
8901 Hickory Hill Ave, Lanham, MD 20706
Local realty services provided by:CENTURY 21 Home Team Realty
8901 Hickory Hill Ave,Lanham, MD 20706
$424,900
- 4 Beds
- 2 Baths
- 1,608 sq. ft.
- Single family
- Pending
Listed by: christina a wood
Office: exp realty, llc.
MLS#:MDPG2203310
Source:BRIGHTMLS
Price summary
- Price:$424,900
- Price per sq. ft.:$264.24
About this home
8901 Hickory Hill Avenue is calling you, sited on almost a full acre with flowering trees and bushes, you will have some color in the yard year round.<br><br>
This solid three-level home sits in a convenient close-in Lanham location and offers a comfortable, well-thought-out layout with genuine flexibility for a range of buyers. The main level is where the home really comes together. Entry is through a large mud room that serves as a laundry center and a pantry — a practical and welcoming space that sets the tone for how livable this home is. Hardwood floors run throughout most of the main level. The living room is spacious and anchored by a wood-burning fireplace that adds warmth and character (sold as-is). The primary bedroom is also on the main level, served by a full hallway bath.<br><br>
The kitchen has been thoughtfully updated and is one of the standout features of the home. Soft-close cherry cabinetry, granite countertops, and a large island with a built-in cook-top and seating give it both function and appeal. A deep single under-mount sink sits beneath a double window that brings in excellent natural light throughout the day. There is a dedicated pantry cabinet for storage and more than enough space for a large table to accommodate everyday meals and larger gatherings alike. It is a kitchen that works hard and looks good doing it.<br><br>
The upper level has three bedrooms, all with hardwood floors. Two are well-sized and comfortable; the third is smaller and works well as a nursery, home office, or hobby room. A cedar closet adds a nice touch for storage, and access to the attic provides additional space for seasonal items and overflow.<br><br>
The lower level is unfinished and represents one of the more compelling aspects of this property. It has already been plumbed for both a full bath and a full kitchen, and you can easily see where the space had previously been divided into rooms with dedicated living and sleeping areas. A private exterior entrance operates independently from the interior staircase access, which makes the lower level a natural candidate for an in-law suite, an au pair or rental unit, or simply a substantial expansion of the home's usable square footage. The groundwork has been laid — a buyer simply needs to bring the vision.<br><br>
Major systems are in good order. The home has central air conditioning, an oil-fired furnace with radiator heat, replacement windows throughout, and an updated electrical panel. Radiator heat in particular is worth noting — it delivers a steady, even warmth that forced-air systems rarely match. Located close to the Beltway and major commuter routes, less than 3 miles to the metro and has easy access into Washington, DC, this is a well-maintained home with real bones, meaningful updates, and a lower level full of untapped potential....
Contact an agent
Home facts
- Year built:1939
- Listing ID #:MDPG2203310
- Added:68 day(s) ago
- Updated:July 22, 2026 at 08:43 AM
Rooms and interior
- Bedrooms:4
- Total bathrooms:2
- Full bathrooms:2
- Flooring:Hardwood, Solid Hardwood
- Dining Description:Dining Area
- Kitchen Description:2nd Kitchen, Cooktop, Dishwasher, Disposal, Exhaust Fan, Kitchen - Eat-In, Kitchen - Island, Kitchen - Table Space, Oven - Wall, Oven/Range - Electric, Refrigerator, Stove
- Bedroom Description:Entry Level Bedroom, Primary Bedroom
- Basement:Yes
- Basement Description:Connecting Stairway, Full, Interior Access, Outside Entrance, Space For Rooms, Unfinished, Walkout Level
- Living area:1,608 sq. ft.
Heating and cooling
- Cooling:Central A/C
- Heating:Oil, Radiator
Structure and exterior
- Year built:1939
- Building area:1,608 sq. ft.
- Lot area:0.84 Acres
- Lot Features:Corner
- Architectural Style:Cape Cod, Traditional
- Construction Materials:Aluminum Siding, Frame
- Exterior Features:Porch(es)
- Levels:2 Stories
Schools
- High school:CALL SCHOOL BOARD
- Middle school:CALL SCHOOL BOARD
- Elementary school:CALL SCHOOL BOARD
Utilities
- Water:Public
- Sewer:Public Sewer
Finances and disclosures
- Price:$424,900
- Price per sq. ft.:$264.24
- Tax amount:$6,616 (2025)
Features and amenities
- Laundry features:Dryer, Dryer In Unit, Has Laundry, Laundry, Washer, Washer In Unit
- Amenities:Replacement Windows, Window Treatments
Parking
- Parking description:Off Street
New listings near 8901 Hickory Hill Ave
- New
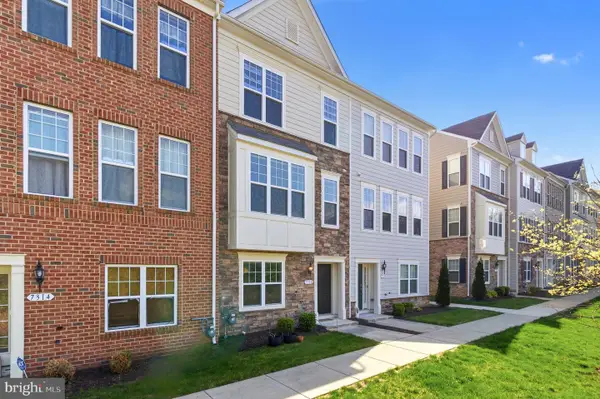 $490,000Active4 beds 4 baths2,410 sq. ft.
7312 Wood Trail Dr, LANHAM, MD 20706
MLS# MDPG2211818Listed by: SAMSON PROPERTIES - Coming Soon
 $415,000Coming Soon4 beds 3 baths
6520 Midra Dr, LANHAM, MD 20706
MLS# MDPG2211728Listed by: KW METRO CENTER - New
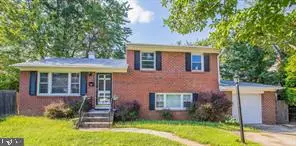 $450,000Active4 beds 3 baths1,600 sq. ft.
Address Withheld By Seller, LANHAM, MD 20706
MLS# MDPG2210772Listed by: L. COAKLEY AND ASSOCIATES REAL ESTATE BRKGE, LLC - New
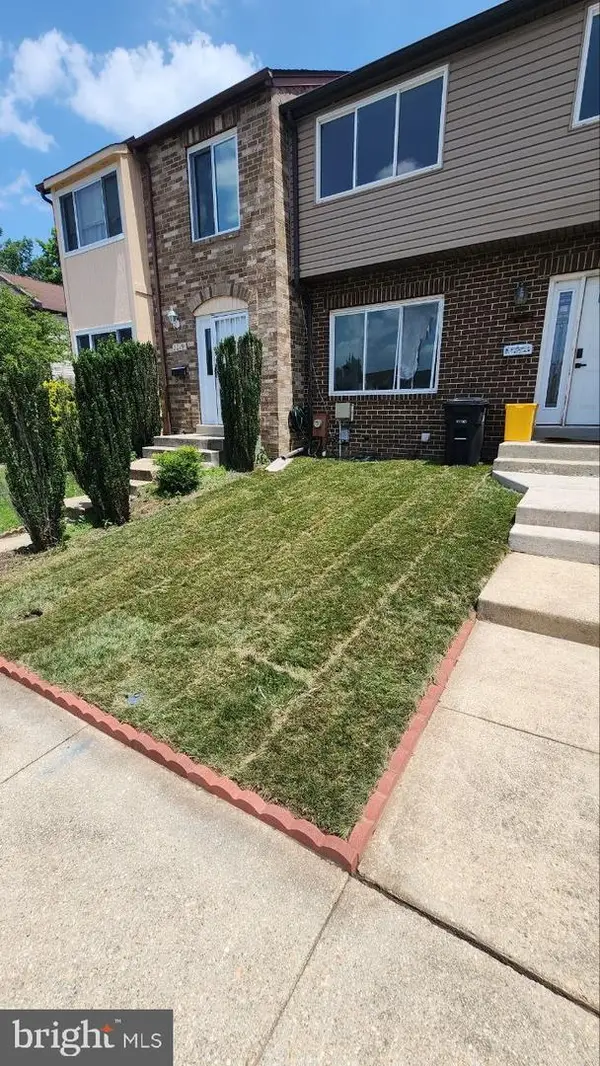 $380,000Active3 beds 3 baths1,300 sq. ft.
7017 Cipriano Woods Ct, LANHAM, MD 20706
MLS# MDPG2211474Listed by: HAWKINS REAL ESTATE COMPANY - Coming SoonOpen Sat, 12 to 2pm
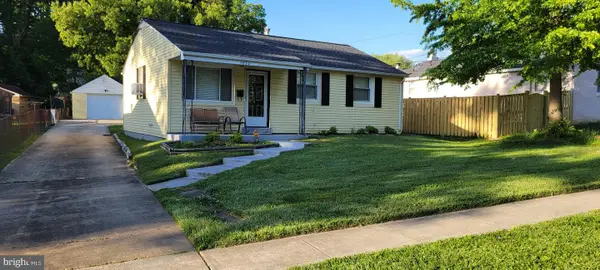 $340,000Coming Soon3 beds 1 baths
7832 Fiske Ave, LANHAM, MD 20706
MLS# MDPG2211364Listed by: REDFIN CORP - Open Fri, 5 to 7pmNew
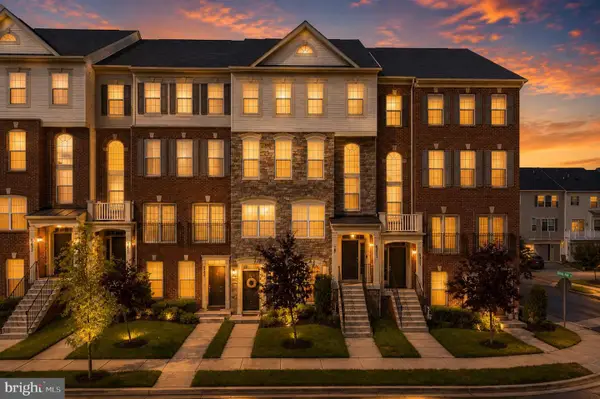 $390,000Active3 beds 3 baths1,600 sq. ft.
9407 Geaton Park Pl, LANHAM, MD 20706
MLS# MDPG2210436Listed by: KELLER WILLIAMS PREFERRED PROPERTIES - New
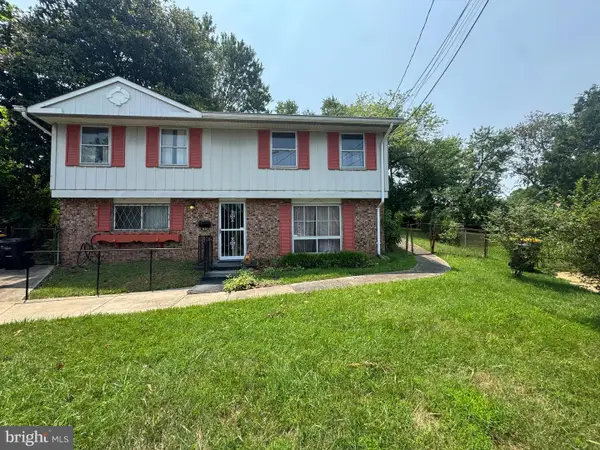 $385,000Active4 beds 2 baths1,036 sq. ft.
7909 Dellwood Ave, LANHAM, MD 20706
MLS# MDPG2211176Listed by: MID-ATLANTIC REALTY  $150,000Pending3 beds 2 baths1,748 sq. ft.
9502 Van Buren St, LANHAM, MD 20706
MLS# MDPG2206468Listed by: EXP REALTY, LLC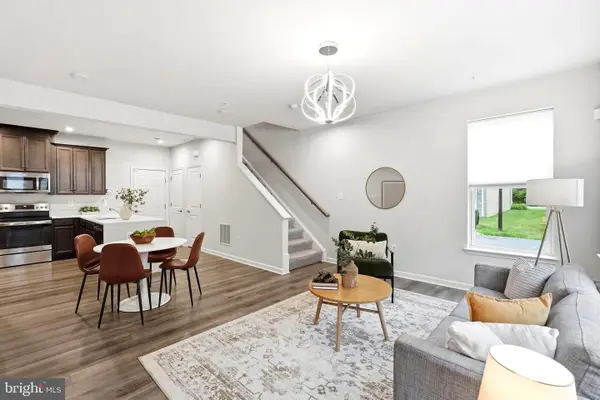 $445,000Active2 beds 3 baths1,826 sq. ft.
10501 John Glenn St, LANHAM, MD 20706
MLS# MDPG2210400Listed by: SAMSON PROPERTIES $565,000Active5 beds 3 baths2,009 sq. ft.
9410 Washington Blvd, LANHAM, MD 20706
MLS# MDPG2209444Listed by: REDFIN CORP


Protect your home and budget from life's surprises with an Assurant Home Warranty, backed by a partner that supports you through every step of homeownership. Explore Plans.
©2026 Century 21 Real Estate LLC. All rights reserved. CENTURY 21®, the CENTURY 21 Logo and C21® are service marks owned by Century 21 Real Estate LLC. Century 21 Real Estate LLC fully supports the principles of the Fair Housing Act and the Equal Opportunity Act. Each office is independently owned and operated. Listing information is deemed reliable but not guaranteed accurate.