
10814 Graeloch Rd, Laurel, MD 20723
Local realty services provided by:CENTURY 21 The Real Estate Store
Upcoming open houses
- Sun, Oct 0401:00 pm - 03:00 pm
Listed by: anthony m friedman, joseph a quirk
Office: northrop realty
MLS#:MDHW2072422
Source:BRIGHTMLS
Price summary
- Price:$625,000
- Price per sq. ft.:$317.26
About this home
Set on a private .49-acre lot in the Hammond Park community of Howard County, this brick rancher combines a quiet community setting with thoughtful updates, inviting living spaces, and a sprawling backyard framed by mature trees. A stone walkway creates a welcoming approach to the front door, while an attached one-car garage, driveway, and additional off-street parking provide plenty of space for vehicles.
Step inside to a charming living room where hardwood flooring complements a cozy fireplace flanked by built-in bookcases. A bay window brings in abundant natural light and adds character to the space. Renovated in 2016, the kitchen features ceiling-height white soft-close cabinetry, sparkling granite countertops, stainless steel appliances, a timeless subway tile backsplash, and a breakfast bar. A comfortable dining area sits alongside a sliding glass door leading to the rear stone patio, while direct garage access adds everyday convenience.
The spacious main-level primary bedroom is finished with crown molding, chair rail, recessed lighting, and a walk-in closet with custom storage built-ins. Its updated en-suite bath offers a tiled shower with frameless glass, body jets, and a skylight that fills the space with natural light. Two additional bedrooms share a full hall bath. Downstairs, the family room expands the living space and features French doors with a walkup to the side yard. A versatile bonus room with an en-suite half bath can easily serve as a home office, guest space, or hobby room. The lower level also includes a laundry room with cabinetry and a utility sink.
Out back, the stone patio overlooks an expansive yard lined with mature trees, creating a private setting for relaxing, entertaining, or outdoor activities.
Nearby elementary and middle schools add to the convenient location. Residents can enjoy easy access to Howard County amenities, including Hammond Park Pool, North Laurel Community Center, Hammond Park, High Ridge Park, and the county’s extensive network of parks and trails. Shopping, dining, entertainment, and everyday conveniences are also readily accessible throughout Laurel, Columbia, and Maple Lawn....
Contact an agent
Home facts
- Year built:1964
- Subdivision & Development:HAMMOND PARK
- Listing ID #:MDHW2072422
- Added:9 day(s) ago
- Updated:October 04, 2026 at 01:10 PM
Rooms and interior
- Bedrooms:3
- Total bathrooms:3
- Full bathrooms:2
- Half bathrooms:1
- Flooring:Carpet, Hardwood, Luxury Vinyl Plank
- Dining Description:Combination Kitchen/Dining, Dining Room
- Bathrooms Description:Primary Bath(s)
- Kitchen Description:Breakfast Area, Built-Ins, Carpet, Combination Kitchen/Living, Crown Moldings, Dishwasher, Disposal, Exhaust Fan, Icemaker, Kitchen - Eat-In, Kitchen - Table Space, Microwave, Oven/Range - Gas, Recessed Lighting, Refrigerator, Upgraded Countertops
- Bedroom Description:Carpet, Entry Level Bedroom, Primary Bedroom, Walk In Closet(s)
- Basement:Yes
- Basement Description:Fully Finished, Heated, Rear Entrance, Sump Pump, Walkout Stairs
- Living area:1,970 sq. ft.
Heating and cooling
- Cooling:Central A/C
- Heating:Baseboard - Hot Water, Electric, Heat Pump(s), Oil, Zoned
Structure and exterior
- Year built:1964
- Building area:1,970 sq. ft.
- Lot area:0.49 Acres
- Lot Features:Backs to Trees, Front Yard, Landscaping, Private, Rear Yard
- Architectural Style:Ranch/Rambler
- Construction Materials:Brick
- Exterior Features:Exterior Lighting, Patio(s)
- Levels:2 Stories
Schools
- High school:CALL SCHOOL BOARD
- Middle school:CALL SCHOOL BOARD
- Elementary school:CALL SCHOOL BOARD
Utilities
- Water:Public
- Sewer:Public Sewer
Finances and disclosures
- Price:$625,000
- Price per sq. ft.:$317.26
- Tax amount:$6,968 (2025)
Features and amenities
- Laundry features:Dryer, Has Laundry, Laundry, Washer
- Amenities:Attic, Attic/House Fan, Bay/Bow Windows, Built-Ins, Cable TV Available, Carpet, Ceiling Fan(s), Chair Railings, Crown Moldings, Main Entrance Lock, Multiple Phone Lines, Recessed Lighting, Skylight(s), Smoke Detector, Window Treatments
Parking
- Parking description:Asphalt Driveway, Attached Garage, Garage - Front Entry
- Garage:Yes
- Garage spaces:1
New listings near 10814 Graeloch Rd
- Coming Soon
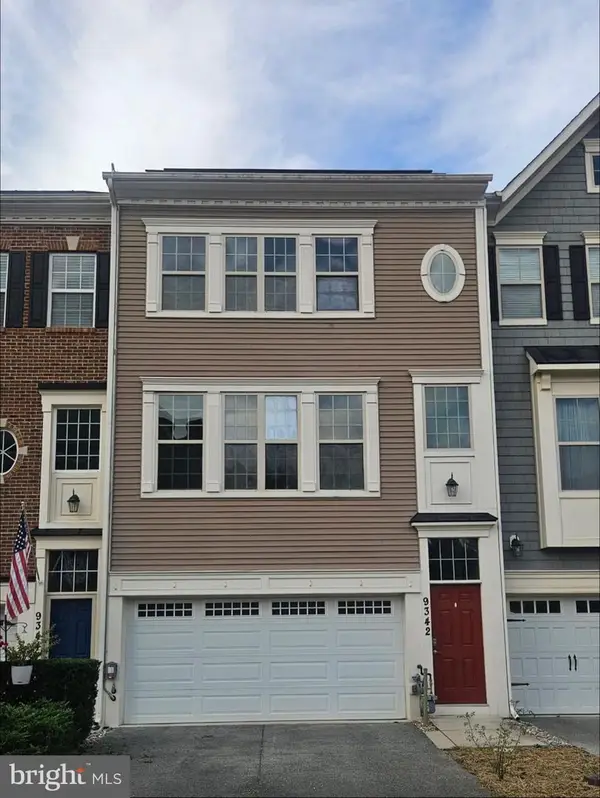 $640,000Coming Soon3 beds 4 baths2,398 sq. ft.
9342 Rock Ripple Ln, LAUREL, MD 20723
MLS# MDHW2074800Listed by: CUMMINGS & CO. REALTORS - Coming Soon
 $165,000Coming Soon21.77 Acres
Patuxent Rd, LAUREL, MD 20724
MLS# MDPG2221426Listed by: LONG & FOSTER REAL ESTATE, INC. - Coming Soon
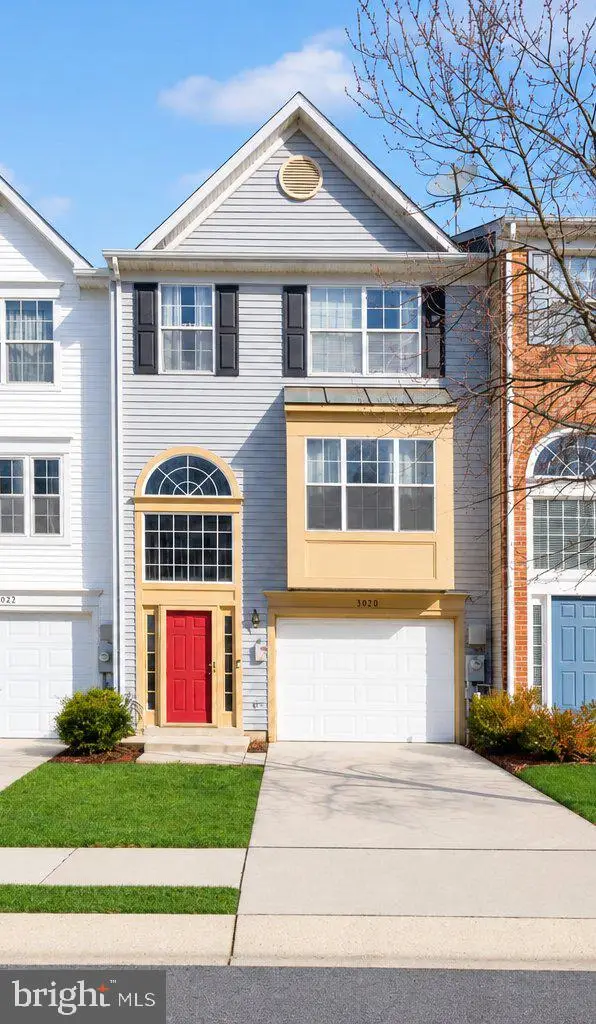 $449,000Coming Soon3 beds 3 baths2,036 sq. ft.
3020 Button Bush Ln, LAUREL, MD 20724
MLS# MDAA2158068Listed by: REALTY ONE GROUP CAPITAL - Coming Soon
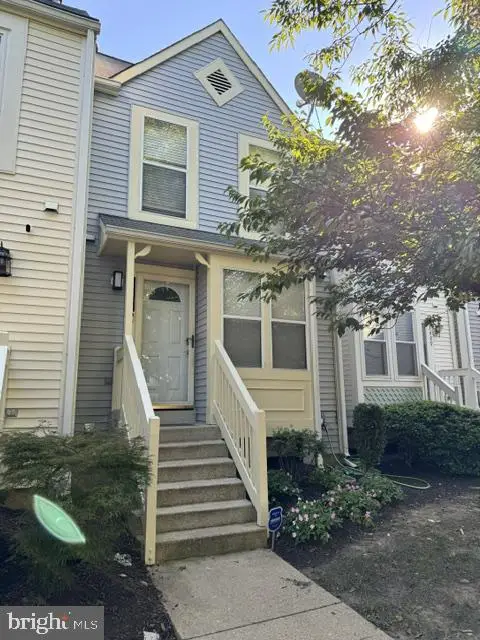 $350,000Coming Soon3 beds 3 baths1,532 sq. ft.
3407 Lindenwood Dr, LAUREL, MD 20724
MLS# MDAA2157966Listed by: EXP REALTY, LLC - Coming Soon
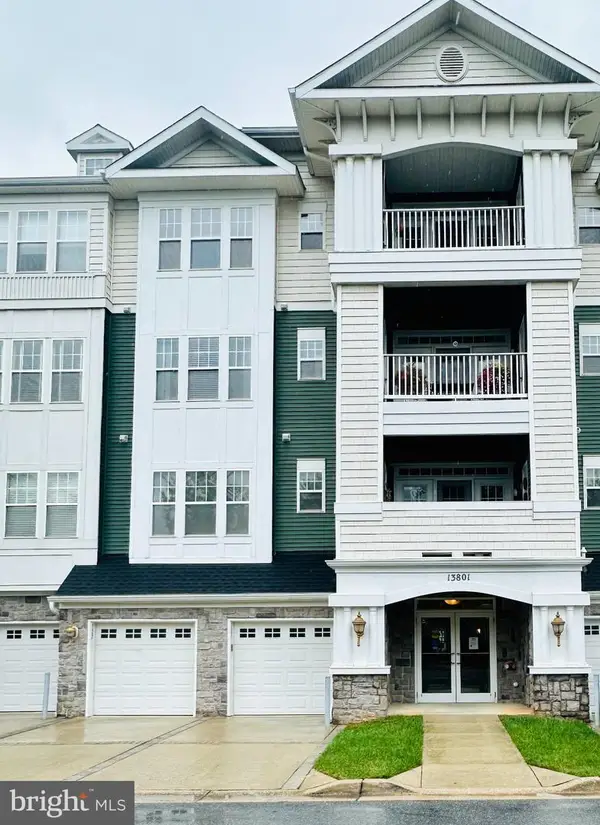 $385,000Coming Soon2 beds 2 baths1,553 sq. ft.
13801 Belle Chasse Blvd #111, LAUREL, MD 20707
MLS# MDPG2220228Listed by: THE EVANS GROUP DMV - Coming Soon
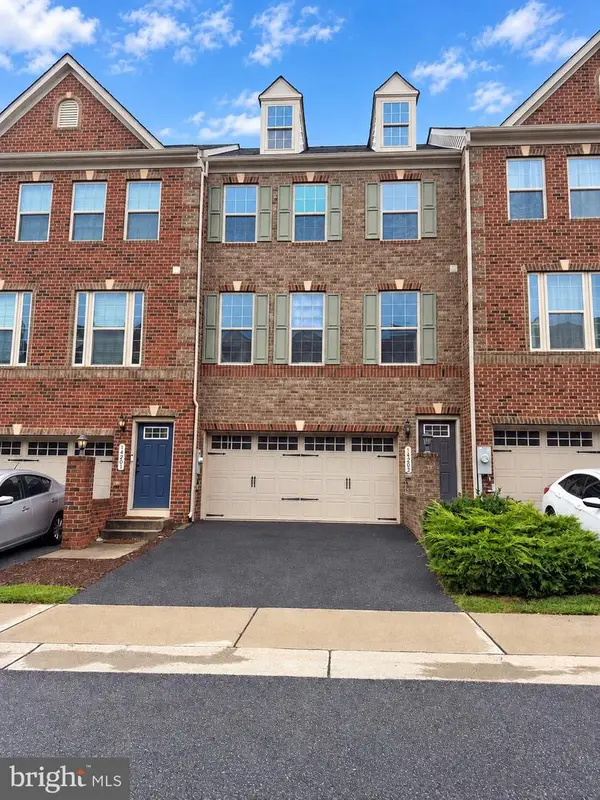 $549,950Coming Soon3 beds 4 baths1,848 sq. ft.
14203 Westside Ridge Dr, LAUREL, MD 20707
MLS# MDPG2219756Listed by: REDFIN CORP - Coming Soon
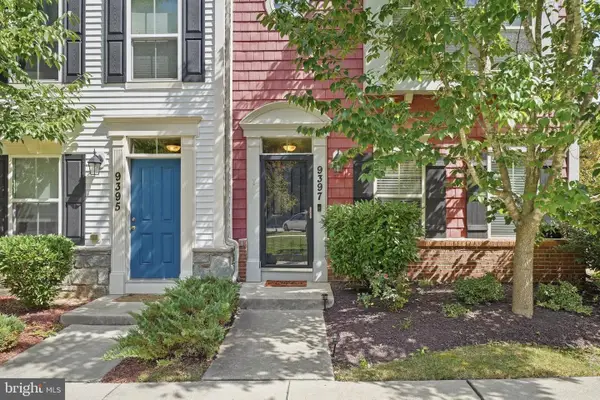 $589,000Coming Soon3 beds 3 baths2,000 sq. ft.
9397 Rock Ripple Ln, LAUREL, MD 20723
MLS# MDHW2074230Listed by: LONG & FOSTER REAL ESTATE, INC. - Coming Soon
 $899,900Coming Soon3 beds 4 baths3,930 sq. ft.
8731 Lake Edge Dr, LAUREL, MD 20723
MLS# MDHW2074084Listed by: EXP REALTY, LLC - Coming Soon
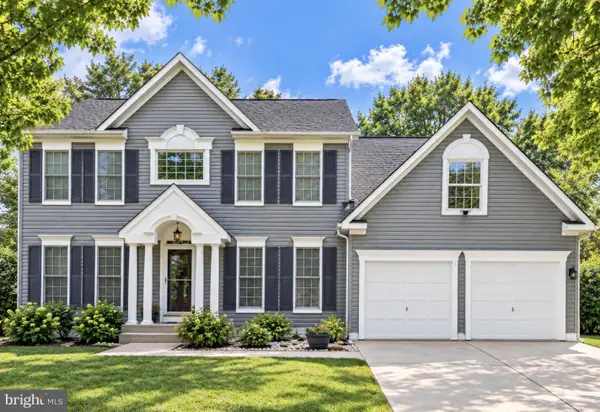 $735,000Coming Soon4 beds 3 baths3,148 sq. ft.
8016 Moss Bank Dr, LAUREL, MD 20724
MLS# MDAA2157014Listed by: CUMMINGS & CO. REALTORS - Coming Soon
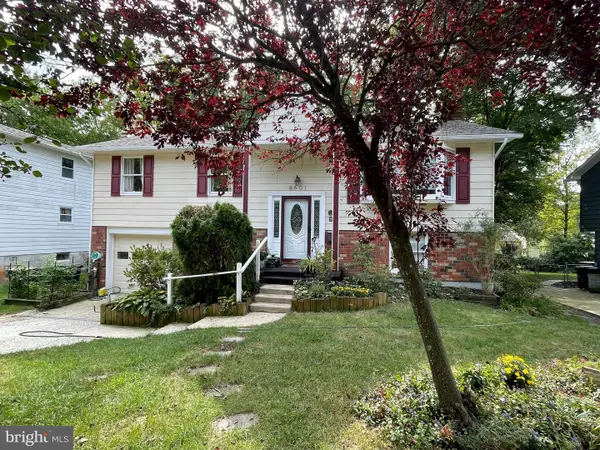 $435,000Coming Soon4 beds 3 baths2,352 sq. ft.
8601 Snowden Loop, LAUREL, MD 20708
MLS# MDPG2219166Listed by: CUMMINGS & CO. REALTORS


Protect your home and budget from life's surprises with an Assurant Home Warranty, backed by a partner that supports you through every step of homeownership. Explore Plans.
©2026 Century 21 Real Estate LLC. All rights reserved. CENTURY 21®, the CENTURY 21 Logo and C21® are service marks owned by Century 21 Real Estate LLC. Century 21 Real Estate LLC fully supports the principles of the Fair Housing Act and the Equal Opportunity Act. Each office is independently owned and operated. Listing information is deemed reliable but not guaranteed accurate.