12008 Amblewood Dr, Laurel, MD 20708
Local realty services provided by:CENTURY 21 Reilly Realtors
12008 Amblewood Dr,Laurel, MD 20708
$625,000
- 4 Beds
- 4 Baths
- - sq. ft.
- Single family
- Coming Soon
Listed by: kristen barth
Office: long & foster real estate, inc.
MLS#:MDPG2211770
Source:BRIGHTMLS
Price summary
- Price:$625,000
- Monthly HOA dues:$10.83
About this home
COMING SOON: This lovingly-cared-for 4 Bedroom, 3.5 Bath Colonial, in the sought-after Montpelier Woods community, includes nearly 3500 square feet of finished living space; plus a fenced, backyard garden oasis, nestled against vast parkland; all located just minutes from MD-295 for easy access to Baltimore/Washington metro areas. Additional details and professional photos to come!
Contact an agent
Home facts
- Year built:1979
- Listing ID #:MDPG2211770
- Updated:July 23, 2026 at 07:31 PM
Rooms and interior
- Bedrooms:4
- Total bathrooms:4
- Full bathrooms:3
- Half bathrooms:1
- Flooring:Ceramic Tile, Hardwood, Solid Hardwood, Vinyl
- Dining Description:Dining Room, Formal/Separate Dining Room
- Bathrooms Description:Bathroom 2, Bathroom 3, Half Bath, Primary Bath(s), Primary Bathroom
- Kitchen Description:Breakfast Area, Built-Ins, Crown Moldings, Dishwasher, Disposal, Exhaust Fan, Icemaker, Kitchen - Eat-In, Kitchen - Table Space, Oven/Range - Electric, Pantry, Range Hood, Recessed Lighting, Refrigerator, Upgraded Countertops, Water Heater
- Bedroom Description:Primary Bedroom, Walk In Closet(s)
- Basement:Yes
- Basement Description:Connecting Stairway, Daylight, Full, Fully Finished, Heated, Improved, Interior Access, Outside Entrance, Partial, Rear Entrance, Shelving, Sump Pump, Walkout Level, Windows
Heating and cooling
- Cooling:Attic Fan, Ceiling Fan(s), Central A/C, Programmable Thermostat
- Heating:Electric, Heat Pump - Electric BackUp, Heat Pump(s), Programmable Thermostat
Structure and exterior
- Roof:Architectural Shingle
- Year built:1979
- Lot Features:Backs - Parkland, Backs to Trees, Cul-de-sac, Front Yard, Landscaping, Rear Yard
- Architectural Style:Colonial, Traditional
- Construction Materials:Aluminum Siding, Frame
- Exterior Features:Brick, Chimney Cap(s), Deck(s), Enclosed, Extensive Hardscape, Exterior Lighting, Flood Lights, Gutter System, Patio(s), Play Equipment, Porch(es), Screened, Sidewalks
- Foundation Description:Concrete Perimeter
- Levels:3 Story
Schools
- High school:LAUREL
- Middle school:DWIGHT D. EISENHOWER
- Elementary school:MONTPELIER
Utilities
- Water:Public
- Sewer:Public Sewer
Finances and disclosures
- Price:$625,000
- Tax amount:$7,464 (2026)
Features and amenities
- Laundry features:Dryer - Electric, Laundry, Washer
- Amenities:Air Filter System, Attic, Built-Ins, Ceiling Fan(s), Chair Railings, Crown Moldings, Double Hung Windows, Recessed Lighting, Replacement Windows, Skylight(s), Smoke Detector, Solar Tube(s), Underground Utilities, Window Grills, Window Treatments
Parking
- Parking description:Attached Garage, Concrete Driveway, Garage - Front Entry, Garage Door Opener, Inside Access, Off Street
- Garage:Yes
- Garage spaces:2
New listings near 12008 Amblewood Dr
- Open Sat, 12 to 2:30pmNew
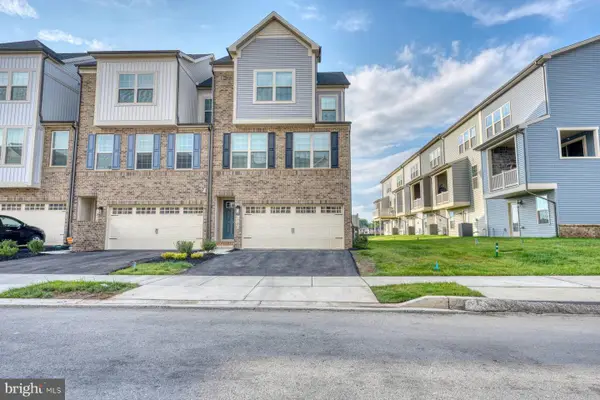 $618,000Active4 beds 4 baths
1780 Mill Branch Dr, LAUREL, MD 20708
MLS# MDPG2212398Listed by: SAMSON PROPERTIES - Coming SoonOpen Sat, 1 to 3pm
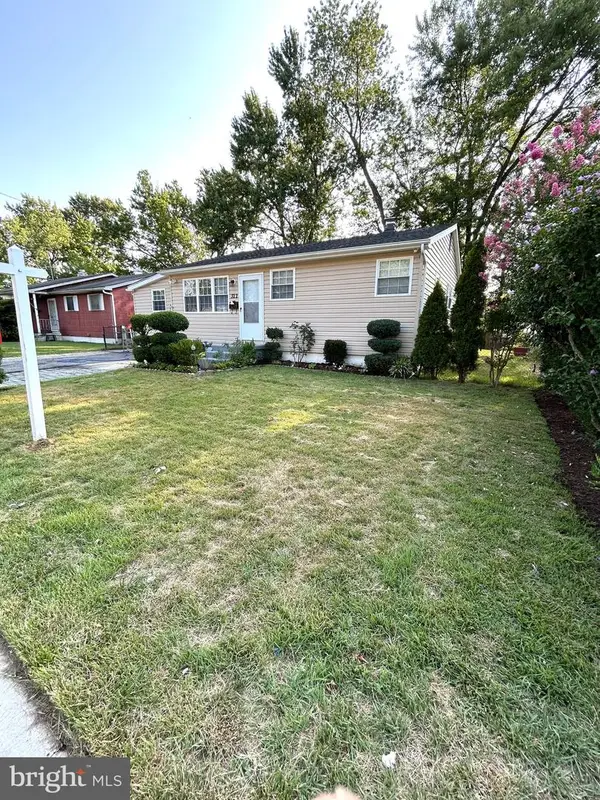 $499,000Coming Soon4 beds 3 baths
322 Marganza S, LAUREL, MD 20724
MLS# MDAA2152130Listed by: LONG & FOSTER REAL ESTATE, INC. - Coming Soon
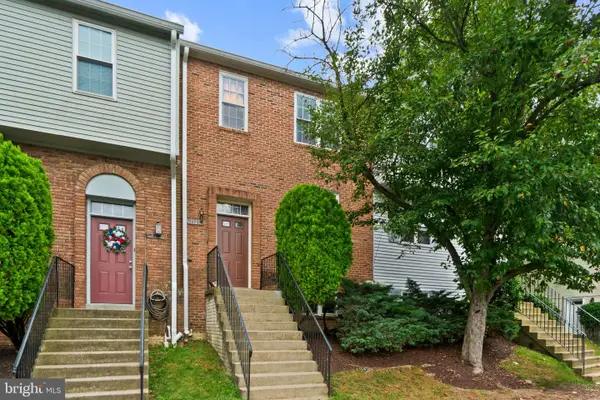 $345,000Coming Soon3 beds 3 baths
1020 West Ct #10, LAUREL, MD 20707
MLS# MDPG2212062Listed by: TAYLOR PROPERTIES - Open Sat, 11am to 1pmNew
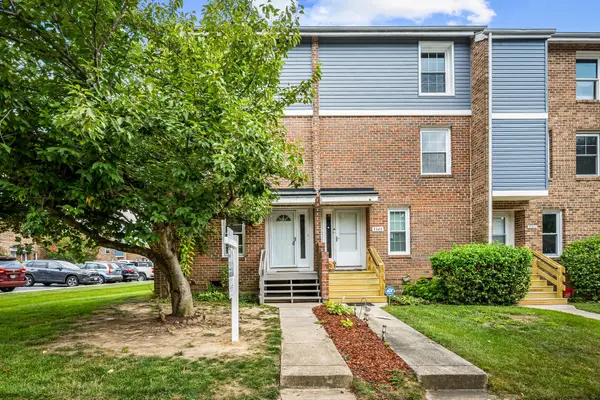 $325,000Active3 beds 3 baths1,438 sq. ft.
9338 Canterbury Rdng, LAUREL, MD 20723
MLS# MDHW2071620Listed by: KELLER WILLIAMS GATEWAY LLC - Open Sat, 1 to 3pmNew
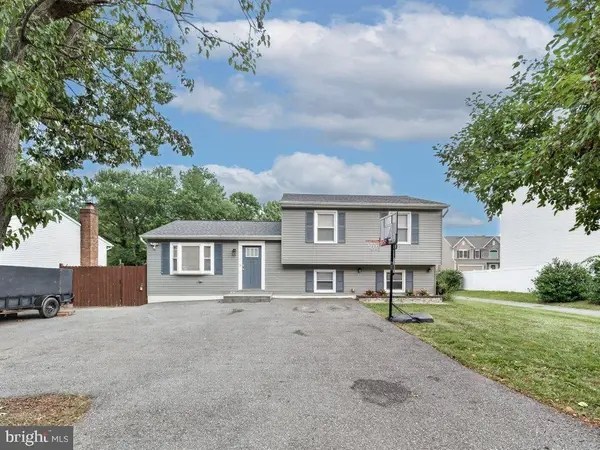 $525,000Active3 beds 3 baths2,011 sq. ft.
10124 Stansfield Rd, LAUREL, MD 20723
MLS# MDHW2071898Listed by: RE/MAX ONE SOLUTIONS - New
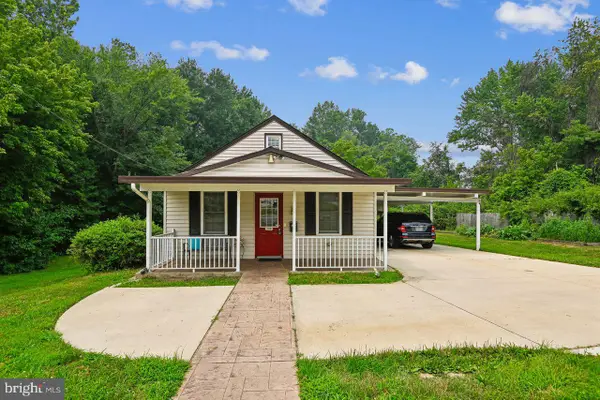 $499,000Active3 beds 2 baths1,900 sq. ft.
289 Brock Bridge Rd, LAUREL, MD 20724
MLS# MDAA2151952Listed by: COLDWELL BANKER REALTY - Open Sat, 2 to 4pmNew
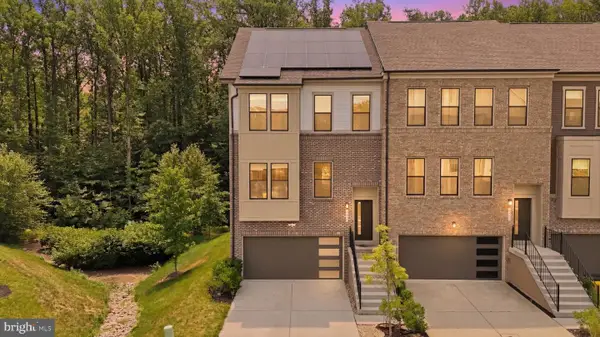 $675,000Active4 beds 4 baths2,916 sq. ft.
3272 Watershed Blvd, LAUREL, MD 20724
MLS# MDAA2149016Listed by: CUMMINGS & CO. REALTORS - Coming Soon
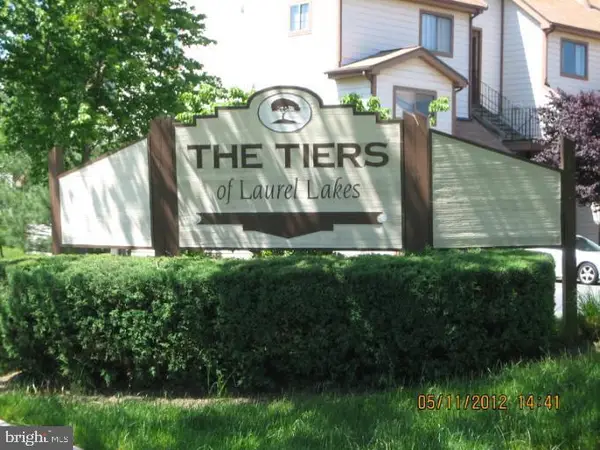
 $215,000Coming Soon1 beds 1 baths
14009-d Korba Pl #2d, LAUREL, MD 20707
MLS# MDPG2211814Listed by: CENTURY 21 NEW MILLENNIUM 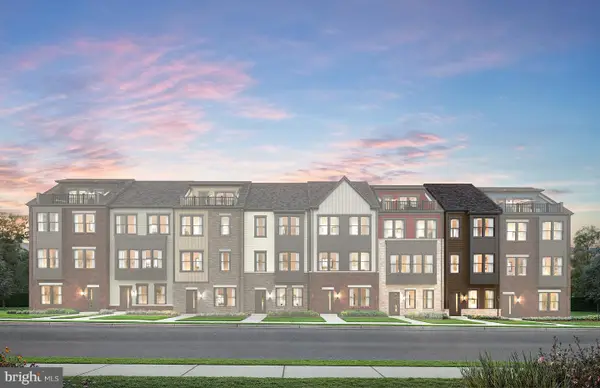 $490,090Pending3 beds 4 baths1,563 sq. ft.
612 Beachgrass Ln, LAUREL, MD 20724
MLS# MDAA2151936Listed by: MONUMENT SOTHEBY'S INTERNATIONAL REALTY


Protect your home and budget from life's surprises with an Assurant Home Warranty, backed by a partner that supports you through every step of homeownership. Explore Plans.
©2026 Century 21 Real Estate LLC. All rights reserved. CENTURY 21®, the CENTURY 21 Logo and C21® are service marks owned by Century 21 Real Estate LLC. Century 21 Real Estate LLC fully supports the principles of the Fair Housing Act and the Equal Opportunity Act. Each office is independently owned and operated. Listing information is deemed reliable but not guaranteed accurate.