
3522 Tribeca Trl, Laurel, MD 20724
Local realty services provided by:CENTURY 21 Above and Beyond
3522 Tribeca Trl,Laurel, MD 20724
$520,000
- 4 Beds
- 5 Baths
- 2,380 sq. ft.
- Townhouse
- Active
Upcoming open houses
- Sun, Aug 0201:00 pm - 04:00 pm
Listed by: vinay gulati
Office: dream realty, inc.
MLS#:MDAA2150000
Source:BRIGHTMLS
Price summary
- Price:$520,000
- Price per sq. ft.:$218.49
- Monthly HOA dues:$109
About this home
BIG 4th Floor Townhome is FULLY FINISHED with a FULL Bath, a BIG Bedroom, Walk-In Closets with multiple shelves AND A 2nd DECK. Home has a total of 2 (TWO) Decks: Deck 1 is off Kitchen on 2nd Floor. AND, Deck 2 is off the dual owners bedroom with FULL Bath, on the 4th Floor. Fully Finished walkout basement. Backs to Trees for fresh air, serenity & tree views. Kitchen is a chef's delight with near-new kitchen appliances. granite countertops, Gas Range. Marble backsplash, built-in microwave. 2 Decks. Brick Front. 1 car Garage, with concrete driveway for parking 2 additional cars. EVERY Closet has MULTIPLE ADDITIONAL SHELVES, thereby allowing for plenty of clothes storage in each closet. Original owner: This homes shows pride of home ownership. Very well-maintained. Home looks like new. All kitchen appliances were replaced in the last few months. This home has lots of storage space, under the steps. Close to 3 big Job Markets: Annapolis to the East; Baltimore to the North; Washington DC to the South. Literally 1 exit away to Fort Meade Army Base, DHS, NSA....
Contact an agent
Home facts
- Year built:2018
- Listing ID #:MDAA2150000
- Added:30 day(s) ago
- Updated:July 28, 2026 at 01:58 PM
Rooms and interior
- Bedrooms:4
- Total bathrooms:5
- Full bathrooms:3
- Half bathrooms:2
- Dining Description:Combination Kitchen/Dining
- Kitchen Description:Breakfast Area, Kitchen - Island
- Basement:Yes
- Basement Description:Fully Finished, Garage Access, Walkout Level
- Living area:2,380 sq. ft.
Heating and cooling
- Cooling:Central A/C
- Heating:Forced Air, Natural Gas
Structure and exterior
- Year built:2018
- Building area:2,380 sq. ft.
- Lot area:0.03 Acres
- Architectural Style:Traditional
- Construction Materials:Brick Front
- Foundation Description:Slab
- Levels:3 Story
Utilities
- Water:Public
- Sewer:Public Sewer
Finances and disclosures
- Price:$520,000
- Price per sq. ft.:$218.49
- Tax amount:$5,720 (2026)
Parking
- Parking description:Attached Garage, Built In, Concrete Driveway, Garage - Front Entry, Garage Door Opener, Off Street
- Garage:Yes
- Garage spaces:1
New listings near 3522 Tribeca Trl
- Coming Soon
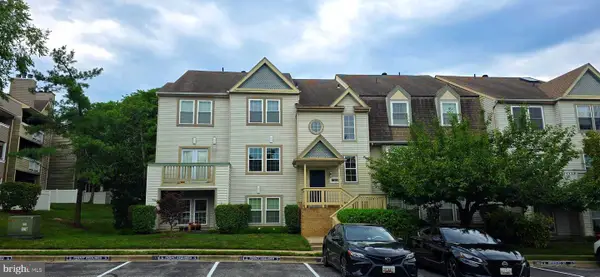 $259,500Coming Soon2 beds 2 baths
7808 Spinnaker Rd #32, LAUREL, MD 20707
MLS# MDPG2212838Listed by: ARGENT REALTY,LLC 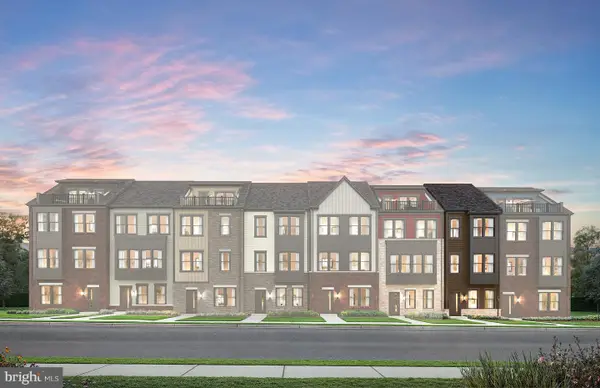 $517,080Pending3 beds 4 baths1,563 sq. ft.
607 Beachgrass Ln, LAUREL, MD 20724
MLS# MDAA2152580Listed by: MONUMENT SOTHEBY'S INTERNATIONAL REALTY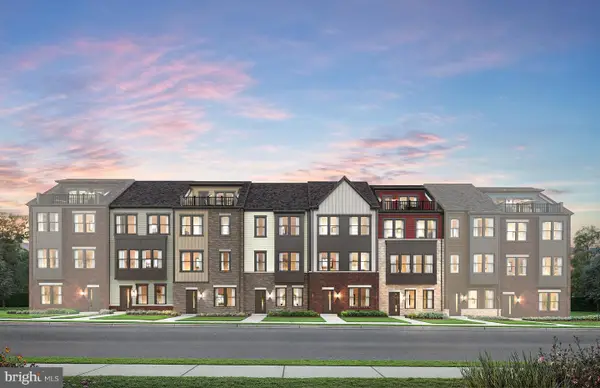 $576,430Pending3 beds 4 baths1,948 sq. ft.
704 Shellbark Ln, LAUREL, MD 20724
MLS# MDAA2152584Listed by: MONUMENT SOTHEBY'S INTERNATIONAL REALTY- Coming Soon
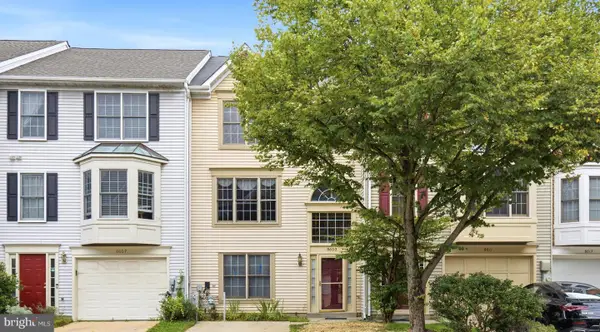 $459,900Coming Soon3 beds 3 baths
8609 Woodland Manor Dr, LAUREL, MD 20724
MLS# MDAA2152436Listed by: BENNETT REALTY SOLUTIONS - New
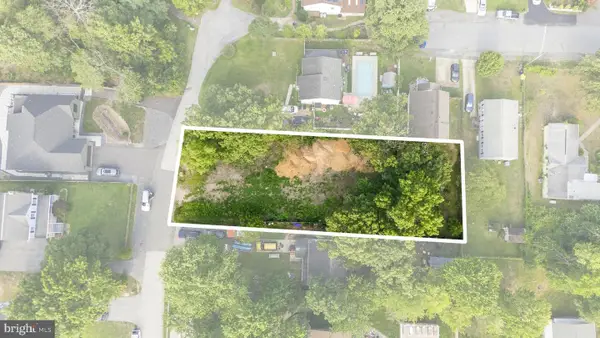 $130,000Active0.21 Acres
9505 Washington Ave, LAUREL, MD 20723
MLS# MDHW2072084Listed by: THE AGENCY DC - Coming Soon
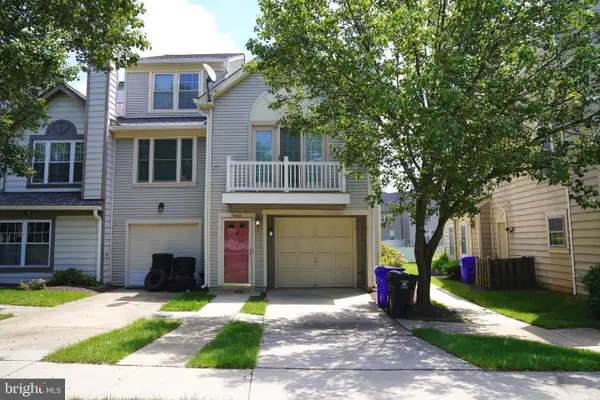 $320,000Coming Soon3 beds 2 baths
9443 Trevino Ter #82, LAUREL, MD 20708
MLS# MDPG2212552Listed by: SAMSON PROPERTIES - New
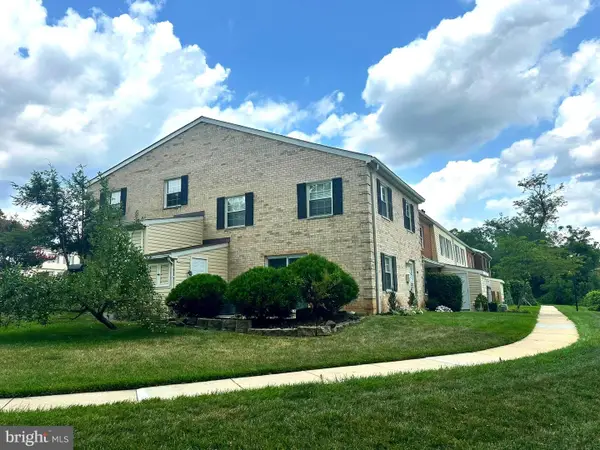 $299,900Active3 beds 2 baths1,152 sq. ft.
9170 Hitching Post Ln #g, LAUREL, MD 20723
MLS# MDHW2072078Listed by: SIGNATURE HOME REALTY LLC - Coming Soon
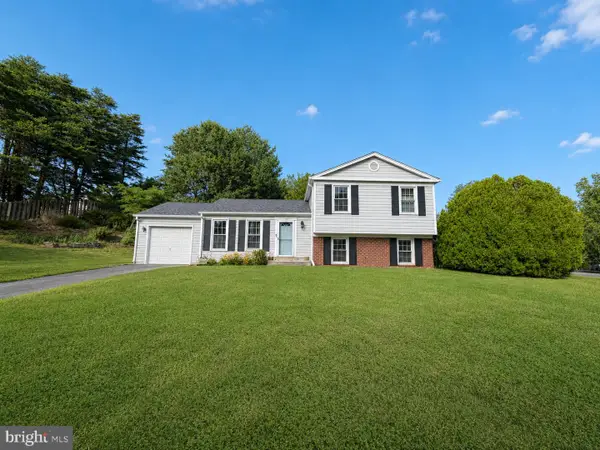 $465,000Coming Soon3 beds 2 baths
9684 Baltimore Ave, LAUREL, MD 20723
MLS# MDHW2071094Listed by: KELLER WILLIAMS REALTY CENTRE - New
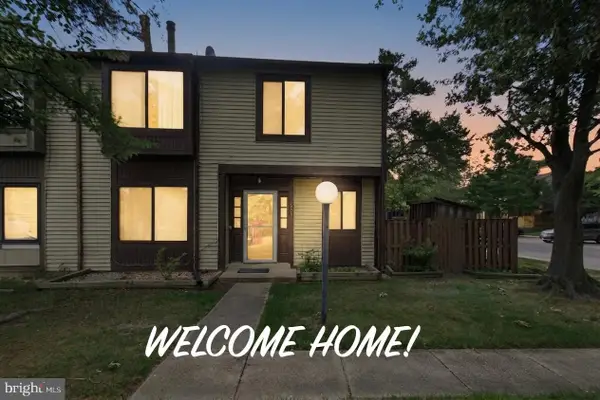 $365,000Active3 beds 3 baths1,435 sq. ft.
7205 Split Rail Ln, LAUREL, MD 20707
MLS# MDPG2212448Listed by: EXIT REALTY ENTERPRISES 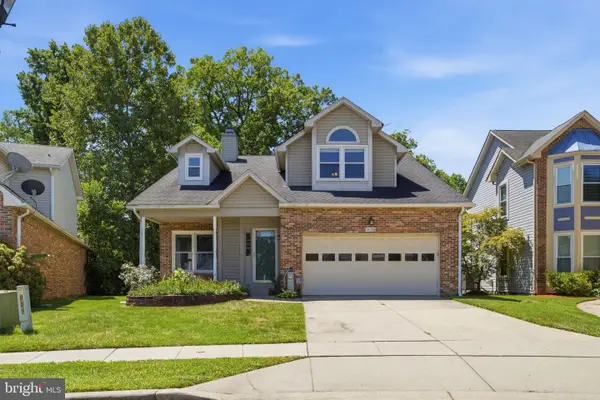 $524,990Active3 beds 3 baths1,710 sq. ft.
14108 Greenview Dr, LAUREL, MD 20708
MLS# MDPG2210898Listed by: SAMSON PROPERTIES


Protect your home and budget from life's surprises with an Assurant Home Warranty, backed by a partner that supports you through every step of homeownership. Explore Plans.
©2026 Century 21 Real Estate LLC. All rights reserved. CENTURY 21®, the CENTURY 21 Logo and C21® are service marks owned by Century 21 Real Estate LLC. Century 21 Real Estate LLC fully supports the principles of the Fair Housing Act and the Equal Opportunity Act. Each office is independently owned and operated. Listing information is deemed reliable but not guaranteed accurate.