
9219 Maggies Way, Laurel, MD 20723
Local realty services provided by:CENTURY 21 New Millennium
9219 Maggies Way,Laurel, MD 20723
$575,000
- 4 Beds
- 4 Baths
- 2,034 sq. ft.
- Townhouse
- Active
Listed by: jonathan t karpa
Office: compass
MLS#:MDHW2071802
Source:BRIGHTMLS
Price summary
- Price:$575,000
- Price per sq. ft.:$282.69
- Monthly HOA dues:$70.83
About this home
Beautiful three-level townhome featuring hardwood floors throughout the main level and an open, light-filled layout. The main level offers a spacious living room with a ceiling fan and recessed lighting, a convenient powder room, and an updated kitchen with granite countertops, stainless steel appliances, a breakfast bar, pantry, and a cozy breakfast nook that opens to a private deck—perfect for outdoor dining or entertaining.
Upstairs, you'll find three comfortable bedrooms, all with carpeting and window blinds. The spacious primary suite features vaulted ceilings, a large walk-in closet with custom built-ins, and an en-suite bath with a double vanity. A second full hall bath serves the additional bedrooms, and the conveniently located upper-level stackable washer and dryer make laundry a breeze.
The finished walk-out lower level offers exceptional flexibility with a fourth bedroom/guest suite, home office, or recreation room and a full bath. Additional features include a two-car garage and ample storage with the HVAC system and water heater housed in a dedicated utility closet.
Residents of Park Overlook enjoy convenient access to the North Laurel Community Center, offering outstanding amenities including a pool, basketball and tennis courts, playgrounds, skate park, gymnasium, walking/jogging trails, pavilions, and more. Ideally situated between Baltimore and Washington, DC, and just minutes from historic Laurel, Savage Mill, Fort Meade, Laurel Town Center, shopping, dining, grocery stores, and major commuter routes including I-95, I-295, MD-32, and US-29. Located within the highly rated Howard County Public School System. ***Some photos are virtually staged***...
Contact an agent
Home facts
- Year built:2015
- Subdivision & Development:PARK OVERLOOK
- Listing ID #:MDHW2071802
- Added:58 day(s) ago
- Updated:October 04, 2026 at 01:58 PM
Rooms and interior
- Bedrooms:4
- Total bathrooms:4
- Full bathrooms:3
- Half bathrooms:1
- Flooring:Carpet, Wood
- Dining Description:Combination Kitchen/Dining, Dining Area, Dining Room
- Bathrooms Description:Primary Bath(s)
- Kitchen Description:Breakfast Area, Built-In Microwave, Built-Ins, Carpet, Dishwasher, Disposal, Exhaust Fan, Icemaker, Kitchen - Gourmet, Oven/Range - Electric, Pantry, Recessed Lighting, Refrigerator, Stainless Steel Appliances, Upgraded Countertops, Water Heater
- Bedroom Description:Carpet, Entry Level Bedroom, Primary Bedroom, Walk In Closet(s)
- Basement:Yes
- Basement Description:Connecting Stairway, Daylight, Front Entrance, Full, Fully Finished, Garage Access, Heated, Improved, Interior Access, Outside Entrance, Rear Entrance, Walkout Level, Windows
- Living area:2,034 sq. ft.
Heating and cooling
- Cooling:Central A/C
- Heating:Electric, Heat Pump(s)
Structure and exterior
- Roof:Asphalt
- Year built:2015
- Building area:2,034 sq. ft.
- Lot area:0.04 Acres
- Architectural Style:Colonial
- Construction Materials:Frame
- Exterior Features:Deck(s), Exterior Lighting, Sidewalks, Street Lights
- Levels:3 Story
Schools
- High school:CALL SCHOOL BOARD
- Middle school:CALL SCHOOL BOARD
- Elementary school:CALL SCHOOL BOARD
Utilities
- Water:Public
- Sewer:Public Sewer
Finances and disclosures
- Price:$575,000
- Price per sq. ft.:$282.69
- Tax amount:$7,041 (2025)
Features and amenities
- Laundry features:Dryer, Dryer In Unit, Washer, Washer In Unit, Washer/Dryer Stacked
- Amenities:Built-Ins, Carpet, Ceiling Fan(s), Recessed Lighting, Security System, Smoke Detector, Sprinkler System - Indoor, Window Treatments
Parking
- Parking description:Attached Garage, Basement Garage, Covered Parking, Garage - Front Entry, Garage Door Opener, Paved Driveway
- Garage:Yes
- Garage spaces:2
New listings near 9219 Maggies Way
- Coming Soon
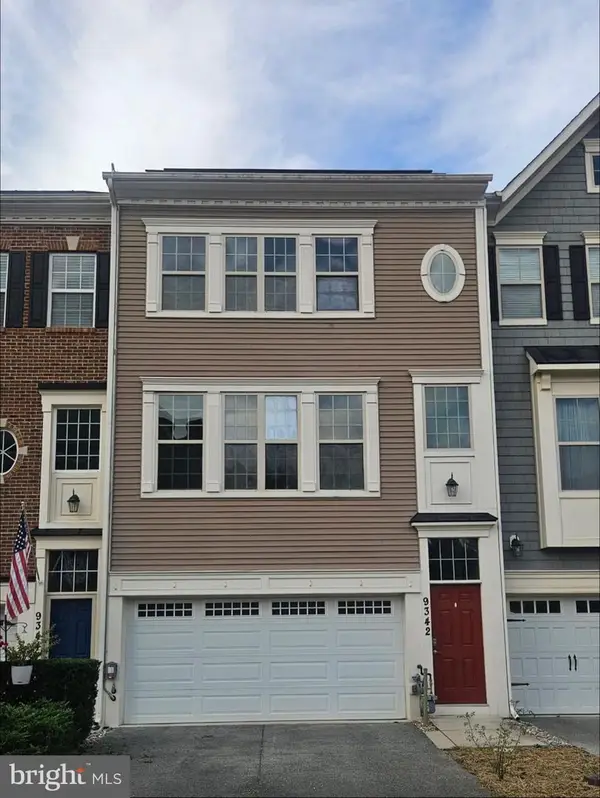 $640,000Coming Soon3 beds 4 baths2,398 sq. ft.
9342 Rock Ripple Ln, LAUREL, MD 20723
MLS# MDHW2074800Listed by: CUMMINGS & CO. REALTORS - Coming Soon
 $165,000Coming Soon21.77 Acres
Patuxent Rd, LAUREL, MD 20724
MLS# MDPG2221426Listed by: LONG & FOSTER REAL ESTATE, INC. - Coming Soon
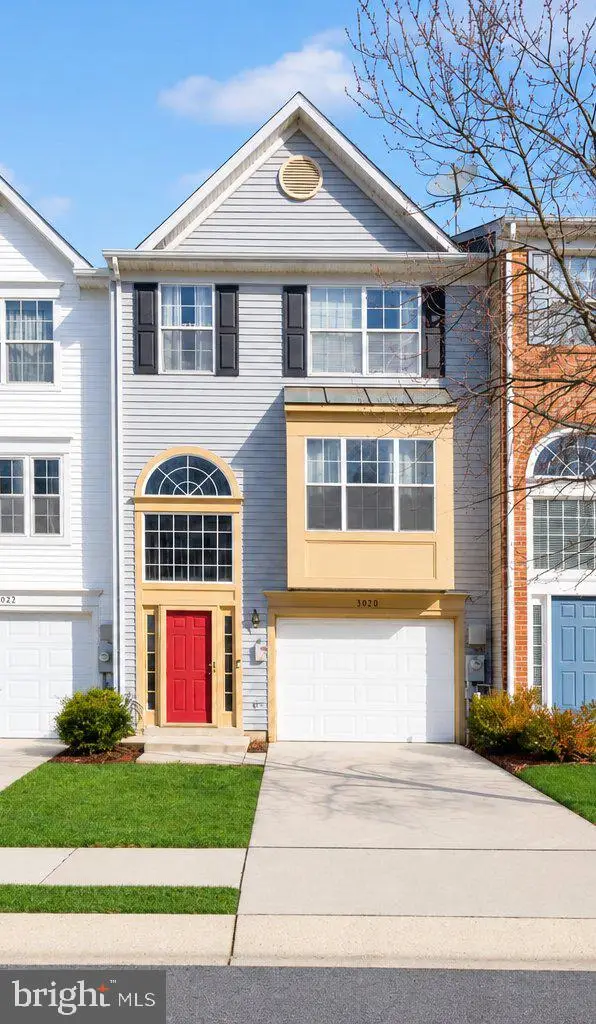 $449,000Coming Soon3 beds 3 baths2,036 sq. ft.
3020 Button Bush Ln, LAUREL, MD 20724
MLS# MDAA2158068Listed by: REALTY ONE GROUP CAPITAL - Coming Soon
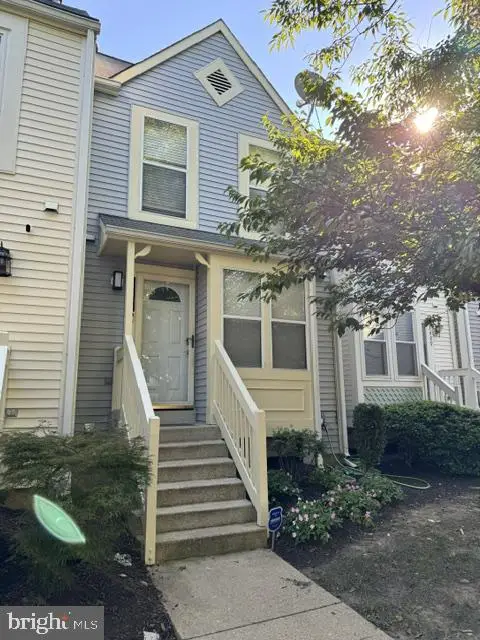 $350,000Coming Soon3 beds 3 baths1,532 sq. ft.
3407 Lindenwood Dr, LAUREL, MD 20724
MLS# MDAA2157966Listed by: EXP REALTY, LLC - Coming Soon
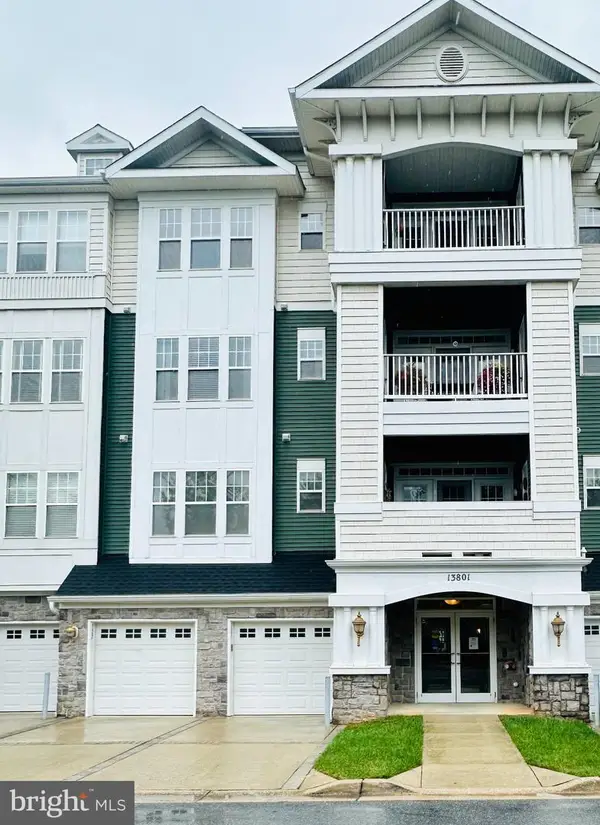 $385,000Coming Soon2 beds 2 baths1,553 sq. ft.
13801 Belle Chasse Blvd #111, LAUREL, MD 20707
MLS# MDPG2220228Listed by: THE EVANS GROUP DMV - Coming Soon
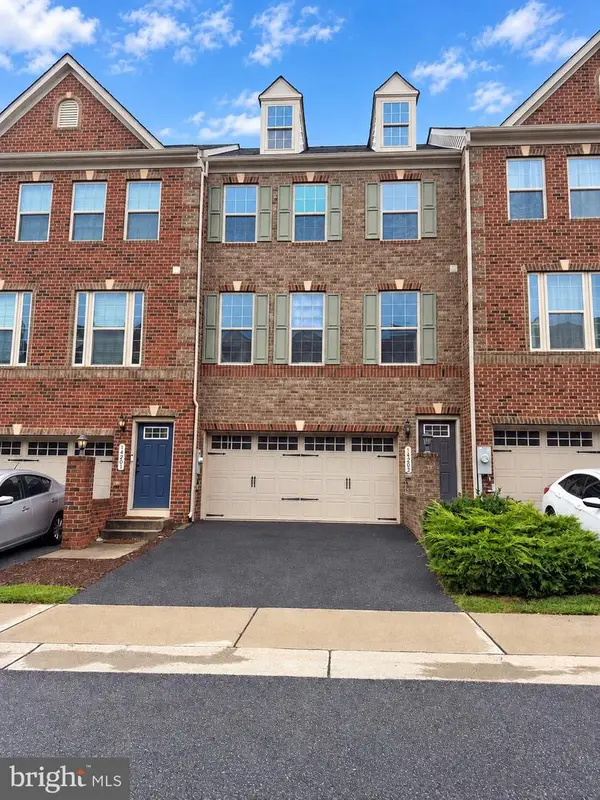 $549,950Coming Soon3 beds 4 baths1,848 sq. ft.
14203 Westside Ridge Dr, LAUREL, MD 20707
MLS# MDPG2219756Listed by: REDFIN CORP - Coming Soon
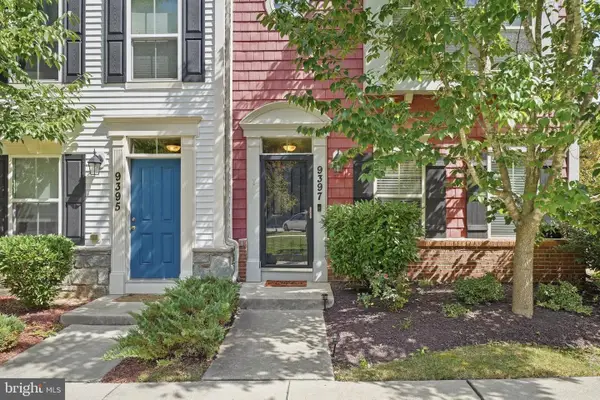 $589,000Coming Soon3 beds 3 baths2,000 sq. ft.
9397 Rock Ripple Ln, LAUREL, MD 20723
MLS# MDHW2074230Listed by: LONG & FOSTER REAL ESTATE, INC. - Coming Soon
 $899,900Coming Soon3 beds 4 baths3,930 sq. ft.
8731 Lake Edge Dr, LAUREL, MD 20723
MLS# MDHW2074084Listed by: EXP REALTY, LLC - Coming Soon
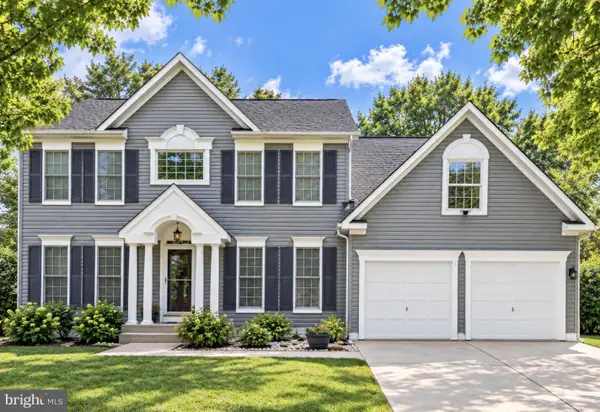 $735,000Coming Soon4 beds 3 baths3,148 sq. ft.
8016 Moss Bank Dr, LAUREL, MD 20724
MLS# MDAA2157014Listed by: CUMMINGS & CO. REALTORS - Coming Soon
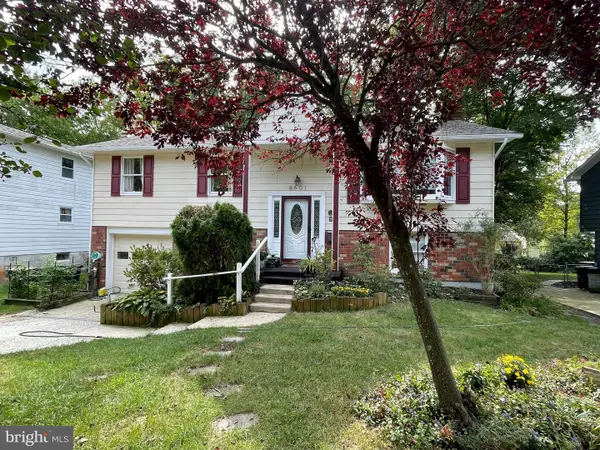 $435,000Coming Soon4 beds 3 baths2,352 sq. ft.
8601 Snowden Loop, LAUREL, MD 20708
MLS# MDPG2219166Listed by: CUMMINGS & CO. REALTORS


Protect your home and budget from life's surprises with an Assurant Home Warranty, backed by a partner that supports you through every step of homeownership. Explore Plans.
©2026 Century 21 Real Estate LLC. All rights reserved. CENTURY 21®, the CENTURY 21 Logo and C21® are service marks owned by Century 21 Real Estate LLC. Century 21 Real Estate LLC fully supports the principles of the Fair Housing Act and the Equal Opportunity Act. Each office is independently owned and operated. Listing information is deemed reliable but not guaranteed accurate.