
9429 Fairview Ave, Laurel, MD 20723
Local realty services provided by:CENTURY 21 Downtown
9429 Fairview Ave,Laurel, MD 20723
$800,000
- 5 Beds
- 4 Baths
- 3,095 sq. ft.
- Single family
- Active
Listed by: jonathan minerick
Office: homecoin.com
MLS#:MDHW2074824
Source:BRIGHTMLS
Price summary
- Price:$800,000
- Price per sq. ft.:$258.48
- Monthly HOA dues:$60
About this home
This listing is for a home that is UNDER CONSTRUCTION and the estimated Completion/Delivery Date is for January 27’. This Claremont model is a craftsman style colonial featuring 5 Bedrooms, 3.5 Baths and a 2 car garage. Dreamy kitchen with a massive island that offers seating for 5+, soft close, painted wood cabinets and a walk-in pantry. A full complement of SS appliances with designer Hood Vent (vented to outside). This home has a light and airy floor plan with windows added throughout and plenty of recessed lighting. Modern design with special features include board and batten accent siding, partial stone exterior, with a covered front porch. Inside the finished lower level has 9' ceilings, a 5th bedroom, a 3rd full bath and a true walk-out with a slider to the rear yard. The main floor features a large eat-in kitchen with a family room and a flex room that can serve as a formal dining room or living room. There is still time to come in and make interior selections, including but not limited to countertops, bathroom tile and carpet. Upstairs, the Primary Suite includes a huge walk in closet, cathedral ceiling and windows with a beautiful wooded view. The En-Suite Bath features a luxurious tiled shower with glass door, a soaking tub, and double vanities. In addition to the Primary Suite, upstairs features 3 more bedrooms, a shared full bathroom with double vanity and a laundry room for added convenience. Spacious 2 car garage from a paved driveway with room for 4 more cars. Electric rough in for EV cars is included. Minutes to major Rts I95, 32, or MARC lines. Convenient to FT MEADE/NSA, JHUAPL and BWI. A short distance to Laurel, Burtonsville, Columbia or Maple Lawn for shopping and restaurants. This wonderful enclave of new homesites are located at the end of Fairview Avenue; backing to Howard County Parks & Rec protected land with views of the Patuxent River! Short distance to High Ridge Park with trails, tennis, pickleball, tot lot and other rec facilities. Note: Photos are of a model home with virtual staging....
Contact an agent
Home facts
- Year built:2026
- Subdivision & Development:HIGH RIDGE PARK
- Listing ID #:MDHW2074824
- Added:1 day(s) ago
- Updated:October 04, 2026 at 01:58 PM
Rooms and interior
- Bedrooms:5
- Total bathrooms:4
- Full bathrooms:3
- Half bathrooms:1
- Flooring:Carpet, Ceramic Tile, Concrete, Partially Carpeted, Vinyl
- Bathrooms Description:Primary Bath(s)
- Kitchen Description:Breakfast Area, Built-In Microwave, Carpet, Combination Kitchen/Living, Cooktop, Dishwasher, Disposal, Exhaust Fan, Icemaker, Kitchen - Eat-In, Kitchen - Island, Microwave, Oven - Double, Oven - Self Cleaning, Oven - Wall, Oven/Range - Electric, Pantry, Range Hood, Recessed Lighting, Refrigerator, Upgraded Countertops
- Bedroom Description:Carpet, Walk In Closet(s)
- Basement:Yes
- Basement Description:Daylight, Drainage System, Outside Entrance, Partial, Partially Finished, Sump Pump, Walkout Level, Water Proofing System
- Living area:3,095 sq. ft.
Heating and cooling
- Cooling:Central A/C
- Heating:Electric, Heat Pump(s)
Structure and exterior
- Roof:Architectural Shingle
- Year built:2026
- Building area:3,095 sq. ft.
- Lot area:0.28 Acres
- Lot Features:Backs - Open Common Area, Backs - Parkland, Backs to Trees, Interior, No Thru Street, Partly Wooded, Private, Rear Yard, Secluded, Sloping, Stream/Creek, Trees/Wooded
- Architectural Style:Craftsman
- Construction Materials:Asphalt, Blown-In Insulation, CPVC/PVC, Concrete, Spray Foam Insulation, Tile, Vinyl Siding
- Exterior Features:Gutter System
- Foundation Description:Concrete Perimeter, Slab
- Levels:3 Story
Utilities
- Water:Public
- Sewer:Public Sewer
Finances and disclosures
- Price:$800,000
- Price per sq. ft.:$258.48
- Tax amount:$10,100 (2026)
Features and amenities
- Amenities:Cable TV Available, Carpet, Electric Available, Phone Available, Recessed Lighting, Sprinkler System, Underground Utilities
Parking
- Parking description:Asphalt Driveway, Attached Garage, Garage - Front Entry, Paved Driveway, Paved Parking, Private
- Garage:Yes
- Garage spaces:2
New listings near 9429 Fairview Ave
- Coming Soon
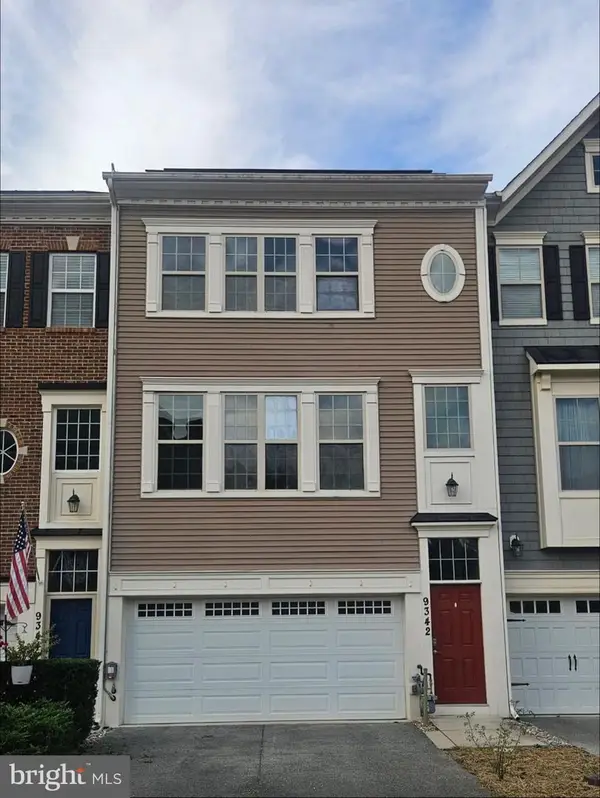 $640,000Coming Soon3 beds 4 baths2,398 sq. ft.
9342 Rock Ripple Ln, LAUREL, MD 20723
MLS# MDHW2074800Listed by: CUMMINGS & CO. REALTORS - Coming Soon
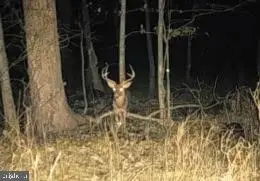 $165,000Coming Soon21.77 Acres
Patuxent Rd, LAUREL, MD 20724
MLS# MDPG2221426Listed by: LONG & FOSTER REAL ESTATE, INC. - Coming Soon
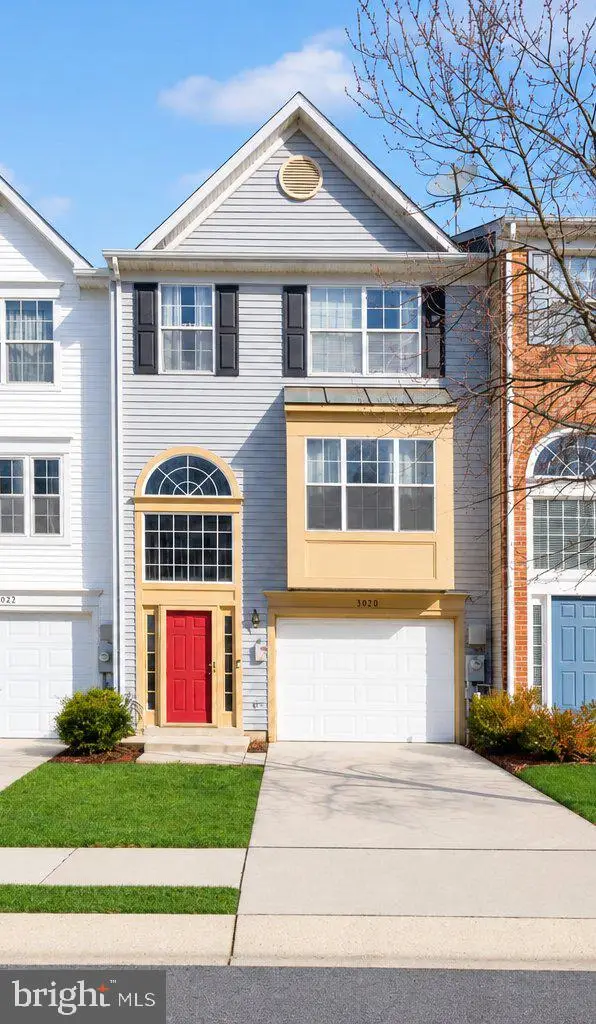 $449,000Coming Soon3 beds 3 baths2,036 sq. ft.
3020 Button Bush Ln, LAUREL, MD 20724
MLS# MDAA2158068Listed by: REALTY ONE GROUP CAPITAL - Coming Soon
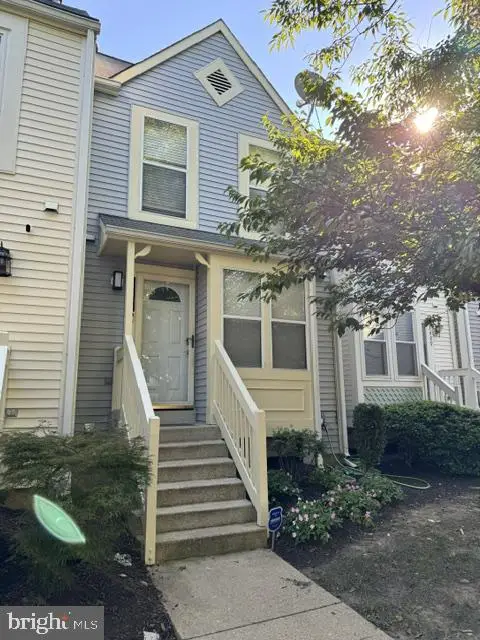 $350,000Coming Soon3 beds 3 baths1,532 sq. ft.
3407 Lindenwood Dr, LAUREL, MD 20724
MLS# MDAA2157966Listed by: EXP REALTY, LLC - Coming Soon
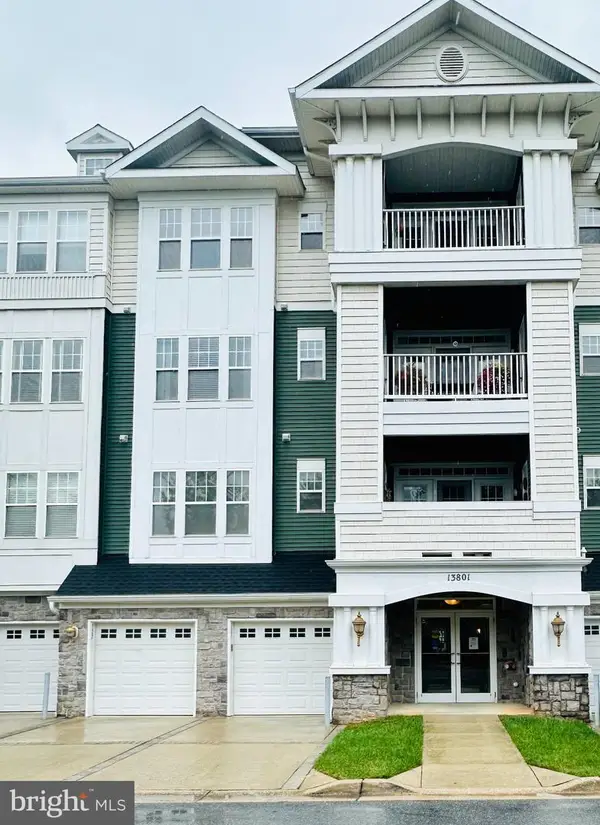 $385,000Coming Soon2 beds 2 baths1,553 sq. ft.
13801 Belle Chasse Blvd #111, LAUREL, MD 20707
MLS# MDPG2220228Listed by: THE EVANS GROUP DMV - Coming Soon
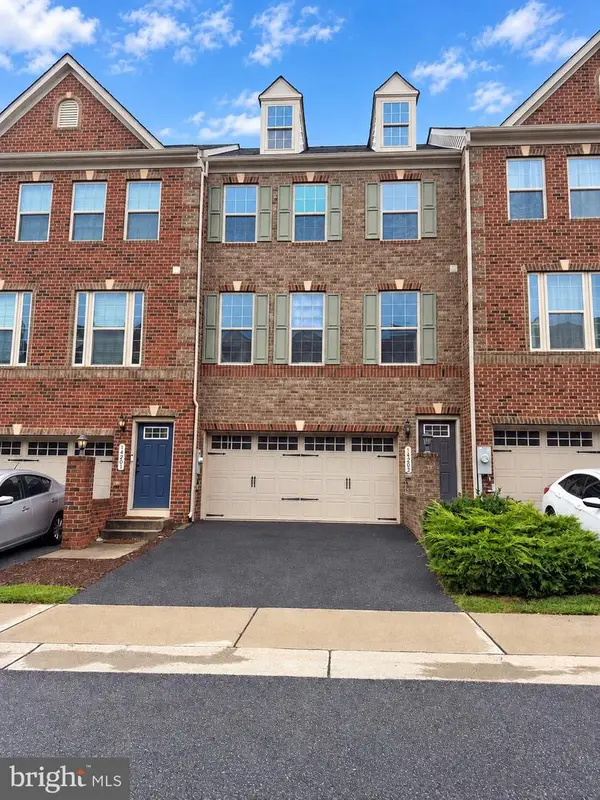 $549,950Coming Soon3 beds 4 baths1,848 sq. ft.
14203 Westside Ridge Dr, LAUREL, MD 20707
MLS# MDPG2219756Listed by: REDFIN CORP - Coming Soon
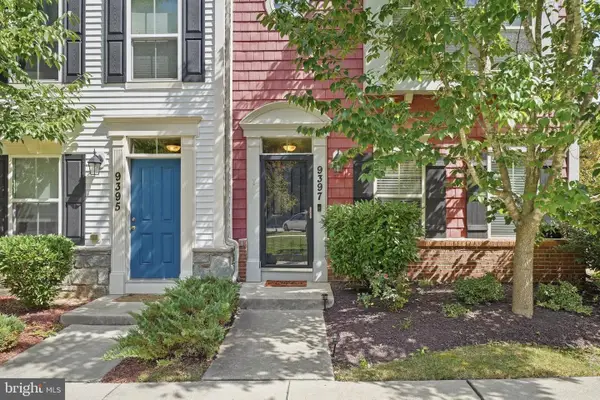 $589,000Coming Soon3 beds 3 baths2,000 sq. ft.
9397 Rock Ripple Ln, LAUREL, MD 20723
MLS# MDHW2074230Listed by: LONG & FOSTER REAL ESTATE, INC. - Coming Soon
 $899,900Coming Soon3 beds 4 baths3,930 sq. ft.
8731 Lake Edge Dr, LAUREL, MD 20723
MLS# MDHW2074084Listed by: EXP REALTY, LLC - Coming Soon
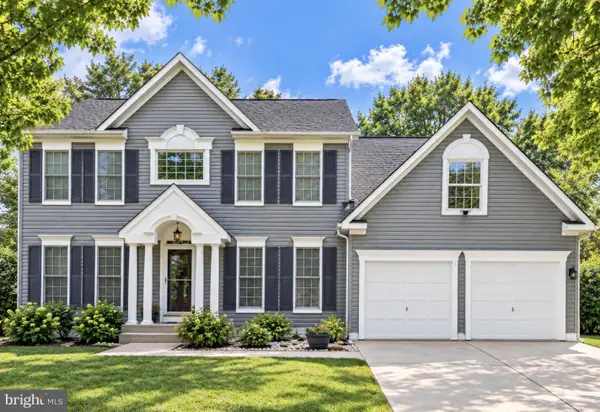 $735,000Coming Soon4 beds 3 baths3,148 sq. ft.
8016 Moss Bank Dr, LAUREL, MD 20724
MLS# MDAA2157014Listed by: CUMMINGS & CO. REALTORS - Coming Soon
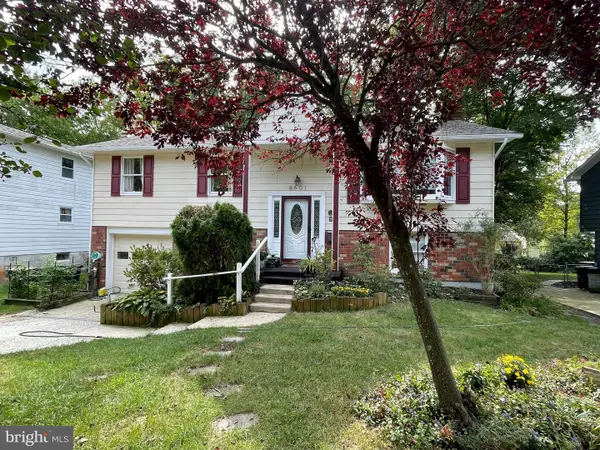 $435,000Coming Soon4 beds 3 baths2,352 sq. ft.
8601 Snowden Loop, LAUREL, MD 20708
MLS# MDPG2219166Listed by: CUMMINGS & CO. REALTORS


Protect your home and budget from life's surprises with an Assurant Home Warranty, backed by a partner that supports you through every step of homeownership. Explore Plans.
©2026 Century 21 Real Estate LLC. All rights reserved. CENTURY 21®, the CENTURY 21 Logo and C21® are service marks owned by Century 21 Real Estate LLC. Century 21 Real Estate LLC fully supports the principles of the Fair Housing Act and the Equal Opportunity Act. Each office is independently owned and operated. Listing information is deemed reliable but not guaranteed accurate.