20750 Deer Wood Park Dr, Leonardtown, MD 20650
Local realty services provided by:CENTURY 21 Sylvia Geist Agency
20750 Deer Wood Park Dr,Leonardtown, MD 20650
$674,000
- 4 Beds
- 4 Baths
- - sq. ft.
- Single family
- Coming Soon
Listed by:
 CENTURY 21 Redwood Realty
Office: century 21 redwood realty
MLS#:MDSM2032700
Source:BRIGHTMLS
Price summary
- Price:$674,000
- Monthly HOA dues:$21.58
About this home
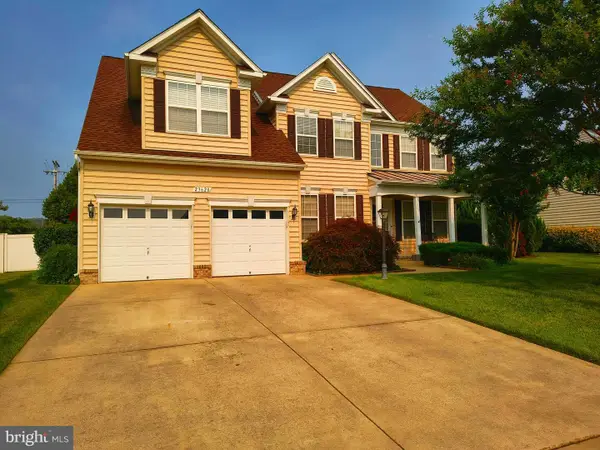
Professional photos coming soon! Nestled in the serene community of Chestnut Hills of Leonardtown, this charming Colonial-style home offers a perfect blend of comfort and privacy. With 4 spacious bedrooms and 3.5 bathrooms, this residence spans an impressive 3,381 square feet, providing ample space for both relaxation and entertaining. Step inside to discover a warm and inviting interior. The open floor plan seamlessly connects the kitchen, dining area, and living spaces, making it ideal for gatherings. The kitchen is a chef's dream, complete with a butcher block island, modern appliances, generous cabinetry and plenty of counter space for meal prep. Crown moldings and chair rail add a touch of sophistication to the ambiance. The cozy family room, highlighted by a woodburning fireplace with glass doors and a mantel, creates a perfect spot for unwinding after a long winters day. The primary suite offers a very spacious private retreat with, large walk in closet and an en-suite bath, ensuring comfort and convenience. Venture outside to enjoy the expansive 2.89-acre lot, where nature surrounds you. The rear of the property boasts a beautiful retaining wall, a fire pit and backs up to Forest Retention Area providing a sense of continual privacy and tranquility. The outdoor space is perfect for entertaining or simply enjoying the peaceful views of the woods. Relax on the front porch, rear screened porch or deck, ideal for morning coffee or evening gatherings. The home also features a fully finished basement with both interior and outside entrances, offering additional living space, private gym area, private office, craft room or storage options. Create you own movie nights in the full theater room with projector and surround sound, which the equipment conveys. With an attached two-car garage and driveway, parking is a breeze. New roof and HVAC unit replaced in 2019. New water heater replaced in 2020. New insulated garage door 2026. Insulated crawl space and attic. French drainage system installed the home's perimeter. Additional features include a main floor laundry area and a security system for added peace of mind. As part of the Chestnut Hills community, residents have access to amenities, including rec field, basketball court, playground, and picnic areas, making it a wonderful place to call home. This property is not just a house; it’s a place where memories are made, and comfort is found. Experience the perfect blend of indoor and outdoor living in this delightful home....
Contact an agent
Home facts
- Year built:1996
- Subdivision & Development:CHESTNUT HILLS
- Listing ID #:MDSM2032700
- Updated:August 04, 2026 at 02:38 AM
Rooms and interior
- Bedrooms:4
- Total bathrooms:4
- Full bathrooms:3
- Half bathrooms:1
- Flooring:Carpet, Ceramic Tile, Hardwood, Luxury Vinyl Plank
- Dining Description:Dining Area
- Bathrooms Description:Primary Bath(s)
- Kitchen Description:Crown Moldings, Dishwasher, Exhaust Fan, Icemaker, Kitchen - Country, Kitchen - Island, Microwave, Oven/Range - Electric, Refrigerator, Water Heater
- Basement:Yes
- Basement Description:Connecting Stairway, Fully Finished, Interior Access, Outside Entrance, Rear Entrance, Walkout Stairs
Heating and cooling
- Cooling:Central A/C, Heat Pump(s)
- Heating:Electric, Heat Pump(s)
Structure and exterior
- Year built:1996
- Lot Features:Backs to Trees, Landscaping, Private, Rear Yard, Secluded, SideYard(s), Trees/Wooded
- Architectural Style:Colonial
- Construction Materials:Vinyl Siding
- Exterior Features:Deck(s), Porch(es), Screened, Stone Retaining Walls
- Foundation Description:Crawl Space, Slab
- Levels:3 Story
Schools
- High school:LEONARDTOWN
Utilities
- Water:Well
- Sewer:Septic Exists
Finances and disclosures
- Price:$674,000
- Tax amount:$4,376 (2025)
Features and amenities
- Laundry features:Hookup
- Amenities:Cable TV Available, Crown Moldings, Electric Available, Phone Available, Security System, Window Treatments
Parking
- Parking description:Asphalt Driveway, Attached Garage, Garage - Front Entry, Garage Door Opener
- Garage:Yes
- Garage spaces:2
New listings near 20750 Deer Wood Park Dr
- New
 $375,000Active3 beds 2 baths1,856 sq. ft.
43927 Lanedon Dr, LEONARDTOWN, MD 20650
MLS# MDSM2032962Listed by: EXP REALTY, LLC - Coming Soon
 $680,000Coming Soon4 beds 2 baths
25375 Loveville Rd, LEONARDTOWN, MD 20650
MLS# MDSM2032802Listed by: RMG REALTY - New
 $350,000Active5 beds 2 baths1,552 sq. ft.
23011 Newtowne Neck Rd, LEONARDTOWN, MD 20650
MLS# MDSM2032950Listed by: SAMSON PROPERTIES - Coming Soon

 $924,999Coming Soon4 beds 3 baths
41402 Philip Ln, LEONARDTOWN, MD 20650
MLS# MDSM2032250Listed by: CENTURY 21 REDWOOD REALTY - New
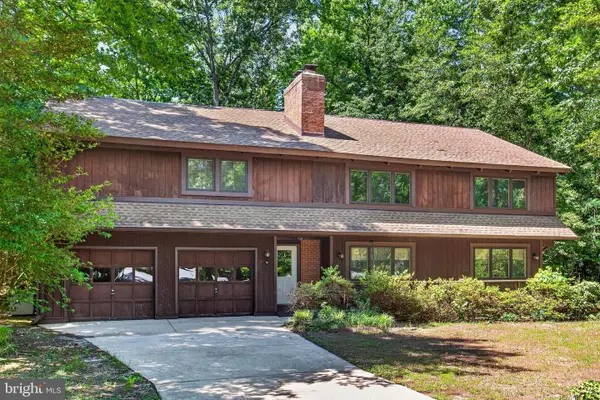 $359,777Active4 beds 2 baths2,474 sq. ft.
40743 Magee Dr, LEONARDTOWN, MD 20650
MLS# MDSM2032856Listed by: REAL OF PENNSYLVANIA - New
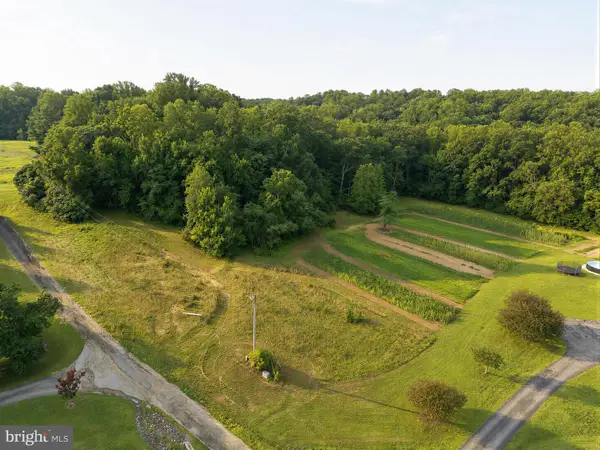 $299,000Active5.8 Acres
21365 Bogies Ln, LEONARDTOWN, MD 20650
MLS# MDSM2032756Listed by: CENTURY 21 REDWOOD REALTY 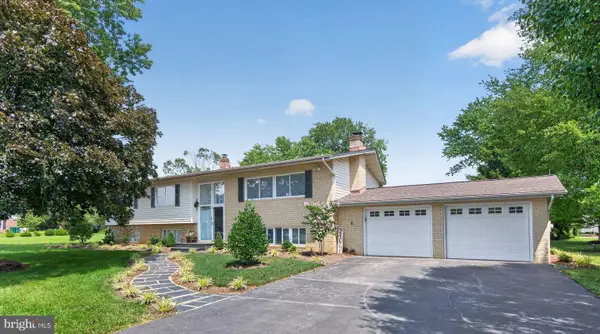 $575,000Active4 beds 3 baths2,730 sq. ft.
22010 Society Hill Rd, LEONARDTOWN, MD 20650
MLS# MDSM2032698Listed by: COMPASS- Coming Soon
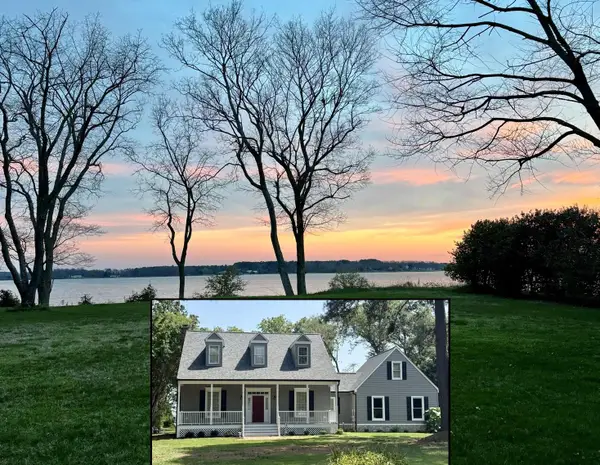 $750,000Coming Soon3 beds 3 baths
40579 Port Pl, LEONARDTOWN, MD 20650
MLS# MDSM2032686Listed by: CENTURY 21 REDWOOD REALTY - Open Sat, 12 to 2pm
 $615,000Active5 beds 4 baths4,346 sq. ft.
23620 Gunnell Dr, LEONARDTOWN, MD 20650
MLS# MDSM2032660Listed by: COLDWELL BANKER PREMIER


Protect your home and budget from life's surprises with an Assurant Home Warranty, backed by a partner that supports you through every step of homeownership. Explore Plans.
©2026 Century 21 Real Estate LLC. All rights reserved. CENTURY 21®, the CENTURY 21 Logo and C21® are service marks owned by Century 21 Real Estate LLC. Century 21 Real Estate LLC fully supports the principles of the Fair Housing Act and the Equal Opportunity Act. Each office is independently owned and operated. Listing information is deemed reliable but not guaranteed accurate.