41402 Philip Ln, Leonardtown, MD 20650
Local realty services provided by:CENTURY 21 Mertz & Associates
41402 Philip Ln,Leonardtown, MD 20650
$924,999
- 4 Beds
- 3 Baths
- - sq. ft.
- Single family
- Coming Soon
Listed by:
 CENTURY 21 Redwood Realty
Office: century 21 redwood realty
MLS#:MDSM2032250
Source:BRIGHTMLS
Price summary
- Price:$924,999
- Monthly HOA dues:$43.33
About this home
Discover the charm of this lovely waterfront ranch-style home, located in the Mulberrys on Breton Bay neighborhood. With 2,550 sq. ft. of living space, this home features four spacious bedrooms and 2.5 bathrooms, ensuring comfort for all. Open concept living on the main floor includes spacious family/dining area, primary bedroom and updated kitchen with custom Woodburn soft close cabinetry, under cabinet lighting, stainless appliances, bar seating and large pantry. Step into the large and inviting main level primary bedroom, where panoramic bay sunrise views greet you each morning. The primary bath is updated with ceramic tiled walk-in shower and large walk-in closet.. Enjoy cozy winter evenings by the gas fireplace in the open living area adorned with recessed lighting, custom built-in bench seat cabinetry and solid hardwood floors. Outside, the half-acre lot offers deep water direct access to your private dock with water, electric and boat lift, perfect for boating, fishing, crabbing, or simply soaking in the breathtaking water views. The deck and patio provide additional outdoor living space, ideal for summer barbecues or quiet evenings under the stars. An attached garage and circular driveway add convenience at your fingertips. A quick boat ride brings you to the Leonardtown Wharf where you can enjoy the public park events or go into Historic Downtown Leonardtown to enjoy the many shops and restaurants. Breton Bay Golf and Country Club is just a short drive away which has a beautiful 18 hole public course. There is also a swimming pool and tennis courts with memberships available. Located in a vibrant neighborhood of custom built homes, amenities like basketball and tennis/pickleball courts and boat storage area makes this home a true retreat. Embrace the lifestyle you’ve always dreamed of in this beautiful bayfront haven....
Contact an agent
Home facts
- Year built:1990
- Subdivision & Development:MULBERRY AT BRETON BAY
- Listing ID #:MDSM2032250
- Updated:August 03, 2026 at 05:41 AM
Rooms and interior
- Bedrooms:4
- Total bathrooms:3
- Full bathrooms:2
- Half bathrooms:1
- Flooring:Carpet, Solid Hardwood
- Dining Description:Combination Dining/Living
- Kitchen Description:Built-In Microwave, Built-Ins, Carpet, Dishwasher, Kitchen - Gourmet, Oven/Range - Electric, Recessed Lighting, Refrigerator, Stainless Steel Appliances, Upgraded Countertops
- Bedroom Description:Carpet, Entry Level Bedroom, Primary Bedroom - Bay Front, Walk In Closet(s)
- Basement:Yes
- Basement Description:Connecting Stairway, Fully Finished, Garage Access, Walkout Level
Heating and cooling
- Cooling:Central A/C, Heat Pump(s)
- Heating:Electric, Heat Pump(s)
Structure and exterior
- Year built:1990
- Lot Features:Bayfront
- Architectural Style:Ranch/Rambler
- Construction Materials:Brick, Vinyl Siding
- Exterior Features:Deck(s), Extensive Hardscape, Patio(s)
- Foundation Description:Slab
- Levels:2 Stories
Utilities
- Water:Community
- Sewer:Septic Exists
Finances and disclosures
- Price:$924,999
- Tax amount:$6,243 (2025)
Features and amenities
- Laundry features:Dryer - Electric, Dryer In Unit, Washer, Washer In Unit
- Amenities:Built-Ins, Cable TV Available, Carpet, Ceiling Fan(s), Electric Available, Phone Available, Primary Bedroom - Bay Front, Recessed Lighting, Sprinkler System
Parking
- Parking description:Attached Garage, Circular Driveway, Garage - Side Entry, Garage Door Opener, Inside Access, Oversized, Shared Driveway
- Garage:Yes
- Garage spaces:1
New listings near 41402 Philip Ln
- Coming Soon

 $924,999Coming Soon4 beds 3 baths
41402 Philip Ln, LEONARDTOWN, MD 20650
MLS# MDSM2032250Listed by: CENTURY 21 REDWOOD REALTY - New
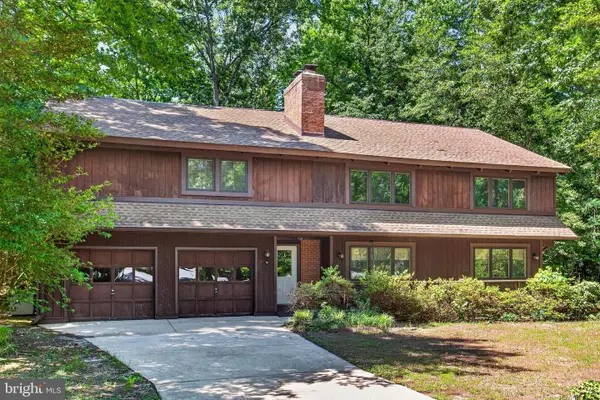 $359,777Active4 beds 2 baths2,474 sq. ft.
40743 Magee Dr, LEONARDTOWN, MD 20650
MLS# MDSM2032856Listed by: REAL OF PENNSYLVANIA - New
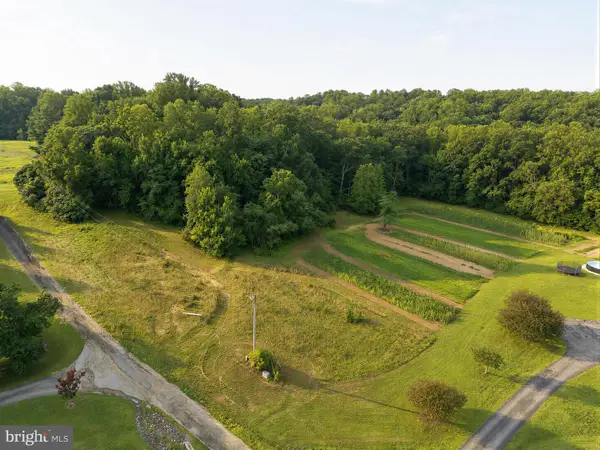 $299,000Active5.8 Acres
21365 Bogies Ln, LEONARDTOWN, MD 20650
MLS# MDSM2032756Listed by: CENTURY 21 REDWOOD REALTY - New
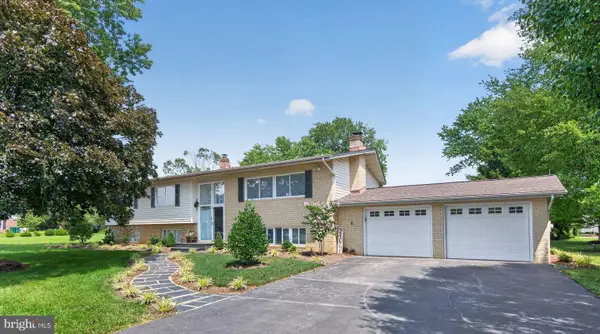 $575,000Active4 beds 3 baths2,730 sq. ft.
22010 Society Hill Rd, LEONARDTOWN, MD 20650
MLS# MDSM2032698Listed by: COMPASS - Coming Soon
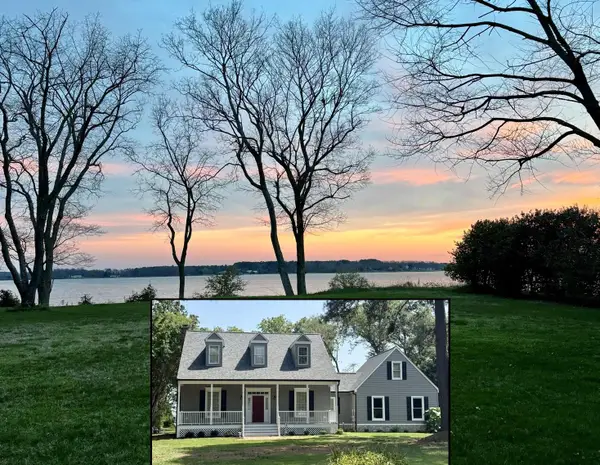 $750,000Coming Soon3 beds 3 baths
40579 Port Pl, LEONARDTOWN, MD 20650
MLS# MDSM2032686Listed by: CENTURY 21 REDWOOD REALTY - Open Sat, 12 to 2pm
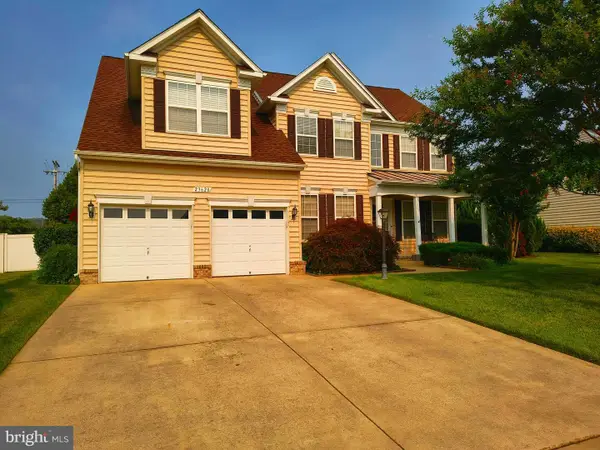 $615,000Active5 beds 4 baths4,346 sq. ft.
23620 Gunnell Dr, LEONARDTOWN, MD 20650
MLS# MDSM2032660Listed by: COLDWELL BANKER PREMIER 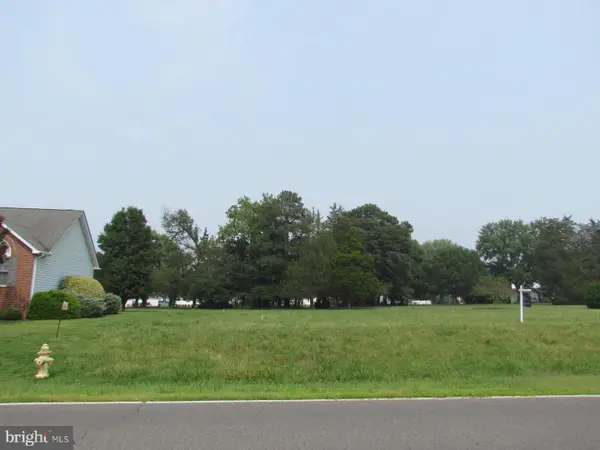 $155,000Active0.44 Acres
41650 Miss Bessie Dr, LEONARDTOWN, MD 20650
MLS# MDSM2032186Listed by: CENTURY 21 NEW MILLENNIUM- Open Wed, 5 to 7pm
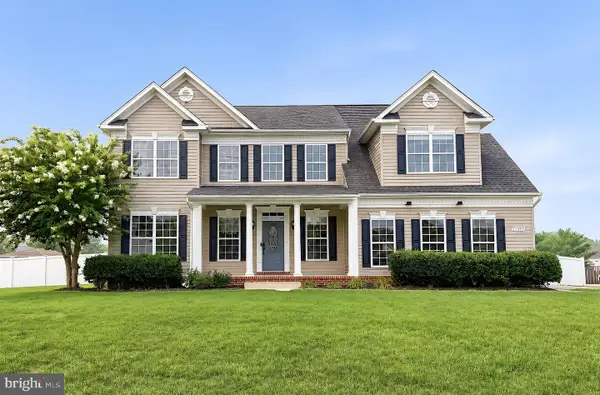 $700,000Active4 beds 4 baths4,066 sq. ft.
21395 Fairwood Ct, LEONARDTOWN, MD 20650
MLS# MDSM2032510Listed by: EXP REALTY, LLC 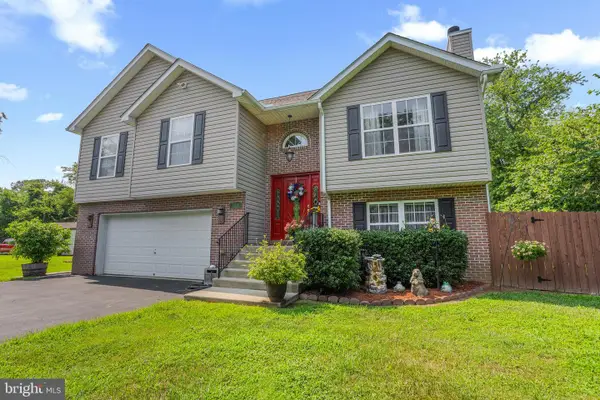 $469,900Active3 beds 3 baths1,691 sq. ft.
43954 Main Way Rd, LEONARDTOWN, MD 20650
MLS# MDSM2032426Listed by: KELLER WILLIAMS FLAGSHIP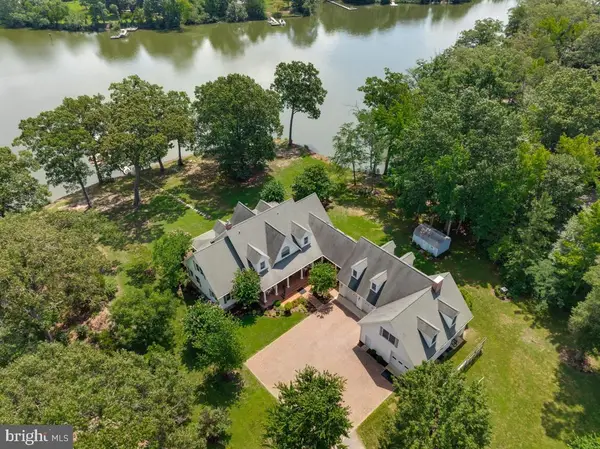 $2,500,000Pending4 beds 7 baths7,679 sq. ft.
40111 Army Way, LEONARDTOWN, MD 20650
MLS# MDSM2032468Listed by: O'BRIEN REALTY ERA POWERED


Protect your home and budget from life's surprises with an Assurant Home Warranty, backed by a partner that supports you through every step of homeownership. Explore Plans.
©2026 Century 21 Real Estate LLC. All rights reserved. CENTURY 21®, the CENTURY 21 Logo and C21® are service marks owned by Century 21 Real Estate LLC. Century 21 Real Estate LLC fully supports the principles of the Fair Housing Act and the Equal Opportunity Act. Each office is independently owned and operated. Listing information is deemed reliable but not guaranteed accurate.