21747 Potomac View Dr, Leonardtown, MD 20650
Local realty services provided by:CENTURY 21 A Better Way
21747 Potomac View Dr,Leonardtown, MD 20650
$589,900
- 5 Beds
- 3 Baths
- 2,652 sq. ft.
- Single family
- Coming Soon
Listed by:
 Cindy Crispell(240) 925 - 3300CENTURY 21 Redwood Realty
- Carol Kalmus-Choporis(301) 904 - 6242CENTURY 21 Redwood Realty

Office: century 21 redwood realty
MLS#:MDSM2034412
Source:BRIGHTMLS
Price summary
- Price:$589,900
- Price per sq. ft.:$222.44
About this home
Welcome to sought-after Breton Bay, just minutes from the heart of Leonardtown! This spacious five-bedroom home sits on a generous .77-acre lot and offers the perfect blend of comfort, functionality, and neighborhood amenities. Enjoy the charm of a wraparound front porch, a maintenance-free deck, and a large, level backyard with plenty of room to relax, entertain, and play.
Inside, the first floor features luxury vinyl plank flooring throughout most of the living spaces, with ceramic tile in the upgraded kitchen, complete with an island. The versatile layout includes a formal dining room, a dedicated office, an additional living room, and a step-down family room, providing plenty of space for everyday living and entertaining. A convenient mudroom and laundry room add to the home's functionality.
Upstairs, the spacious primary suite features luxury vinyl plank flooring and a deluxe en-suite bath with ceramic tile floors, a walk-in shower, and a separate soaking tub. Four additional generously sized bedrooms and a full hall bath complete the upper level, offering plenty of room for family, guests, or additional workspace.
Enjoy the Breton Bay lifestyle with access to neighborhood beach area and the clubhouse, along with pool membership available for an additional fee. With its spacious floor plan, expansive level lot, and convenient location near Leonardtown's shops, restaurants, and local amenities, this home offers a wonderful opportunity to enjoy Southern Maryland living at its best!...
Contact an agent
Home facts
- Year built:1993
- Subdivision & Development:SOCIETY HILL
- Listing ID #:MDSM2034412
- Updated:October 30, 2026 at 11:45 PM
Rooms and interior
- Bedrooms:5
- Total bathrooms:3
- Full bathrooms:2
- Half bathrooms:1
- Flooring:Carpet, Ceramic Tile, Hardwood
- Dining Description:Dining Area, Formal/Separate Dining Room
- Bathrooms Description:Primary Bath(s)
- Kitchen Description:Carpet, Dishwasher, Exhaust Fan, Kitchen - Eat-In, Kitchen - Island, Kitchen - Table Space, Microwave, Oven/Range - Gas, Pantry, Refrigerator
- Bedroom Description:Carpet
- Living area:2,652 sq. ft.
Heating and cooling
- Cooling:Heat Pump(s)
- Heating:Electric, Heat Pump(s), Propane - Leased
Structure and exterior
- Year built:1993
- Building area:2,652 sq. ft.
- Lot area:0.77 Acres
- Lot Features:Cleared, Front Yard, Landscaping, Level, Open, Rear Yard, Road Frontage, SideYard(s)
- Architectural Style:Colonial
- Construction Materials:Vinyl Siding
- Exterior Features:Deck(s), Extensive Hardscape, Exterior Lighting, Gutter System, Porch(es), Private Beach
- Foundation Description:Crawl Space
- Levels:2 Stories
Schools
- High school:LEONARDTOWN
- Middle school:LEONARDTOWN
Utilities
- Water:Public
- Sewer:Mound System, Septic Exists
Finances and disclosures
- Price:$589,900
- Price per sq. ft.:$222.44
- Tax amount:$4,041 (2026)
Features and amenities
- Laundry features:Dryer, Dryer In Unit, Washer, Washer In Unit
- Amenities:Carpet, Ceiling Fan(s), Electric Alarm, Window Treatments
Parking
- Parking description:Attached Garage, Garage - Front Entry, Garage Door Opener, Inside Access
- Garage:Yes
- Garage spaces:2
New listings near 21747 Potomac View Dr
- Coming Soon
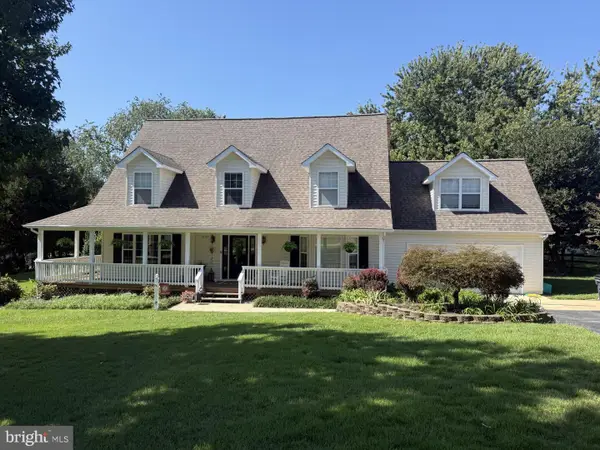
 $589,900Coming Soon5 beds 3 baths2,652 sq. ft.
21747 Potomac View Dr, LEONARDTOWN, MD 20650
MLS# MDSM2034412Listed by: CENTURY 21 REDWOOD REALTY - Coming Soon
 $467,000Coming Soon3 beds 3 baths1,568 sq. ft.
22630 Quiet Ln, LEONARDTOWN, MD 20650
MLS# MDSM2034126Listed by: RE/MAX REALTY GROUP - Coming Soon
 $699,000Coming Soon3 beds 2 baths2,400 sq. ft.
22405 Hood Ln, LEONARDTOWN, MD 20650
MLS# MDSM2034290Listed by: INFINITAS REALTY GROUP - Coming Soon
 $685,000Coming Soon5 beds 4 baths4,271 sq. ft.
23603 Margrave Dr, LEONARDTOWN, MD 20650
MLS# MDSM2034184Listed by: EXP REALTY, LLC - New
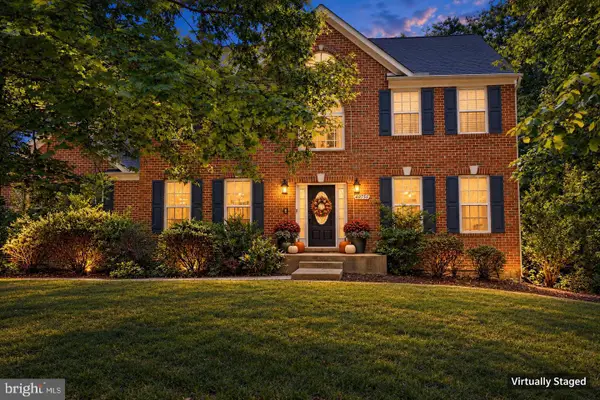 $495,000Active5 beds 3 baths2,601 sq. ft.
40751 Merlin Way, LEONARDTOWN, MD 20650
MLS# MDSM2034420Listed by: METRO CITY REALTY - New
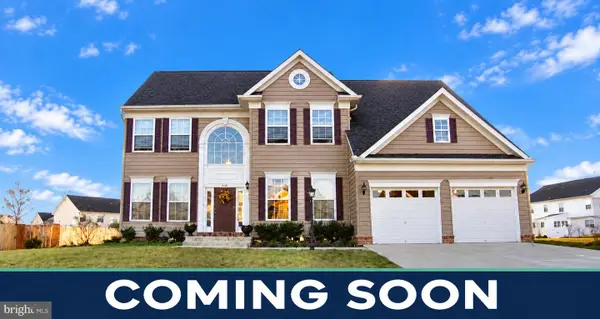 $585,000Active5 beds 3 baths2,666 sq. ft.
23591 Gunnell Dr, LEONARDTOWN, MD 20650
MLS# MDSM2034388Listed by: HOME TOWNE REAL ESTATE - New
 $79,900Active-- beds -- baths1,542 sq. ft.
21944 Point Lookout Rd, LEONARDTOWN, MD 20650
MLS# MDSM2032976Listed by: CENTURY 21 NEW MILLENNIUM  $2,200,000Active4 beds 3 baths4,395 sq. ft.
22395 Newtowne Neck Rd, LEONARDTOWN, MD 20650
MLS# MDSM2034286Listed by: SAMSON PROPERTIES $489,900Active3 beds 3 baths1,976 sq. ft.
22301 White Oak Rd, LEONARDTOWN, MD 20650
MLS# MDSM2034276Listed by: REDFIN CORP $650,000Active4 beds 4 baths3,264 sq. ft.
41427 Osborne Ln, LEONARDTOWN, MD 20650
MLS# MDSM2034242Listed by: RE/MAX ONE


Protect your home and budget from life's surprises with an Assurant Home Warranty, backed by a partner that supports you through every step of homeownership. Explore Plans.
©2026 Century 21 Real Estate LLC. All rights reserved. CENTURY 21®, the CENTURY 21 Logo and C21® are service marks owned by Century 21 Real Estate LLC. Century 21 Real Estate LLC fully supports the principles of the Fair Housing Act and the Equal Opportunity Act. Each office is independently owned and operated. Listing information is deemed reliable but not guaranteed accurate.