41379 Margrove Cir, Leonardtown, MD 20650
Local realty services provided by:CENTURY 21 New Millennium
41379 Margrove Cir,Leonardtown, MD 20650
$459,900
- 4 Beds
- 4 Baths
- 2,469 sq. ft.
- Townhouse
- Active
Listed by:
 Mark Frisco(443) 968 - 9595CENTURY 21 New Millennium

Office: century 21 new millennium
MLS#:MDSM2032960
Source:BRIGHTMLS
Price summary
- Price:$459,900
- Price per sq. ft.:$186.27
- Monthly HOA dues:$70.83
About this home
IMMACULATE & Impressively Upgrades 4 Bed 3.5 Bath End-Unit Townhome w/ a 2- Car Garage & a Screened in Porch in Clark's Rest!
Located in the highly sought-after Clark's Rest community in the heart of Leonardtown, this beautifully maintained end-unit townhome offers the perfect blend of space, comfort, and convenience. Just minutes from historic downtown Leonardtown, Leonardtown Wharf, restaurants, boutique shopping, parks, award-winning schools, and an easy commute to NAS Patuxent River, this home combines modern living with an unbeatable location.
Featuring three spacious bedrooms, two and a half bathrooms on the upper level, and a versatile lower level currently configured as a fourth bedroom with its own full bathroom, this home offers exceptional flexibility for guests, a home office, fitness room, or additional living space.
The open-concept main level is filled with natural light thanks to the desirable end-unit location. The gourmet kitchen showcases quartz countertops, abundant cabinetry, a large center island, gas cooking, and seamless flow into the dining and living areas, making it ideal for both everyday living and entertaining. The upgraded gas fireplace serves as a beautiful focal point, creating a warm and inviting atmosphere.
Retreat to the spacious primary suite featuring a tray ceiling, generous walk-in closet, and an ensuite bath complete with dual vanities, a soaking tub, separate shower, and ceramic tile flooring. The additional bedrooms are generously sized, while the thoughtfully designed laundry room includes a convenient utility sink.
Additional features include efficient natural gas heat, central air conditioning, a tankless gas instant hot water heater, ceramic tile bathrooms, an attached two-car garage with a professionally finished epoxy floor, and a large screened porch perfect for enjoying your morning coffee or relaxing at the end of the day.
Residents of Clark's Rest enjoy beautifully maintained sidewalks, walking trails, playgrounds, community amenities, and a welcoming neighborhood atmosphere, all within one of Southern Maryland's most desirable communities. This exceptional home offers the perfect combination of style, functionality, and location—an opportunity you won't want to miss....
Contact an agent
Home facts
- Year built:2016
- Subdivision & Development:CLARK'S REST PHASE 1
- Listing ID #:MDSM2032960
- Added:2 day(s) ago
- Updated:August 07, 2026 at 01:50 PM
Rooms and interior
- Bedrooms:4
- Total bathrooms:4
- Full bathrooms:3
- Half bathrooms:1
- Flooring:Carpet, Ceramic Tile, Hardwood, Wood
- Dining Description:Dining Area, Dining Room
- Bathrooms Description:Bathroom 2, Bathroom 3, Half Bath, Primary Bath(s), Primary Bathroom
- Kitchen Description:Breakfast Area, Butlers Pantry, Crown Moldings, Dishwasher, Disposal, Icemaker, Microwave, Oven - Double, Oven/Range - Gas, Recessed Lighting, Refrigerator, Upgraded Countertops
- Bedroom Description:Primary Bedroom
- Basement:Yes
- Basement Description:Fully Finished, Improved, Rear Entrance
- Living area:2,469 sq. ft.
Heating and cooling
- Cooling:Central A/C
- Heating:Forced Air, Natural Gas
Structure and exterior
- Roof:Architectural Shingle
- Year built:2016
- Building area:2,469 sq. ft.
- Lot area:0.1 Acres
- Lot Features:Corner
- Architectural Style:Colonial
- Construction Materials:Stone, Vinyl Siding
- Exterior Features:Deck(s), Enclosed, Exterior Lighting, Roof, Screened
- Foundation Description:Concrete Perimeter, Slab
- Levels:3 Story
Schools
- High school:LEONARDTOWN
- Middle school:LEONARDTOWN
- Elementary school:LEONARDTOWN
Utilities
- Water:Public
- Sewer:Public Sewer
Finances and disclosures
- Price:$459,900
- Price per sq. ft.:$186.27
- Tax amount:$4,305 (2025)
Features and amenities
- Laundry features:Dryer In Unit, Has Laundry, Washer In Unit, Washer/Dryer Hookups Only
- Amenities:Cable TV Available, Chair Railings, Crown Moldings, Double Pane Windows, Fire Detection System, Insulated Windows, Recessed Lighting, Sprinkler System - Indoor
Parking
- Parking description:Attached Garage, Concrete Driveway, Garage - Rear Entry
- Garage:Yes
- Garage spaces:2
New listings near 41379 Margrove Cir
- New
 $175,000Active7.58 Acres
22501 Bull Rd, LEONARDTOWN, MD 20650
MLS# MDSM2032990Listed by: GREENMARK REAL ESTATE - New
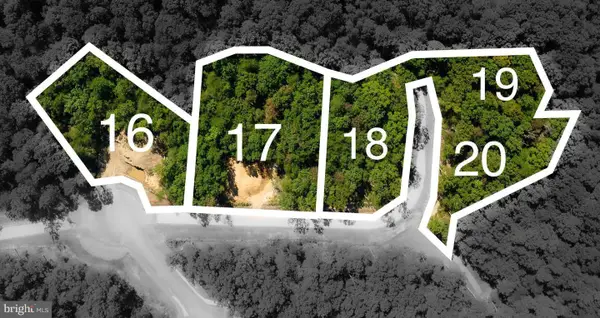 $175,000Active4.83 Acres
24645 Springhill Ln, LEONARDTOWN, MD 20650
MLS# MDSM2032992Listed by: GREENMARK REAL ESTATE - New

 $695,000Active5 beds 4 baths4,084 sq. ft.
23214 Dairy Barn Dr, LEONARDTOWN, MD 20650
MLS# MDSM2032818Listed by: CENTURY 21 NEW MILLENNIUM - New
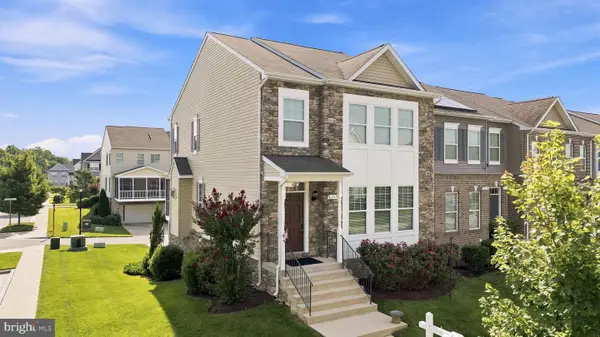 $459,900Active4 beds 4 baths2,469 sq. ft.
41379 Margrove Cir, LEONARDTOWN, MD 20650
MLS# MDSM2032960Listed by: CENTURY 21 NEW MILLENNIUM - New
 $699,900Active3 beds 2 baths1,834 sq. ft.
18937 Hodges Ln, LEONARDTOWN, MD 20650
MLS# MDSM2032956Listed by: CENTURY 21 NEW MILLENNIUM - New
 $375,000Active3 beds 2 baths1,856 sq. ft.
43927 Lanedon Dr, LEONARDTOWN, MD 20650
MLS# MDSM2032962Listed by: EXP REALTY, LLC - New
 $674,000Active4 beds 4 baths3,381 sq. ft.
20750 Deer Wood Park Dr, LEONARDTOWN, MD 20650
MLS# MDSM2032700Listed by: CENTURY 21 REDWOOD REALTY - New
 $680,000Active4 beds 2 baths2,388 sq. ft.
25375 Loveville Rd, LEONARDTOWN, MD 20650
MLS# MDSM2032802Listed by: RMG REALTY  $360,000Pending5 beds 2 baths1,552 sq. ft.
23011 Newtowne Neck Rd, LEONARDTOWN, MD 20650
MLS# MDSM2032950Listed by: SAMSON PROPERTIES- New
 $924,999Active4 beds 3 baths2,550 sq. ft.
41402 Philip Ln, LEONARDTOWN, MD 20650
MLS# MDSM2032250Listed by: CENTURY 21 REDWOOD REALTY


Protect your home and budget from life's surprises with an Assurant Home Warranty, backed by a partner that supports you through every step of homeownership. Explore Plans.
©2026 Century 21 Real Estate LLC. All rights reserved. CENTURY 21®, the CENTURY 21 Logo and C21® are service marks owned by Century 21 Real Estate LLC. Century 21 Real Estate LLC fully supports the principles of the Fair Housing Act and the Equal Opportunity Act. Each office is independently owned and operated. Listing information is deemed reliable but not guaranteed accurate.