
288 Rips Dr, Lothian, MD 20711
Local realty services provided by:CENTURY 21 Harbor Realty
288 Rips Dr,Lothian, MD 20711
$84,900
- 3 Beds
- 2 Baths
- 960 sq. ft.
- Mobile / Manufactured
- Active
Listed by: jim rambo
Office: abr
MLS#:MDAA2156890
Source:BRIGHTMLS
Price summary
- Price:$84,900
- Price per sq. ft.:$88.44
About this home
Nicely Renovated Double Wide on Big Corner Lot in Sought After Boones Estates! Here's your chance to own a Double Wide for the Cost of a Single Wide. Three Bedrooms and 1-1/2 Bathrooms with Recent Updates Include Kitchen Cabinets, Island and Backsplash, New Countertops, Luxury Vinyl Plank Flooring Throughout, Bathroom Fixtures, Ceramic Wall Tile in Full Bath, Light Fixtures, Ceiling Fans and New Paint. There is also a Bonus Room that could be used as an Office or Den. Outside is a Big Yard, Front Sundeck, Rear Ramp and Secure Storage Shed. Community Perks Include Swimming Pool, Two Tot Lots, Basketball and Tennis Courts. Close to Schools, Shopping and Restaurants. 15 Minutes to Andrews AFB, 20 Minutes to Annapolis and less than 30 Minutes to DC. Don't Delay, contact me today for a Private Viewing.
Contact an agent
Home facts
- Year built:1977
- Subdivision & Development:BOONES ESTATES
- Listing ID #:MDAA2156890
- Added:1 day(s) ago
- Updated:September 13, 2026 at 10:54 PM
Rooms and interior
- Bedrooms:3
- Total bathrooms:2
- Full bathrooms:1
- Half bathrooms:1
- Flooring:Luxury Vinyl Plank
- Dining Description:Dining Area
- Kitchen Description:Built-In Microwave, Kitchen - Eat-In, Kitchen - Island, Oven/Range - Gas, Recessed Lighting, Refrigerator, Upgraded Countertops
- Living area:960 sq. ft.
Heating and cooling
- Cooling:Ceiling Fan(s), Central A/C
- Heating:Electric, Heat Pump(s)
Structure and exterior
- Roof:Shingle
- Year built:1977
- Building area:960 sq. ft.
- Lot Features:Corner, Corner Lot/Unit
- Architectural Style:Ranch/Rambler
- Construction Materials:Aluminum Siding
- Exterior Features:Deck(s), Secure Storage
- Levels:1 Story
Schools
- High school:SOUTHERN
- Middle school:SOUTHERN
- Elementary school:TRACEY'S
Utilities
- Water:Community
- Sewer:Community Septic Tank
Finances and disclosures
- Price:$84,900
- Price per sq. ft.:$88.44
Features and amenities
- Laundry features:Dryer - Electric, Washer
- Amenities:Ceiling Fan(s), Recessed Lighting, Storm Windows
Parking
- Parking description:Concrete Driveway
New listings near 288 Rips Dr
- New
 $35,000Active0.75 Acres
6325 Fishers Station Rd, LOTHIAN, MD 20711
MLS# MDAA2156398Listed by: IRON VALLEY REAL ESTATE OF CENTRAL PA - New
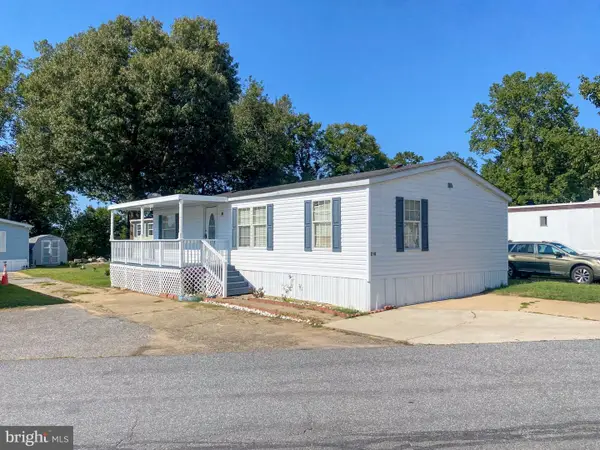 $125,000Active3 beds 2 baths1,344 sq. ft.
210 5th St, LOTHIAN, MD 20711
MLS# MDAA2155842Listed by: DEEP ROOTS REAL ESTATE  $970,000Pending3 beds 2 baths2,672 sq. ft.
342 Mt Zion Marlboro Rd, LOTHIAN, MD 20711
MLS# MDAA2155796Listed by: LONG & FOSTER REAL ESTATE, INC.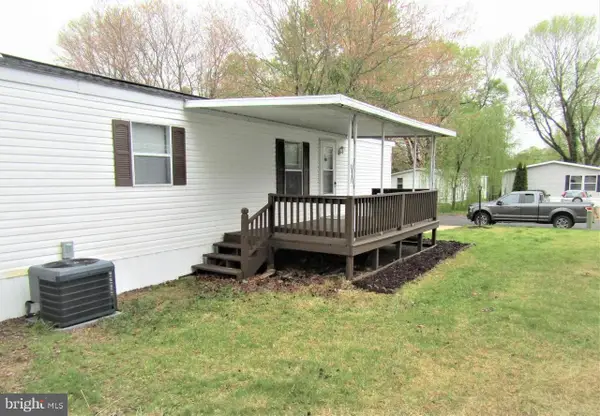 $75,000Active2 beds 2 baths840 sq. ft.
298 Rips Dr, LOTHIAN, MD 20711
MLS# MDAA2155722Listed by: ADT REALTY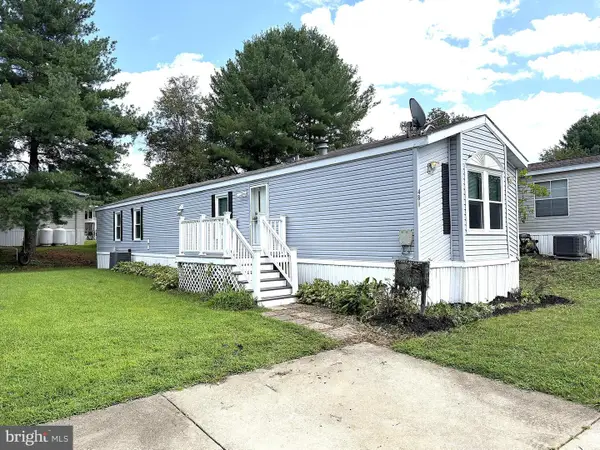 $74,900Active2 beds 2 baths980 sq. ft.
481 Keith Rd, LOTHIAN, MD 20711
MLS# MDAA2155494Listed by: ABR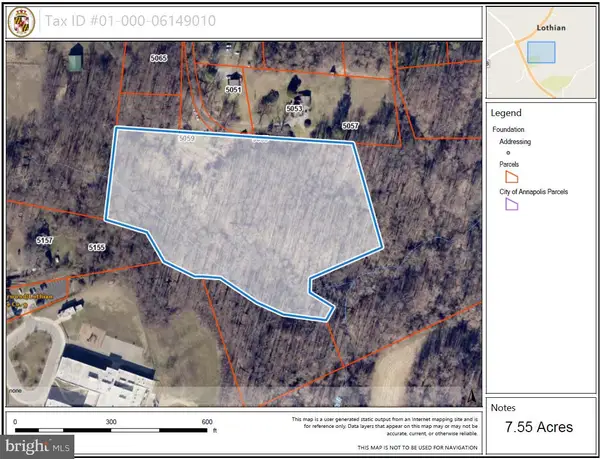 $249,999Pending7.55 Acres
5155 Solomons Island Rd, LOTHIAN, MD 20711
MLS# MDAA2154984Listed by: EXP REALTY, LLC $950,000Active6 beds 5 baths5,981 sq. ft.
6140 Fishers Station Rd, LOTHIAN, MD 20711
MLS# MDAA2154624Listed by: ENGEL & VOLKERS ANNAPOLIS $827,500Active4 beds 4 baths3,908 sq. ft.
786 Mt Zion Marlboro Rd, LOTHIAN, MD 20711
MLS# MDAA2154738Listed by: LONG & FOSTER REAL ESTATE, INC. $165,000Active3 beds 2 baths1,600 sq. ft.
146 Patuxent Mobile Est, LOTHIAN, MD 20711
MLS# MDAA2154696Listed by: SMART REALTY, LLC


Protect your home and budget from life's surprises with an Assurant Home Warranty, backed by a partner that supports you through every step of homeownership. Explore Plans.
©2026 Century 21 Real Estate LLC. All rights reserved. CENTURY 21®, the CENTURY 21 Logo and C21® are service marks owned by Century 21 Real Estate LLC. Century 21 Real Estate LLC fully supports the principles of the Fair Housing Act and the Equal Opportunity Act. Each office is independently owned and operated. Listing information is deemed reliable but not guaranteed accurate.