1034 Side Saddle Trl, Lusby, MD 20657
Local realty services provided by:CENTURY 21 Harris Hawkins & Co.
1034 Side Saddle Trl,Lusby, MD 20657
$339,000
- 3 Beds
- 2 Baths
- 1,056 sq. ft.
- Single family
- Active
Listed by: elizabeth w wills
Office: re/max one
MLS#:MDCA2031316
Source:BRIGHTMLS
Price summary
- Price:$339,000
- Price per sq. ft.:$321.02
- Monthly HOA dues:$50.83
About this home
Enjoy easy one-level living in a waterfront community with private beaches, conveniently close to shopping, restaurants and more. Lovingly cared for and thoughtfully updated in recent years, this home features a newer HVAC system, windows, vinyl siding, hose bibs, roof, gutters, gutter guards and downspouts, along with updated flooring, fresh paint in select areas and an updated kitchen. The owner’s suite bathroom is so new, you could be the first to enjoy it! Inside, neutral tones and an open floor plan create a welcoming feel, while the family room’s cathedral ceiling and wood-burning fireplace make it a cozy place to relax on crisp fall evenings. Three spacious bedrooms and two full baths complete the home. Step through the new slider onto the wraparound deck to enjoy the peaceful setting and surrounding nature, and take advantage of the storage shed for extra space.
Contact an agent
Home facts
- Year built:1988
- Subdivision & Development:CHESAPEAKE RANCH ESTATES
- Listing ID #:MDCA2031316
- Added:1 day(s) ago
- Updated:November 03, 2026 at 09:13 PM
Rooms and interior
- Bedrooms:3
- Total bathrooms:2
- Full bathrooms:2
- Flooring:Carpet, Luxury Vinyl Plank
- Bathrooms Description:Primary Bath(s)
- Kitchen Description:Built-In Microwave, Combination Kitchen/Living, Dishwasher, Exhaust Fan, Oven/Range - Electric, Refrigerator, Water Heater
- Living area:1,056 sq. ft.
Heating and cooling
- Cooling:Heat Pump(s)
- Heating:Electric, Heat Pump(s)
Structure and exterior
- Roof:Asphalt
- Year built:1988
- Building area:1,056 sq. ft.
- Lot area:0.23 Acres
- Lot Features:Backs to Trees
- Architectural Style:Ranch/Rambler
- Construction Materials:Vinyl Siding
- Exterior Features:Deck(s)
- Foundation Description:Crawl Space
- Levels:1 Story
Schools
- High school:PATUXENT
Utilities
- Water:Public
- Sewer:Septic Exists
Finances and disclosures
- Price:$339,000
- Price per sq. ft.:$321.02
- Tax amount:$3,193 (2026)
Features and amenities
- Laundry features:Dryer, Has Laundry, Washer
- Amenities:Attic, Replacement Windows
Parking
- Parking description:Paved Driveway
New listings near 1034 Side Saddle Trl
- Coming Soon
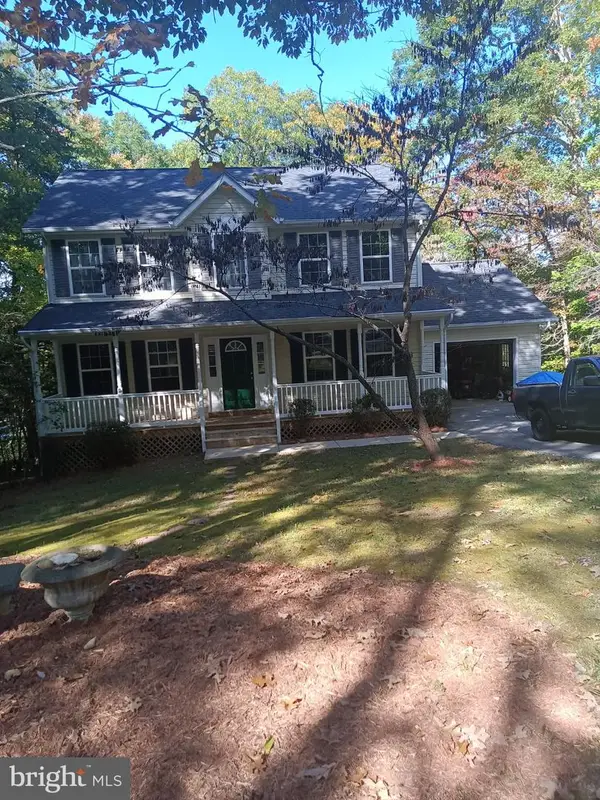 $424,900Coming Soon4 beds 4 baths1,950 sq. ft.
12394 Ridge Rd, LUSBY, MD 20657
MLS# MDCA2031430Listed by: LONG & FOSTER REAL ESTATE, INC. - Coming Soon
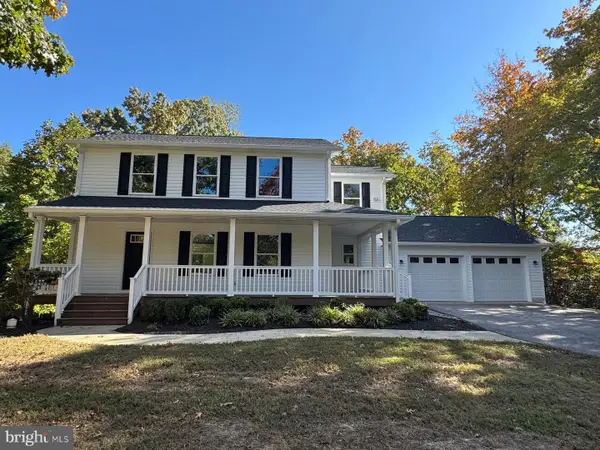 $439,000Coming Soon3 beds 3 baths1,732 sq. ft.
11966 Hemlock Rd, LUSBY, MD 20657
MLS# MDCA2031384Listed by: RE/MAX REALTY GROUP - Coming Soon
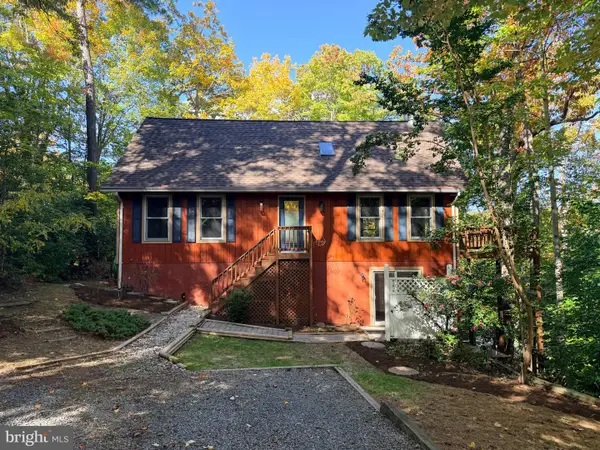 $444,900Coming Soon4 beds 3 baths2,538 sq. ft.
12763 Bullet Bend Rd, LUSBY, MD 20657
MLS# MDCA2031398Listed by: RE/MAX REALTY GROUP - Coming Soon
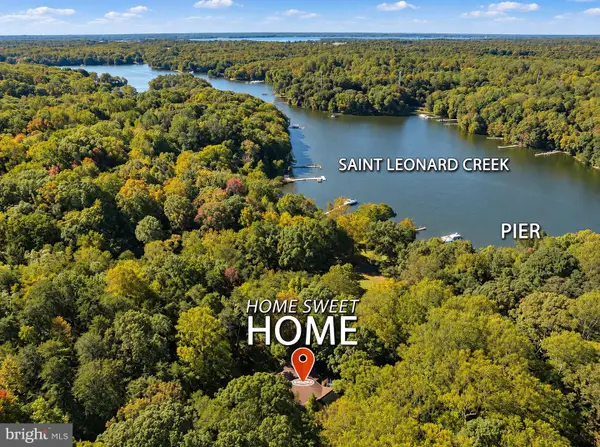 $729,000Coming Soon4 beds 4 baths2,524 sq. ft.
7345 Perry Ln, LUSBY, MD 20657
MLS# MDCA2031382Listed by: BERKSHIRE HATHAWAY HOMESERVICES PENFED REALTY - Coming Soon
 $495,000Coming Soon3 beds 3 baths2,567 sq. ft.
11945 Oyster Ct, LUSBY, MD 20657
MLS# MDCA2031346Listed by: PREMIER FINE PROPERTIES - Coming Soon
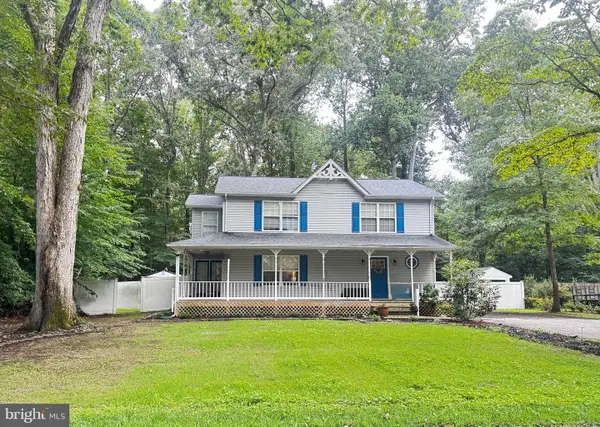 $375,000Coming Soon3 beds 3 baths1,856 sq. ft.
167 Thunderbird Dr, LUSBY, MD 20657
MLS# MDCA2029532Listed by: RE/MAX ONE - New
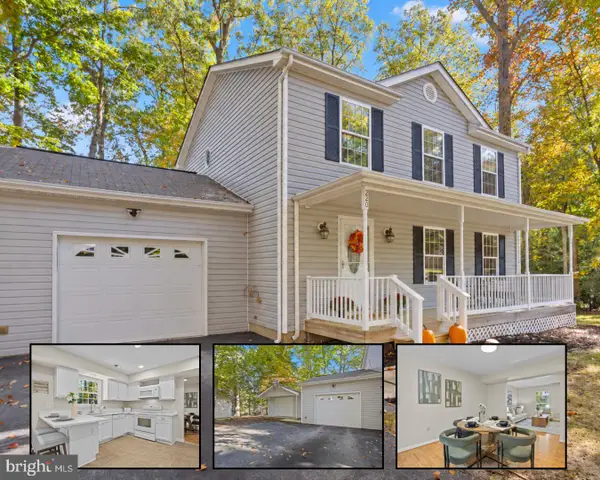 $375,000Active3 beds 3 baths1,680 sq. ft.
220 Pawnee Ln, LUSBY, MD 20657
MLS# MDCA2031290Listed by: SAMSON PROPERTIES - New
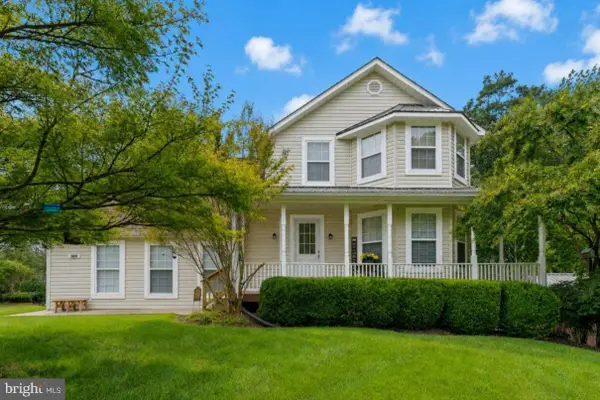
 $599,000Active4 beds 5 baths4,100 sq. ft.
11011 Comet Ln, LUSBY, MD 20657
MLS# MDCA2031394Listed by: CENTURY 21 NEW MILLENNIUM - New
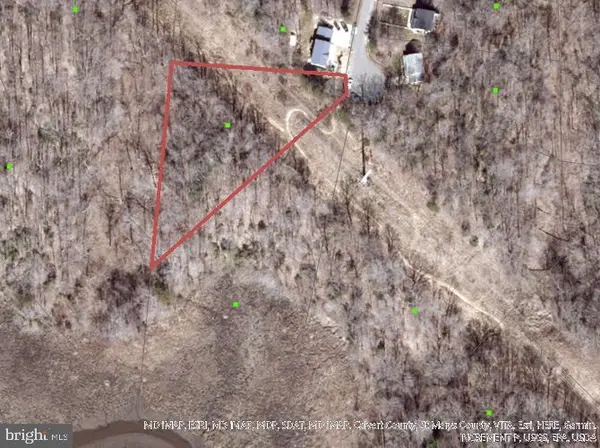 $12,000Active0.75 Acres
8575 Chesley Dr, LUSBY, MD 20657
MLS# MDCA2031376Listed by: BALDUS REAL ESTATE, INC.


Protect your home and budget from life's surprises with an Assurant Home Warranty, backed by a partner that supports you through every step of homeownership. Explore Plans.
©2026 Century 21 Real Estate LLC. All rights reserved. CENTURY 21®, the CENTURY 21 Logo and C21® are service marks owned by Century 21 Real Estate LLC. Century 21 Real Estate LLC fully supports the principles of the Fair Housing Act and the Equal Opportunity Act. Each office is independently owned and operated. Listing information is deemed reliable but not guaranteed accurate.