11966 Hemlock Rd, Lusby, MD 20657
Local realty services provided by:CENTURY 21 A Better Way
11966 Hemlock Rd,Lusby, MD 20657
$439,000
- 3 Beds
- 3 Baths
- 1,732 sq. ft.
- Single family
- Coming Soon
Listed by: frank a mcknew
Office: re/max realty group
MLS#:MDCA2031384
Source:BRIGHTMLS
Price summary
- Price:$439,000
- Price per sq. ft.:$253.46
- Monthly HOA dues:$48.33
About this home
JUST LIKE NEW—COMPLETELY RENOVATED FROM TOP TO BOTTOM! Best value in Lusby! This beautifully transformed Colonial offers the appeal of new construction with extensive upgrades throughout, including ALL-NEW electrical wiring, plumbing, roof with architectural shingles, vinyl siding, fascia, gutters, windows, two HVAC systems, and water heater. Nearly every detail has been updated, from the kitchen and bathrooms to the flooring, doors, lighting, and fixtures. Simply move in and enjoy! A welcoming covered wraparound front porch, accented by a stamped concrete walkway, sets the tone for this impressive home. Step inside to a spacious, open living room featuring luxury plank flooring, two ceiling fans, and abundant natural light. The stunning NEW KITCHEN is designed for both everyday living and entertaining, showcasing quartz countertops, beautiful new cabinetry, stainless steel appliances, recessed LED lighting, a pantry, and additional cabinetry providing exceptional storage. The kitchen flows seamlessly into the dining area, highlighted by a charming bay window and sliding glass doors opening to the newly rebuilt deck. A beautifully renovated powder room with quartz vanity and convenient laundry closet complete the main level. Upstairs, you'll discover three generously sized bedrooms and two completely renovated full bathrooms. The spacious owner's suite offers a separate sitting area, two ceiling fans, recessed lighting, and a HUGE walk-in closet with a window for natural light. Thoughtful details include built-in electrical outlets and HDMI connections for a wall-mounted television. The luxurious private bath features a beautifully tiled step-in shower and quartz-topped vanity. The renovated hall bathroom includes a tub/shower combination and quartz vanity. New carpeting extends throughout the upper level and staircase, complemented by decorative metal stair railings. The FULL WALKOUT BASEMENT offers tremendous potential for future living space, complete with a full bathroom rough-in and sliding glass doors leading to a large covered concrete patio overlooking the private, wooded backyard. Enjoy outdoor entertaining on the newly rebuilt deck or relax on the inviting wraparound porch. An oversized two-car garage with new garage doors and an expansive driveway accommodating approximately six additional vehicles provide exceptional parking....
Contact an agent
Home facts
- Year built:1992
- Subdivision & Development:CHESAPEAKE RANCH ESTATES
- Listing ID #:MDCA2031384
- Updated:November 03, 2026 at 08:12 PM
Rooms and interior
- Bedrooms:3
- Total bathrooms:3
- Full bathrooms:2
- Half bathrooms:1
- Flooring:Carpet, Luxury Vinyl Plank
- Dining Description:Combination Kitchen/Dining, Dining Area, Dining Room
- Bathrooms Description:Primary Bath(s)
- Kitchen Description:Breakfast Area, Carpet, Dishwasher, Kitchen - Eat-In, Kitchen - Gourmet, Microwave, Pantry, Recessed Lighting, Refrigerator, Stove, Upgraded Countertops
- Bedroom Description:Carpet, Walk In Closet(s)
- Basement:Yes
- Basement Description:Daylight, Full, Interior Access, Outside Entrance, Partial, Poured Concrete, Rear Entrance, Rough Bath Plumb, Space For Rooms, Walkout Level, Windows
- Living area:1,732 sq. ft.
Heating and cooling
- Cooling:Ceiling Fan(s), Central A/C, Heat Pump(s), Programmable Thermostat, Zoned
- Heating:Electric, Forced Air, Heat Pump(s), Programmable Thermostat, Zoned
Structure and exterior
- Roof:Architectural Shingle, Asphalt, Shingle
- Year built:1992
- Building area:1,732 sq. ft.
- Lot area:0.35 Acres
- Lot Features:Backs to Trees, Front Yard, Interior, Landscaping, Road Frontage
- Architectural Style:Colonial
- Construction Materials:Vinyl Siding
- Exterior Features:Deck(s), Patio(s), Porch(es)
- Foundation Description:Concrete Perimeter
- Levels:3 Story
Schools
- High school:PATUXENT
- Middle school:MILL CREEK
- Elementary school:PATUXENT APPEAL ELEMENTARY CAMPUS
Utilities
- Water:Community
- Sewer:On Site Septic
Finances and disclosures
- Price:$439,000
- Price per sq. ft.:$253.46
- Tax amount:$3,623 (2025)
Features and amenities
- Laundry features:Dryer, Laundry, Washer
- Amenities:200+ Amp Service, Attic, Bay/Bow Windows, Cable TV Available, Carpet, Ceiling Fan(s), Double Pane Windows, Electric Available, Multiple Phone Lines, Recessed Lighting, Underground Utilities
Parking
- Parking description:Asphalt Driveway, Attached Garage, Garage - Front Entry, Garage Door Opener, Inside Access, On Street
- Garage:Yes
- Garage spaces:2
New listings near 11966 Hemlock Rd
- Coming Soon
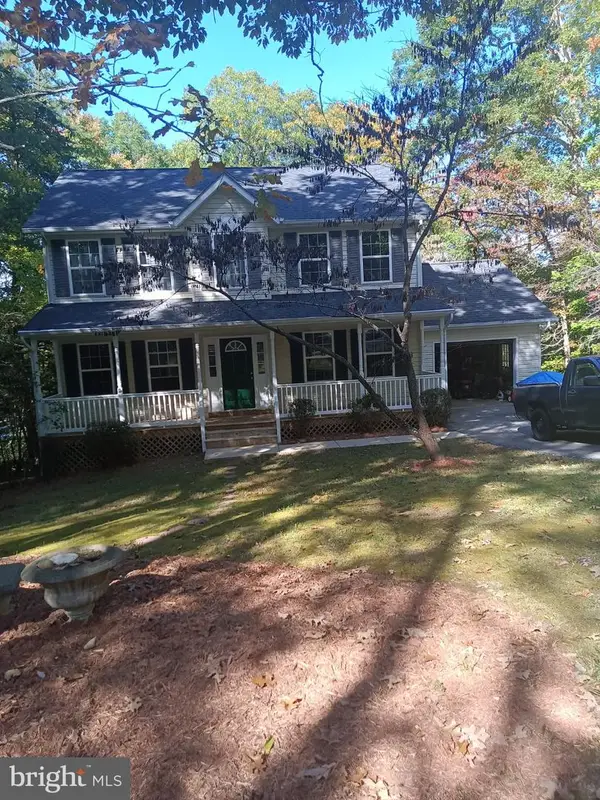 $424,900Coming Soon4 beds 4 baths1,950 sq. ft.
12394 Ridge Rd, LUSBY, MD 20657
MLS# MDCA2031430Listed by: LONG & FOSTER REAL ESTATE, INC. - Coming Soon
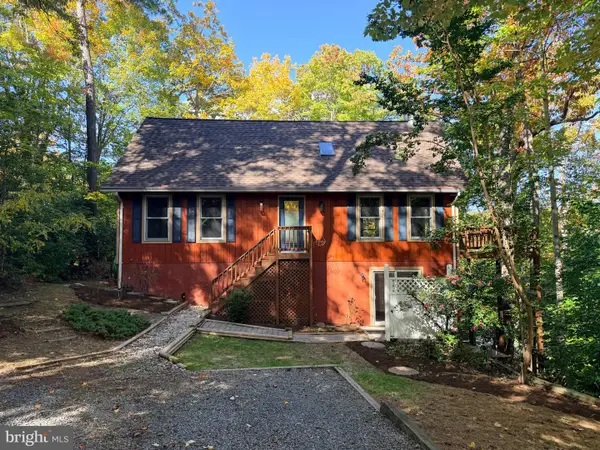 $444,900Coming Soon4 beds 3 baths2,538 sq. ft.
12763 Bullet Bend Rd, LUSBY, MD 20657
MLS# MDCA2031398Listed by: RE/MAX REALTY GROUP - Coming Soon
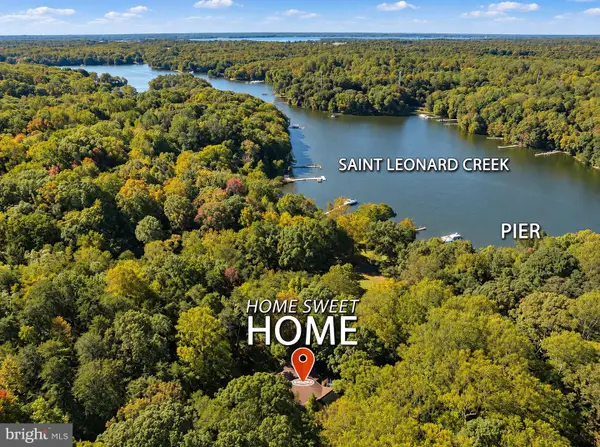 $729,000Coming Soon4 beds 4 baths2,524 sq. ft.
7345 Perry Ln, LUSBY, MD 20657
MLS# MDCA2031382Listed by: BERKSHIRE HATHAWAY HOMESERVICES PENFED REALTY - Coming Soon
 $495,000Coming Soon3 beds 3 baths2,567 sq. ft.
11945 Oyster Ct, LUSBY, MD 20657
MLS# MDCA2031346Listed by: PREMIER FINE PROPERTIES - Coming Soon
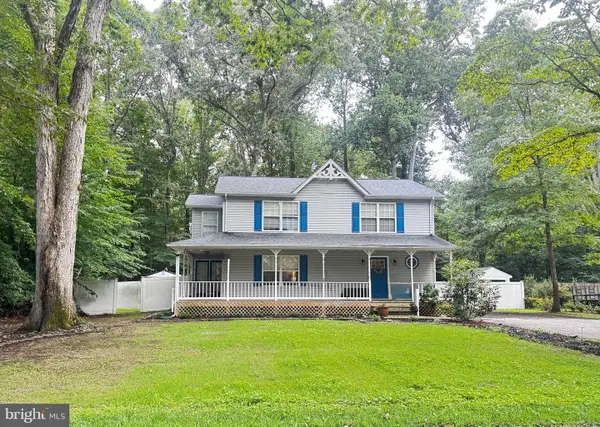 $375,000Coming Soon3 beds 3 baths1,856 sq. ft.
167 Thunderbird Dr, LUSBY, MD 20657
MLS# MDCA2029532Listed by: RE/MAX ONE - New
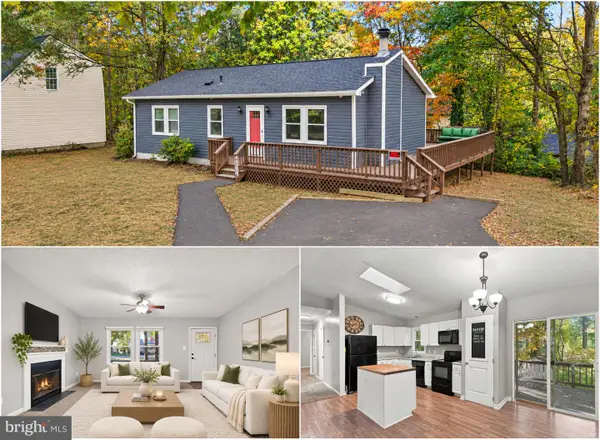 $339,000Active3 beds 2 baths1,056 sq. ft.
1034 Side Saddle Trl, LUSBY, MD 20657
MLS# MDCA2031316Listed by: RE/MAX ONE - New
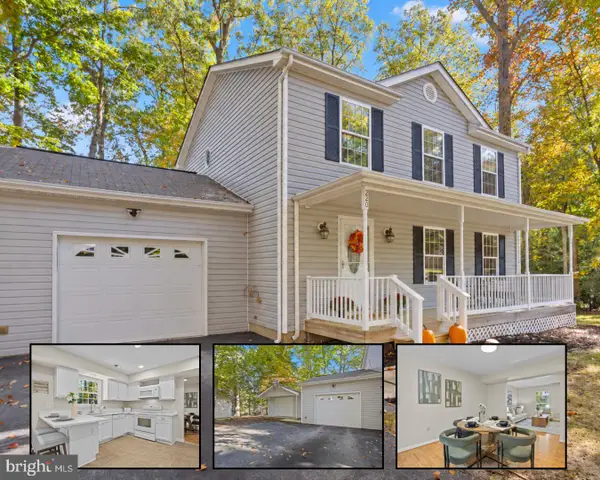 $375,000Active3 beds 3 baths1,680 sq. ft.
220 Pawnee Ln, LUSBY, MD 20657
MLS# MDCA2031290Listed by: SAMSON PROPERTIES - New
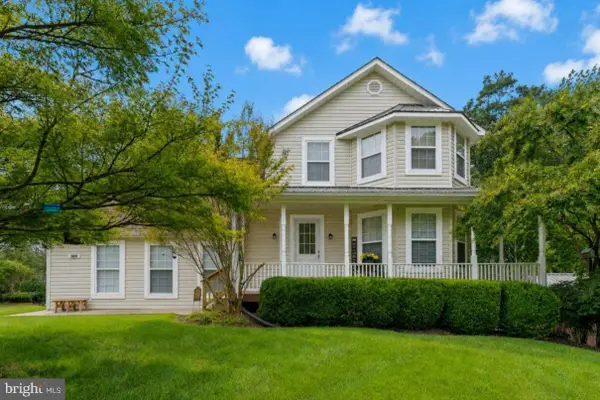
 $599,000Active4 beds 5 baths4,100 sq. ft.
11011 Comet Ln, LUSBY, MD 20657
MLS# MDCA2031394Listed by: CENTURY 21 NEW MILLENNIUM - New
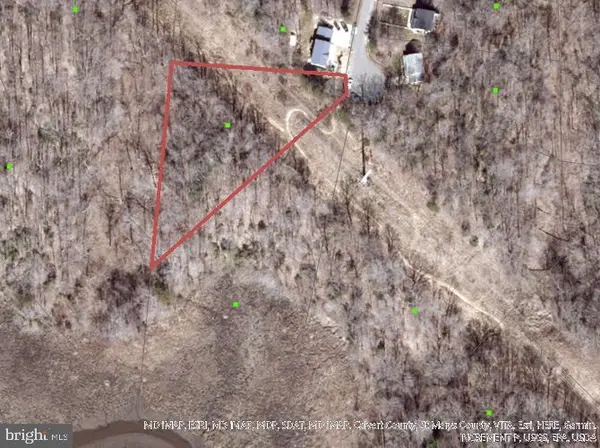 $12,000Active0.75 Acres
8575 Chesley Dr, LUSBY, MD 20657
MLS# MDCA2031376Listed by: BALDUS REAL ESTATE, INC.


Protect your home and budget from life's surprises with an Assurant Home Warranty, backed by a partner that supports you through every step of homeownership. Explore Plans.
©2026 Century 21 Real Estate LLC. All rights reserved. CENTURY 21®, the CENTURY 21 Logo and C21® are service marks owned by Century 21 Real Estate LLC. Century 21 Real Estate LLC fully supports the principles of the Fair Housing Act and the Equal Opportunity Act. Each office is independently owned and operated. Listing information is deemed reliable but not guaranteed accurate.