11516 Deadwood Dr, Lusby, MD 20657
Local realty services provided by:CENTURY 21 New Millennium
11516 Deadwood Dr,Lusby, MD 20657
$379,900
- 3 Beds
- 3 Baths
- 1,832 sq. ft.
- Single family
- Active
Upcoming open houses
- Sat, Aug 0101:00 pm - 03:00 pm
Listed by:
 Mark Frisco(443) 968 - 9595CENTURY 21 New Millennium

Office: century 21 new millennium
MLS#:MDCA2029718
Source:BRIGHTMLS
Price summary
- Price:$379,900
- Price per sq. ft.:$207.37
- Monthly HOA dues:$41.67
About this home
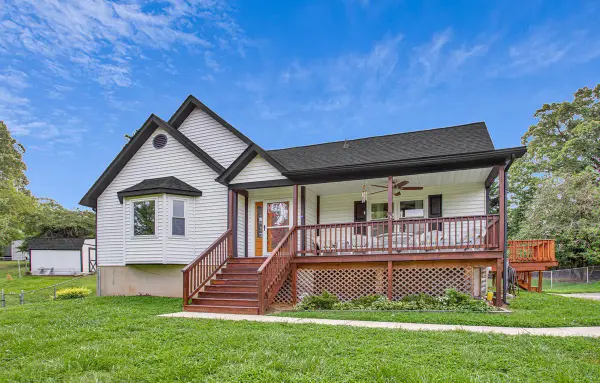
Move-In Ready Split Foyer with a Stunning Renovated Interior!
Welcome home to this beautifully updated 3-bedroom, 2.5-bath split foyer tucked away on a peaceful wooded lot in Lusby. Thoughtfully renovated with today's buyer in mind, this home combines modern finishes, an open-concept layout, and flexible living spaces to create a home that's as functional as it is inviting. Adding to its appeal, the roof was replaced just three years ago, offering peace of mind for years to come.
Step inside the bright foyer and head upstairs where vaulted ceilings and an abundance of natural light create an airy, welcoming atmosphere. The spacious living room flows effortlessly into the completely updated kitchen and dining area, making entertaining a breeze. You'll love the crisp white cabinetry paired with a stylish sage green island and lower cabinets, beautiful quartz countertops, stainless steel appliances, and generous workspace. The adjacent dining area opens to the rear deck through sliding glass doors—perfect for grilling, outdoor dining, or simply enjoying the peaceful wooded backdrop.
The primary suite offers a spacious retreat with a private full bath, while two additional bedrooms and another updated full bathroom complete the main level.
The finished lower level adds incredible flexibility with a large recreation room that could easily serve as a media room, playroom, home office, gym, or guest space. A convenient half bath, laundry area, interior garage access, and ample storage make this level as practical as it is versatile.
Outside, you'll appreciate the privacy of the surrounding trees while still having room to relax, garden, or enjoy the outdoors. The attached garage and oversized driveway provide plenty of parking and storage.
With updated finishes throughout, a 3-year-old roof, modern neutral colors, spacious living areas, and a truly move-in ready condition, this home offers the perfect combination of style, comfort, and functionality. Conveniently located near shopping, restaurants, schools, Solomons Island, PAX River Naval Air Station, and the many parks, beaches, and outdoor recreation Southern Maryland has to offer, this is a home you'll be proud to call your own.
Don't miss your opportunity to own this beautifully updated Lusby home—schedule your private showing today!...
Contact an agent
Home facts
- Year built:1997
- Listing ID #:MDCA2029718
- Added:1 day(s) ago
- Updated:July 29, 2026 at 02:34 AM
Rooms and interior
- Bedrooms:3
- Total bathrooms:3
- Full bathrooms:2
- Half bathrooms:1
- Flooring:Carpet, Ceramic Tile, Luxury Vinyl Plank
- Dining Description:Combination Kitchen/Dining, Dining Area, Dining Room
- Bathrooms Description:Bathroom 2, Half Bath, Primary Bath(s), Primary Bathroom
- Kitchen Description:Built-In Microwave, Carpet, Combination Kitchen/Living, Dishwasher, Exhaust Fan, Icemaker, Kitchen - Eat-In, Kitchen - Island, Kitchen - Table Space, Oven/Range - Electric, Recessed Lighting, Refrigerator, Stainless Steel Appliances, Stove, Upgraded Countertops, Water Heater
- Bedroom Description:Carpet, Primary Bedroom
- Basement:Yes
- Basement Description:Connecting Stairway, Fully Finished, Garage Access, Improved
- Living area:1,832 sq. ft.
Heating and cooling
- Cooling:Ceiling Fan(s), Central A/C, Heat Pump(s)
- Heating:Electric, Heat Pump(s)
Structure and exterior
- Roof:Architectural Shingle
- Year built:1997
- Building area:1,832 sq. ft.
- Lot area:0.32 Acres
- Lot Features:Backs to Trees
- Architectural Style:Split Foyer
- Construction Materials:Brick, Vinyl Siding
- Exterior Features:Deck(s), Private Beach
- Foundation Description:Block, Slab
- Levels:2 Stories
Schools
- High school:PATUXENT
- Middle school:SOUTHERN
- Elementary school:APPEAL
Utilities
- Water:Public
- Sewer:On Site Septic
Finances and disclosures
- Price:$379,900
- Price per sq. ft.:$207.37
- Tax amount:$3,226 (2025)
Features and amenities
- Laundry features:Hookup
- Amenities:Attic, Cable TV, Carpet, Ceiling Fan(s), Phone Available, Recessed Lighting
Parking
- Parking description:Attached Garage, Crushed Stone, Garage - Front Entry
- Garage:Yes
- Garage spaces:1
New listings near 11516 Deadwood Dr
- Open Sat, 1 to 3pmNew
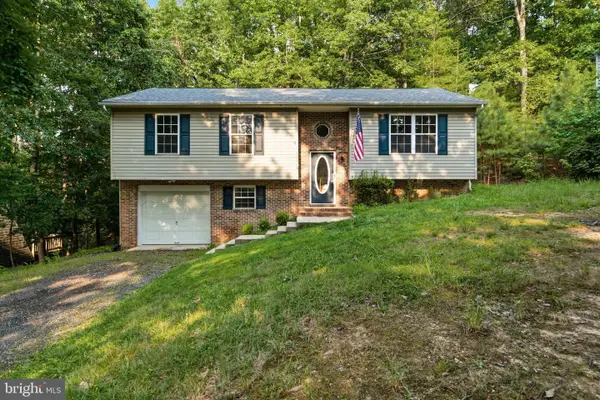
 $379,900Active3 beds 3 baths1,832 sq. ft.
11516 Deadwood Dr, LUSBY, MD 20657
MLS# MDCA2029718Listed by: CENTURY 21 NEW MILLENNIUM - Coming Soon
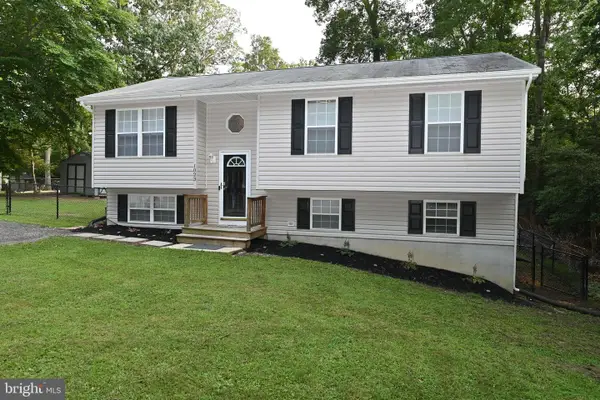 $415,000Coming Soon4 beds 3 baths
1023 Rimrock Rd, LUSBY, MD 20657
MLS# MDCA2028104Listed by: TOP CHOICE REALTY LLC - New
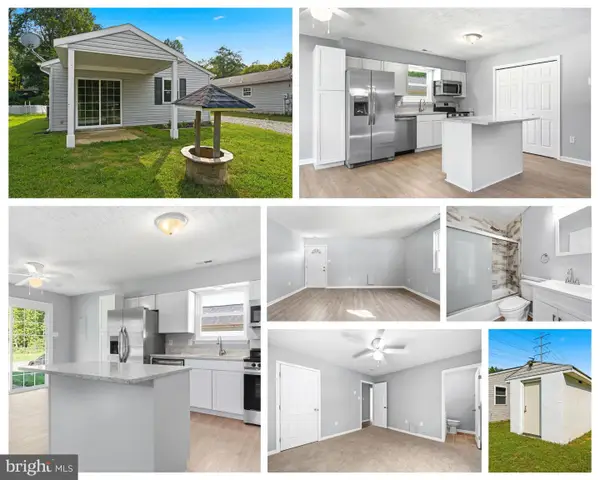 $295,000Active3 beds 2 baths960 sq. ft.
650 Field Rd, LUSBY, MD 20657
MLS# MDCA2029706Listed by: CENTURY 21 NEW MILLENNIUM - Open Fri, 5 to 7pmNew
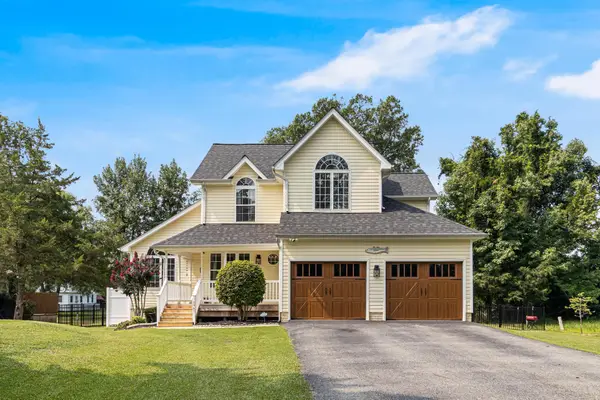 $619,900Active3 beds 3 baths1,884 sq. ft.
10965 Holly Dr, LUSBY, MD 20657
MLS# MDCA2029668Listed by: BERKSHIRE HATHAWAY HOMESERVICES PENFED REALTY - New
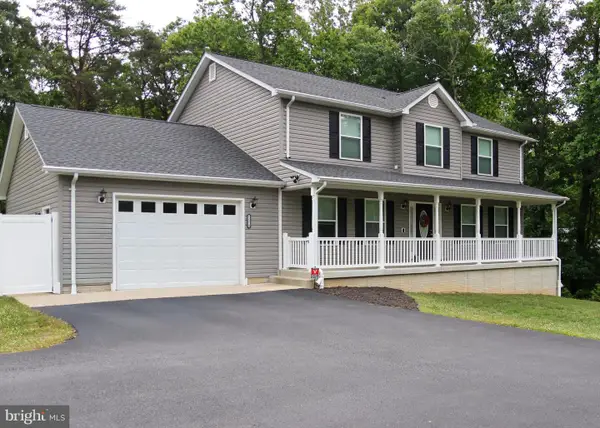 $565,000Active3 beds 3 baths2,480 sq. ft.
12310 Rousby Hall Rd, LUSBY, MD 20657
MLS# MDCA2029700Listed by: RE/MAX ONE - Coming Soon
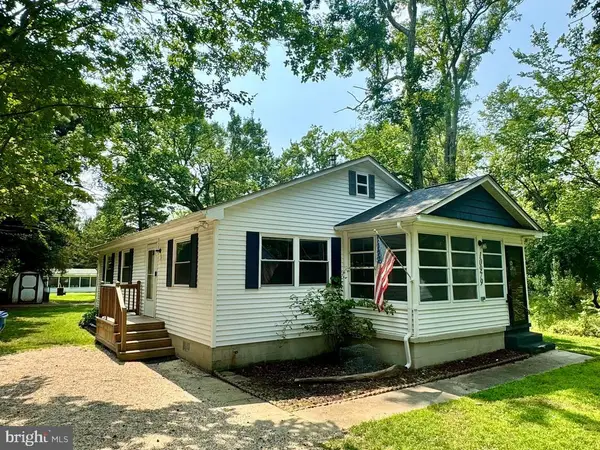 $359,900Coming Soon3 beds 2 baths
10979 Elm Dr, LUSBY, MD 20657
MLS# MDCA2029704Listed by: RE/MAX ONE - Open Sun, 11am to 1pmNew
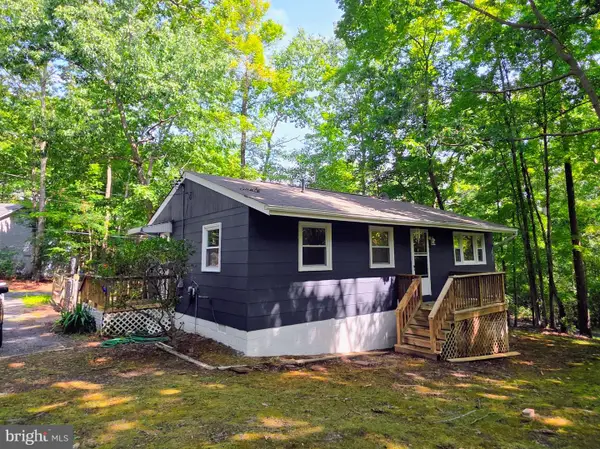 $280,000Active3 beds 1 baths864 sq. ft.
12414 Ridge Rd, LUSBY, MD 20657
MLS# MDCA2029656Listed by: SAMSON PROPERTIES - New
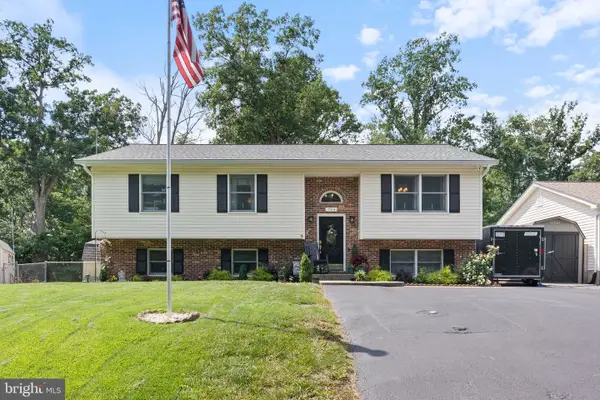 $414,700Active4 beds 3 baths2,280 sq. ft.
704 Alamo Ln, LUSBY, MD 20657
MLS# MDCA2029650Listed by: HOME TOWNE REAL ESTATE - Open Sun, 12:30 to 2:30pmNew
 $499,900Active4 beds 4 baths2,714 sq. ft.
8070 Nursery Rd, LUSBY, MD 20657
MLS# MDCA2029582Listed by: HOME TOWNE REAL ESTATE - New
 $395,000Active3 beds 3 baths1,344 sq. ft.
12687 Cheyenne Trl, LUSBY, MD 20657
MLS# MDCA2029586Listed by: METRO CITY REALTY


Protect your home and budget from life's surprises with an Assurant Home Warranty, backed by a partner that supports you through every step of homeownership. Explore Plans.
©2026 Century 21 Real Estate LLC. All rights reserved. CENTURY 21®, the CENTURY 21 Logo and C21® are service marks owned by Century 21 Real Estate LLC. Century 21 Real Estate LLC fully supports the principles of the Fair Housing Act and the Equal Opportunity Act. Each office is independently owned and operated. Listing information is deemed reliable but not guaranteed accurate.