
11685 Cowpoke Cir, Lusby, MD 20657
Local realty services provided by:CENTURY 21 Dale Realty Co.
11685 Cowpoke Cir,Lusby, MD 20657
$412,000
- 4 Beds
- 3 Baths
- 1,800 sq. ft.
- Single family
- Active
Listed by: farrah e fuchs
Office: redfin corp
MLS#:MDCA2030582
Source:BRIGHTMLS
Price summary
- Price:$412,000
- Price per sq. ft.:$228.89
- Monthly HOA dues:$37.5
About this home
This updated split foyer sits on a quarter acre level lot and has a backyard that's calling your name. In 2024 the seller put $50k into the back yard - Two level deck with staircase leads to a 16x20 metal roof covered gazebo and is equipped with hot tub (conveys) and plenty of space for patio seating and cooking out. That's not all - a professionally installed firepit with gravel, stone surround and a 4 swing system will have you begging to hang out by the fire on cool autumn nights. Back yard is fully fenced in. The inside of the home is just as welcoming with an updated open kitchen to include quartz counters, dazzling blue kitchen cabinets, oversized island with seating, upgraded faucet, subway tile backsplash, new Frigidaire appliances and new flooring that leads to the open living area with fireplace feature wall. There are 3 BRs and 2FB on the upper level and 1BR and 1FB on the lower level along with the laundry/utility room and an additional living space. The lower level bedroom also has exterior access with a walk way to the gated fence and can be easily used as a lower level rental space or for occupants that wish to have more privacy or a separation of space. Washer/Dryer and Hot Tub all convey and are less than 3 years old. New roof was installed in 2023. New gutters in 2024. HVAC and water heater are approximately 5 years old. Some photos are virtually staged....
Contact an agent
Home facts
- Year built:2004
- Subdivision & Development:CHESAPEAKE RANCH ESTATES
- Listing ID #:MDCA2030582
- Added:1 day(s) ago
- Updated:October 29, 2026 at 02:43 PM
Rooms and interior
- Bedrooms:4
- Total bathrooms:3
- Full bathrooms:3
- Kitchen Description:Kitchen - Country
- Basement:Yes
- Basement Description:Full, Outside Entrance
- Living area:1,800 sq. ft.
Heating and cooling
- Heating:Electric, Heat Pump(s)
Structure and exterior
- Roof:Fiberglass
- Year built:2004
- Building area:1,800 sq. ft.
- Lot area:0.26 Acres
- Architectural Style:Split Foyer
- Construction Materials:Vinyl Siding
- Foundation Description:Permanent
- Levels:2 Stories
Schools
- High school:PATUXENT
- Middle school:SOUTHERN
- Elementary school:APPEAL
Utilities
- Water:Well
- Sewer:Septic Exists
Finances and disclosures
- Price:$412,000
- Price per sq. ft.:$228.89
- Tax amount:$3,296 (2026)
Parking
- Parking description:Off Street
New listings near 11685 Cowpoke Cir
- Coming Soon
 $475,000Coming Soon3 beds 3 baths2,567 sq. ft.
11945 Oyster Ct, LUSBY, MD 20657
MLS# MDCA2031346Listed by: PREMIER FINE PROPERTIES - Coming Soon
 $314,500Coming Soon4 beds 2 baths1,660 sq. ft.
12423 San Jose Ln, LUSBY, MD 20657
MLS# MDCA2031312Listed by: TOP CHOICE REALTY LLC - Coming Soon
 $323,000Coming Soon5 beds 3 baths2,184 sq. ft.
12488 Catalina Dr, LUSBY, MD 20657
MLS# MDCA2031340Listed by: REALTY NAVIGATOR - Coming Soon
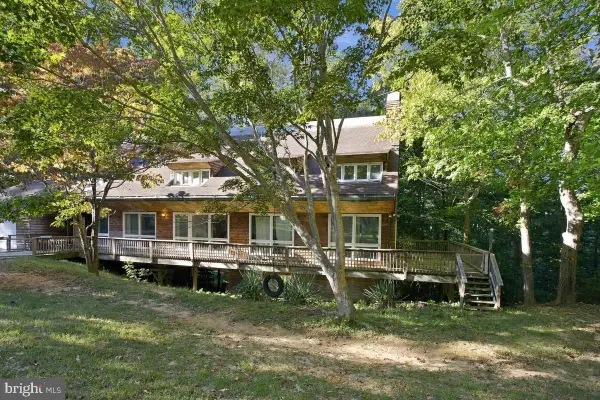 $364,900Coming Soon4 beds 3 baths2,232 sq. ft.
12466 Dalton Trl Trl, LUSBY, MD 20657
MLS# MDCA2031150Listed by: EXP REALTY, LLC - Coming Soon
 $289,900Coming Soon3 beds 2 baths1,056 sq. ft.
325 Geronimo Rd, LUSBY, MD 20657
MLS# MDCA2030822Listed by: TOP CHOICE REALTY LLC - Coming Soon
 $305,000Coming Soon2 beds 1 baths760 sq. ft.
11554 San Rafael Rd, LUSBY, MD 20657
MLS# MDCA2030926Listed by: A SQUARED REALTY - Coming Soon
 $410,000Coming Soon5 beds 3 baths2,444 sq. ft.
475 Cardinal Dr, LUSBY, MD 20657
MLS# MDCA2030858Listed by: RE/MAX REALTY GROUP - Coming Soon
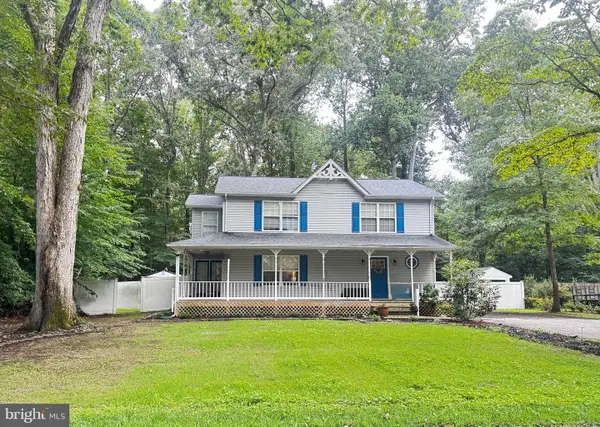 $375,000Coming Soon3 beds 3 baths1,856 sq. ft.
167 Thunderbird Dr, LUSBY, MD 20657
MLS# MDCA2029532Listed by: RE/MAX ONE - New
 $369,900Active5 beds 3 baths2,056 sq. ft.
654 Grenada Ln, LUSBY, MD 20657
MLS# MDCA2031338Listed by: FIRST AMERICAN REAL ESTATE


Protect your home and budget from life's surprises with an Assurant Home Warranty, backed by a partner that supports you through every step of homeownership. Explore Plans.
©2026 Century 21 Real Estate LLC. All rights reserved. CENTURY 21®, the CENTURY 21 Logo and C21® are service marks owned by Century 21 Real Estate LLC. Century 21 Real Estate LLC fully supports the principles of the Fair Housing Act and the Equal Opportunity Act. Each office is independently owned and operated. Listing information is deemed reliable but not guaranteed accurate.