
12423 San Jose Ln, Lusby, MD 20657
Local realty services provided by:CENTURY 21 Sylvia Geist Agency
12423 San Jose Ln,Lusby, MD 20657
$314,500
- 4 Beds
- 2 Baths
- 1,660 sq. ft.
- Single family
- Coming Soon
Listed by: patricia stinnett
Office: top choice realty llc.
MLS#:MDCA2031312
Source:BRIGHTMLS
Price summary
- Price:$314,500
- Price per sq. ft.:$189.46
- Monthly HOA dues:$51.83
About this home
Bright, Spacious, and Inviting! Welcome to this charming three-level split home featuring 4 bedrooms and 2 full bathrooms. Soaring cathedral ceilings enhance the open living room, dining area, and kitchen, creating an airy and welcoming atmosphere. Abundant windows invite natural sunlight and refreshing breezes throughout the home. French doors open to a deck overlooking the level backyard, ideal for outdoor entertaining or simply relaxing. The lower level offers a cozy sitting area, fourth bedroom, and full bathroom, providing additional living space and flexibility. Conveniently located near shopping and everyday amenities, this home offers a wonderful combination of comfort, space, and convenience! This could be the home that you have been searching for, so come take a look, get in before the holidays. Enjoy!!! More information to come! More Pictures to come!
Contact an agent
Home facts
- Year built:1992
- Subdivision & Development:CHESAPEAKE RANCH ESTATES
- Listing ID #:MDCA2031312
- Updated:October 29, 2026 at 02:17 PM
Rooms and interior
- Bedrooms:4
- Total bathrooms:2
- Full bathrooms:2
- Flooring:Laminate Plank, Partially Carpeted
- Kitchen Description:Built-In Microwave, Dishwasher, Exhaust Fan, Icemaker, Kitchen - Eat-In, Kitchen - Table Space, Oven/Range - Electric, Range Hood, Refrigerator, Stainless Steel Appliances, Upgraded Countertops
- Basement:Yes
- Basement Description:Daylight, Full, Improved, Walkout Stairs, Windows
- Living area:1,660 sq. ft.
Heating and cooling
- Cooling:Ceiling Fan(s), Central A/C
- Heating:Central, Electric, Heat Pump(s)
Structure and exterior
- Year built:1992
- Building area:1,660 sq. ft.
- Lot area:0.3 Acres
- Architectural Style:Split Level
- Construction Materials:Vinyl Siding
- Exterior Features:Exterior Lighting, Outbuilding(s), Sidewalks
- Foundation Description:Concrete Perimeter
- Levels:3 Story
Utilities
- Water:Community, Public
- Sewer:On Site Septic
Finances and disclosures
- Price:$314,500
- Price per sq. ft.:$189.46
- Tax amount:$3,264 (2026)
Features and amenities
- Laundry features:Dryer, Washer
- Amenities:Cable TV Available, Ceiling Fan(s), Skylight(s)
New listings near 12423 San Jose Ln
- Coming Soon
 $475,000Coming Soon3 beds 3 baths2,567 sq. ft.
11945 Oyster Ct, LUSBY, MD 20657
MLS# MDCA2031346Listed by: PREMIER FINE PROPERTIES - Coming Soon
 $323,000Coming Soon5 beds 3 baths2,184 sq. ft.
12488 Catalina Dr, LUSBY, MD 20657
MLS# MDCA2031340Listed by: REALTY NAVIGATOR - Coming Soon
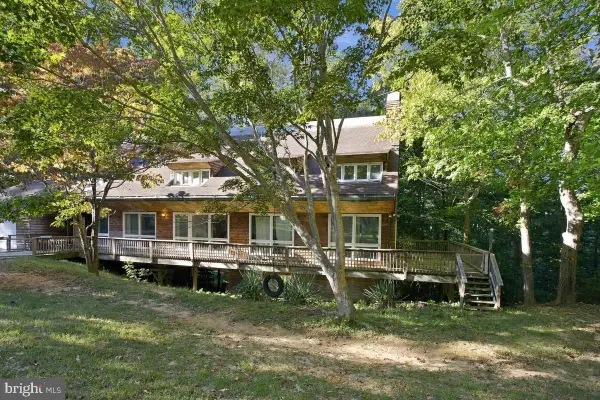 $364,900Coming Soon4 beds 3 baths2,232 sq. ft.
12466 Dalton Trl Trl, LUSBY, MD 20657
MLS# MDCA2031150Listed by: EXP REALTY, LLC - Coming Soon
 $289,900Coming Soon3 beds 2 baths1,056 sq. ft.
325 Geronimo Rd, LUSBY, MD 20657
MLS# MDCA2030822Listed by: TOP CHOICE REALTY LLC - Coming Soon
 $305,000Coming Soon2 beds 1 baths760 sq. ft.
11554 San Rafael Rd, LUSBY, MD 20657
MLS# MDCA2030926Listed by: A SQUARED REALTY - Coming Soon
 $410,000Coming Soon5 beds 3 baths2,444 sq. ft.
475 Cardinal Dr, LUSBY, MD 20657
MLS# MDCA2030858Listed by: RE/MAX REALTY GROUP - Coming Soon
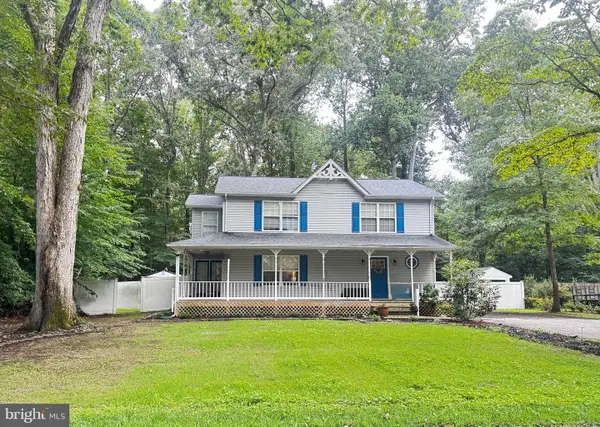 $375,000Coming Soon3 beds 3 baths1,856 sq. ft.
167 Thunderbird Dr, LUSBY, MD 20657
MLS# MDCA2029532Listed by: RE/MAX ONE - New
 $412,000Active4 beds 3 baths1,800 sq. ft.
11685 Cowpoke Cir, LUSBY, MD 20657
MLS# MDCA2030582Listed by: REDFIN CORP - New
 $369,900Active5 beds 3 baths2,056 sq. ft.
654 Grenada Ln, LUSBY, MD 20657
MLS# MDCA2031338Listed by: FIRST AMERICAN REAL ESTATE


Protect your home and budget from life's surprises with an Assurant Home Warranty, backed by a partner that supports you through every step of homeownership. Explore Plans.
©2026 Century 21 Real Estate LLC. All rights reserved. CENTURY 21®, the CENTURY 21 Logo and C21® are service marks owned by Century 21 Real Estate LLC. Century 21 Real Estate LLC fully supports the principles of the Fair Housing Act and the Equal Opportunity Act. Each office is independently owned and operated. Listing information is deemed reliable but not guaranteed accurate.