
11722 Big Bear Ln, Lusby, MD 20657
Local realty services provided by:CENTURY 21 Downtown
11722 Big Bear Ln,Lusby, MD 20657
$299,900
- 3 Beds
- 2 Baths
- 1,332 sq. ft.
- Single family
- Active
Listed by: victoria a norris
Office: topside realty
MLS#:MDCA2029832
Source:BRIGHTMLS
Price summary
- Price:$299,900
- Price per sq. ft.:$225.15
- Monthly HOA dues:$41.67
About this home
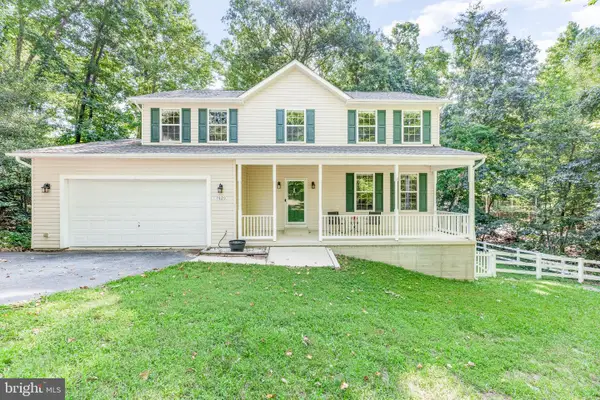
The price has already been lowered to cover the expected cost of replacing the septic system, so buyers aren’t being asked to take on an unexpected expense later. The seller has never had any issues with the system during their ownership, but a prior buyer’s inspection produced a failed report. To keep everything transparent and fair, the seller proactively adjusted the price to reflect what a future replacement might cost. Charming Cottage Style Rambler with Seasonal Lake Views. Welcome home to this adorable rambler on a fully finished basement. The peaceful surroundings and the opportunity to enjoy nature from not one, but two spacious screened porches. The upper porch is ideal for morning coffee, while the lower porch features beautiful brick paver flooring, perfect for relaxing or entertaining. Recent updates provide peace of mind with a new roof (2022) and new HVAC system (2020). The finished basement includes a cozy family room, a full bath, laundry, and an extra room with a large closet. Conveniently located just minutes from Solomons Island, Patuxent River Naval Air Station, and just under an hour to the National Harbor and Washington D.C, Easy access to schools, restaurants, shopping and entertainment....
Contact an agent
Home facts
- Year built:1967
- Subdivision & Development:CHESAPEAKE RANCH ESTATES
- Listing ID #:MDCA2029832
- Added:3 day(s) ago
- Updated:August 07, 2026 at 01:50 PM
Rooms and interior
- Bedrooms:3
- Total bathrooms:2
- Full bathrooms:2
- Dining Description:Combination Dining/Living
- Kitchen Description:Built-In Microwave, Built-In Range, Dishwasher, Kitchen - Eat-In, Pantry, Refrigerator
- Bedroom Description:Entry Level Bedroom
- Basement:Yes
- Basement Description:Fully Finished
- Living area:1,332 sq. ft.
Heating and cooling
- Heating:Electric, Heat Pump - Electric BackUp
Structure and exterior
- Year built:1967
- Building area:1,332 sq. ft.
- Lot area:0.25 Acres
- Architectural Style:Raised Ranch/Rambler
- Construction Materials:Frame
- Foundation Description:Permanent
- Levels:2 Stories
Utilities
- Water:Public
- Sewer:Private Septic Tank
Finances and disclosures
- Price:$299,900
- Price per sq. ft.:$225.15
- Tax amount:$2,770 (2025)
Features and amenities
- Laundry features:Dryer - Electric, Laundry, Washer
- Amenities:Ceiling Fan(s)
Parking
- Parking description:On Street
New listings near 11722 Big Bear Ln
- Coming Soon
 $399,900Coming Soon3 beds 2 baths
426 Seagull Ln, LUSBY, MD 20657
MLS# MDCA2029922Listed by: KELLER WILLIAMS FLAGSHIP - New
 $588,000Active6 beds 4 baths6,552 sq. ft.
10205 Tickle Ln, LUSBY, MD 20657
MLS# MDCA2029928Listed by: CLASSIC SELECT INC - New
 $499,900Active4 beds 3 baths2,856 sq. ft.
811 Cove Point Rd, LUSBY, MD 20657
MLS# MDCA2029918Listed by: RE/MAX ONE - Coming SoonOpen Sat, 11am to 1pm
 $458,000Coming Soon3 beds 2 baths
12451 El Dorado Ln, LUSBY, MD 20657
MLS# MDCA2029874Listed by: O'BRIEN REALTY ERA POWERED - New
 $445,000Active5 beds 4 baths2,112 sq. ft.
616 Palo Alto Ct, LUSBY, MD 20657
MLS# MDCA2029876Listed by: BERKSHIRE HATHAWAY HOMESERVICES PENFED REALTY - New
 $425,000Active3 beds 4 baths2,807 sq. ft.
462 Buckler Dr, LUSBY, MD 20657
MLS# MDCA2029806Listed by: RE/MAX REALTY GROUP - New
 $468,000Active4 beds 4 baths3,219 sq. ft.
7820 Pine Blvd, LUSBY, MD 20657
MLS# MDCA2029542Listed by: SAMSON PROPERTIES - New
 $289,900Active2 beds 2 baths1,008 sq. ft.
997 Santa Cruz Ct, LUSBY, MD 20657
MLS# MDCA2029882Listed by: RE/MAX REALTY GROUP - Coming Soon
 $345,000Coming Soon3 beds 3 baths
12049 Dusty Hoof Rd, LUSBY, MD 20657
MLS# MDCA2029196Listed by: THE SOUTHSIDE GROUP REAL ESTATE


Protect your home and budget from life's surprises with an Assurant Home Warranty, backed by a partner that supports you through every step of homeownership. Explore Plans.
©2026 Century 21 Real Estate LLC. All rights reserved. CENTURY 21®, the CENTURY 21 Logo and C21® are service marks owned by Century 21 Real Estate LLC. Century 21 Real Estate LLC fully supports the principles of the Fair Housing Act and the Equal Opportunity Act. Each office is independently owned and operated. Listing information is deemed reliable but not guaranteed accurate.