
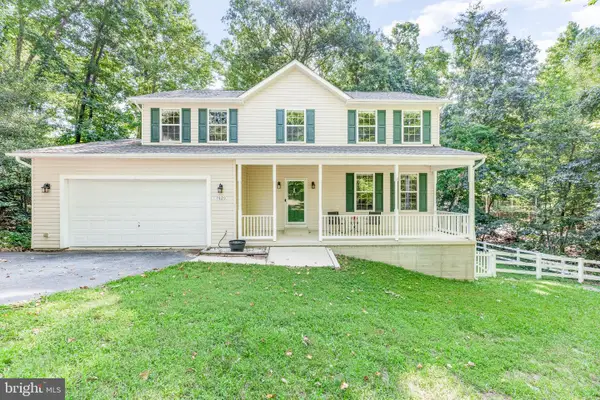
462 Buckler Dr, Lusby, MD 20657
Local realty services provided by:CENTURY 21 A Better Way
462 Buckler Dr,Lusby, MD 20657
$425,000
- 3 Beds
- 4 Baths
- 2,807 sq. ft.
- Single family
- Active
Listed by: robin d cavallaro
Office: re/max realty group
MLS#:MDCA2029806
Source:BRIGHTMLS
Price summary
- Price:$425,000
- Price per sq. ft.:$151.41
- Monthly HOA dues:$13.25
About this home
Welcome to this beautifully maintained 3-bedroom, 3.5-bath home in the sought-after waterfront community of Drum Point! Featuring a stunning stone front, soaring ceilings, and brand-new carpet throughout, this move-in ready home offers the perfect combination of style, comfort, and functionality.
Step inside to a dramatic two-story living room filled with natural light from oversized windows, creating an open and inviting atmosphere. The spacious layout flows effortlessly into the dining area and well-appointed kitchen featuring granite countertops, stainless steel appliances, abundant cabinetry, and plenty of workspace for cooking and entertaining.
One of the home's standout features is the main-level primary suite, offering privacy and convenience with vaulted ceilings, a large walk-in closet, and an en-suite bath complete with dual vanities, a soaking tub, and separate shower. Upstairs you'll find two generously sized bedrooms and a full bath, providing comfortable accommodations for family or guests.
The finished lower level offers exceptional flexibility with a spacious recreation room, full bathroom, and an additional finished bonus room that's perfect for a home office, gym, hobby room, or media room.
Outside, enjoy the peaceful backyard from the spacious deck overlooking a fenced yard with mature trees and a storage shed—ideal for entertaining, pets, or simply relaxing after a long day.
Located in the desirable Drum Point community, residents enjoy access to neighborhood beaches, boat ramps, picnic areas, and endless opportunities for boating, fishing, and kayaking. Just minutes from Solomons Island, shopping, restaurants, and NAS Patuxent River, this home offers the perfect blend of peaceful living and everyday convenience....
Contact an agent
Home facts
- Year built:2006
- Subdivision & Development:DRUM POINT
- Listing ID #:MDCA2029806
- Added:1 day(s) ago
- Updated:August 07, 2026 at 01:50 PM
Rooms and interior
- Bedrooms:3
- Total bathrooms:4
- Full bathrooms:3
- Half bathrooms:1
- Flooring:Carpet
- Basement:Yes
- Basement Description:Connecting Stairway, Full, Fully Finished, Improved, Outside Entrance, Walkout Stairs
- Living area:2,807 sq. ft.
Heating and cooling
- Cooling:Ceiling Fan(s), Heat Pump(s)
- Heating:Electric, Heat Pump(s)
Structure and exterior
- Roof:Shingle
- Year built:2006
- Building area:2,807 sq. ft.
- Lot area:0.24 Acres
- Architectural Style:Cape Cod
- Construction Materials:Stone
- Exterior Features:Deck(s)
- Foundation Description:Permanent
- Levels:3 Story
Schools
- High school:PATUXENT
- Middle school:MILL CREEK
- Elementary school:DOWELL
Utilities
- Water:Well
- Sewer:On Site Septic, Private Septic Tank, Septic Exists
Finances and disclosures
- Price:$425,000
- Price per sq. ft.:$151.41
- Tax amount:$4,960 (2025)
Features and amenities
- Laundry features:Has Laundry
Parking
- Parking description:Paved Driveway
New listings near 462 Buckler Dr
- Coming Soon
 $399,900Coming Soon3 beds 2 baths
426 Seagull Ln, LUSBY, MD 20657
MLS# MDCA2029922Listed by: KELLER WILLIAMS FLAGSHIP - New
 $588,000Active6 beds 4 baths6,552 sq. ft.
10205 Tickle Ln, LUSBY, MD 20657
MLS# MDCA2029928Listed by: CLASSIC SELECT INC - New
 $499,900Active4 beds 3 baths2,856 sq. ft.
811 Cove Point Rd, LUSBY, MD 20657
MLS# MDCA2029918Listed by: RE/MAX ONE - Coming SoonOpen Sat, 11am to 1pm
 $458,000Coming Soon3 beds 2 baths
12451 El Dorado Ln, LUSBY, MD 20657
MLS# MDCA2029874Listed by: O'BRIEN REALTY ERA POWERED - New
 $445,000Active5 beds 4 baths2,112 sq. ft.
616 Palo Alto Ct, LUSBY, MD 20657
MLS# MDCA2029876Listed by: BERKSHIRE HATHAWAY HOMESERVICES PENFED REALTY - New
 $468,000Active4 beds 4 baths3,219 sq. ft.
7820 Pine Blvd, LUSBY, MD 20657
MLS# MDCA2029542Listed by: SAMSON PROPERTIES - New
 $289,900Active2 beds 2 baths1,008 sq. ft.
997 Santa Cruz Ct, LUSBY, MD 20657
MLS# MDCA2029882Listed by: RE/MAX REALTY GROUP - New
 $299,900Active3 beds 2 baths1,332 sq. ft.
11722 Big Bear Ln, LUSBY, MD 20657
MLS# MDCA2029832Listed by: TOPSIDE REALTY - Coming Soon
 $345,000Coming Soon3 beds 3 baths
12049 Dusty Hoof Rd, LUSBY, MD 20657
MLS# MDCA2029196Listed by: THE SOUTHSIDE GROUP REAL ESTATE


Protect your home and budget from life's surprises with an Assurant Home Warranty, backed by a partner that supports you through every step of homeownership. Explore Plans.
©2026 Century 21 Real Estate LLC. All rights reserved. CENTURY 21®, the CENTURY 21 Logo and C21® are service marks owned by Century 21 Real Estate LLC. Century 21 Real Estate LLC fully supports the principles of the Fair Housing Act and the Equal Opportunity Act. Each office is independently owned and operated. Listing information is deemed reliable but not guaranteed accurate.