12504 Algonquin Trl, Lusby, MD 20657
Local realty services provided by:CENTURY 21 Dale Realty Co.
12504 Algonquin Trl,Lusby, MD 20657
$325,000
- 3 Beds
- 1 Baths
- 1,432 sq. ft.
- Single family
- Coming Soon
Upcoming open houses
- Sun, Nov 1511:00 am - 01:00 pm
Listed by: robert j lucido, lauren mcnamara chin
Office: keller williams lucido agency
MLS#:MDCA2031076
Source:BRIGHTMLS
Price summary
- Price:$325,000
- Price per sq. ft.:$226.96
- Monthly HOA dues:$53.92
About this home
COMING SOON!
Contact an agent
Home facts
- Year built:1990
- Subdivision & Development:CHESAPEAKE RANCH ESTATES
- Listing ID #:MDCA2031076
- Updated:November 07, 2026 at 02:45 PM
Rooms and interior
- Bedrooms:3
- Total bathrooms:1
- Full bathrooms:1
- Flooring:Bamboo
- Dining Description:Combination Dining/Living, Combination Kitchen/Dining, Dining Area, Dining Room
- Bathrooms Description:Full Bath
- Kitchen Description:Dishwasher, Oven - Single, Oven/Range - Electric, Stainless Steel Appliances, Upgraded Countertops
- Basement:Yes
- Basement Description:Connecting Stairway, Interior Access, Walkout Level
- Living area:1,432 sq. ft.
Heating and cooling
- Cooling:Central A/C
- Heating:Electric, Heat Pump(s)
Structure and exterior
- Roof:Asphalt
- Year built:1990
- Building area:1,432 sq. ft.
- Lot area:0.22 Acres
- Lot Features:Backs to Trees
- Architectural Style:Split Foyer
- Construction Materials:Vinyl Siding
- Exterior Features:Deck(s)
- Levels:2 Stories
Schools
- High school:PATUXENT
- Middle school:MILL CREEK
- Elementary school:APPEAL
Utilities
- Water:Public
- Sewer:Public Sewer
Finances and disclosures
- Price:$325,000
- Price per sq. ft.:$226.96
- Tax amount:$3,341 (2026)
Features and amenities
- Amenities:Ceiling Fan(s), Main Entrance Lock
Parking
- Parking description:Paved Driveway
New listings near 12504 Algonquin Trl
- Coming Soon
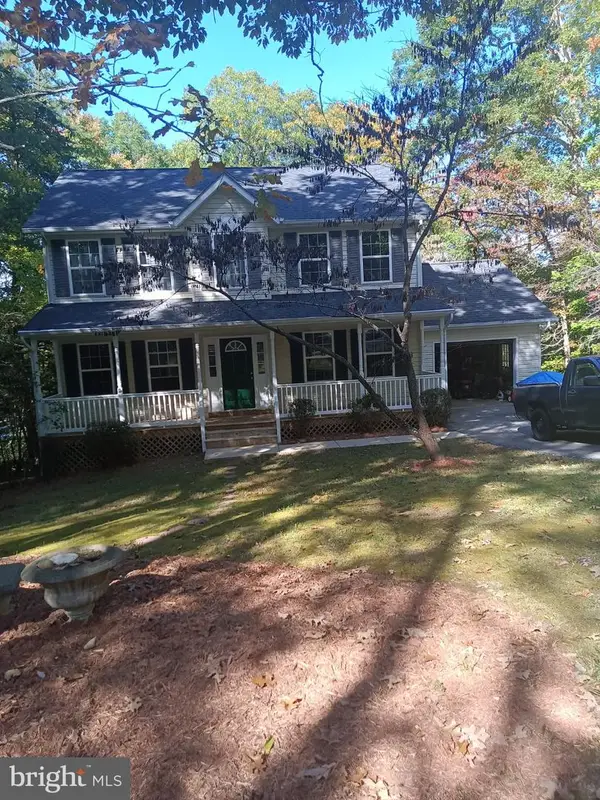 $424,900Coming Soon4 beds 4 baths1,950 sq. ft.
12394 Ridge Rd, LUSBY, MD 20657
MLS# MDCA2031430Listed by: LONG & FOSTER REAL ESTATE, INC. - Coming SoonOpen Sun, 12 to 2pm
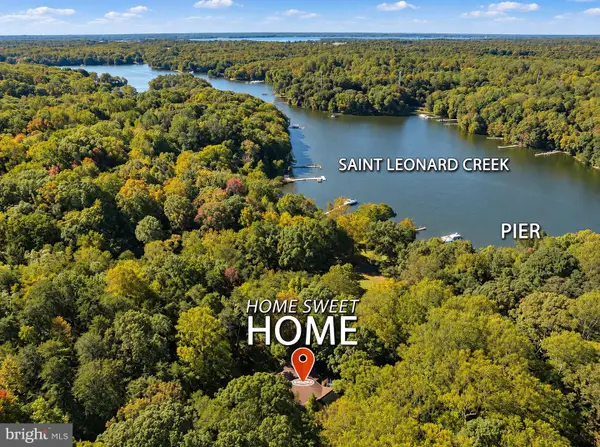 $729,000Coming Soon4 beds 4 baths2,524 sq. ft.
7345 Perry Ln, LUSBY, MD 20657
MLS# MDCA2031382Listed by: BERKSHIRE HATHAWAY HOMESERVICES PENFED REALTY - Coming Soon
 $495,000Coming Soon3 beds 3 baths2,567 sq. ft.
11945 Oyster Ct, LUSBY, MD 20657
MLS# MDCA2031346Listed by: PREMIER FINE PROPERTIES - Coming Soon
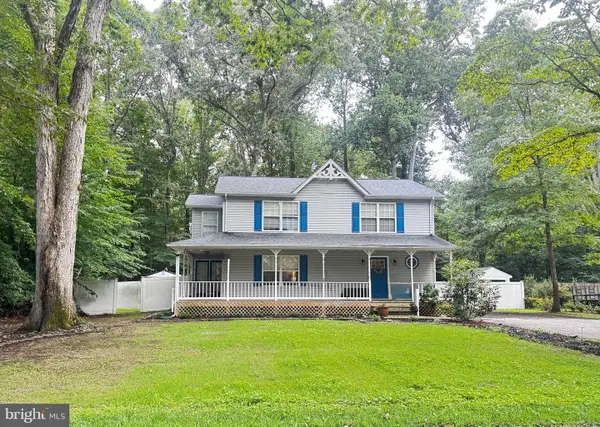 $375,000Coming Soon3 beds 3 baths1,856 sq. ft.
167 Thunderbird Dr, LUSBY, MD 20657
MLS# MDCA2029532Listed by: RE/MAX ONE - New
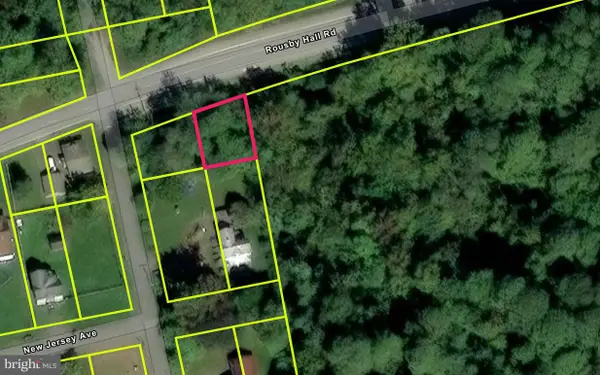 $35,000Active0.29 Acres
13304 Rousby Hall Rd, LUSBY, MD 20657
MLS# MDCA2031496Listed by: LPT REALTY, LLC - New
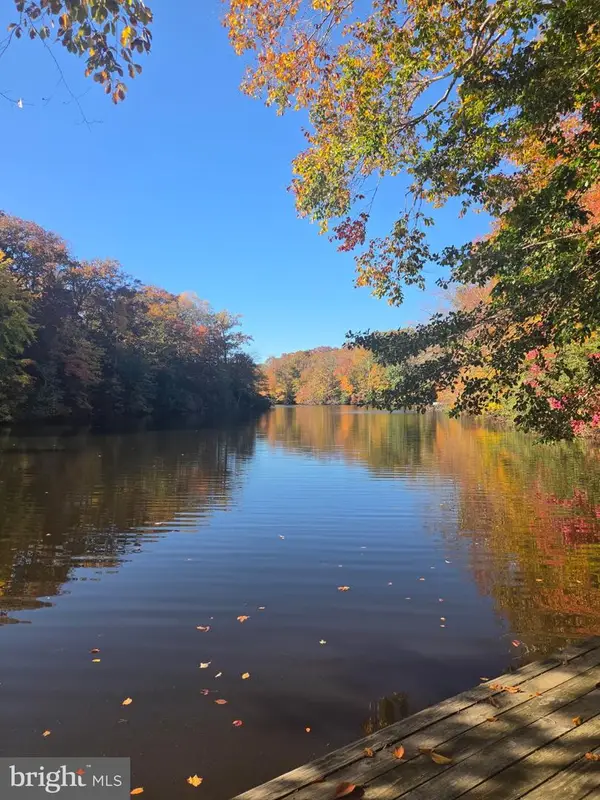 $81,000Active0.25 Acres
619 Running Fox Rd, LUSBY, MD 20657
MLS# MDCA2031332Listed by: SAMSON PROPERTIES - New
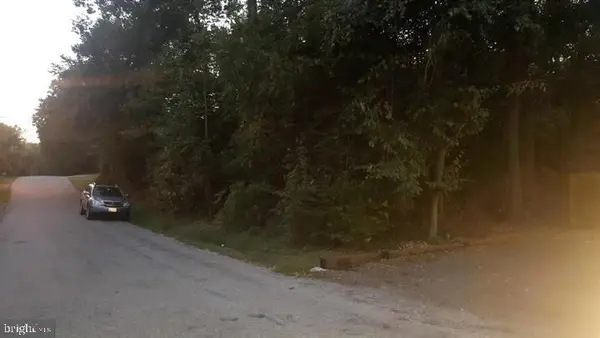 $25,000Active0.26 Acres
11313 Commanche Rd, LUSBY, MD 20657
MLS# MDCA2031094Listed by: CRCT, LLC - New
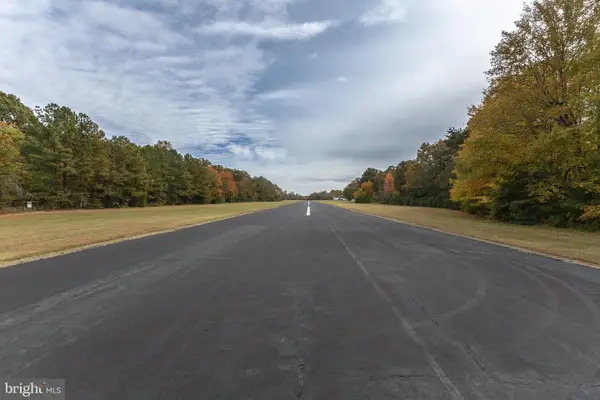
 $379,000Active3 beds 3 baths1,260 sq. ft.
845 Crystal Rock Rd, LUSBY, MD 20657
MLS# MDCA2031422Listed by: CENTURY 21 NEW MILLENNIUM - New
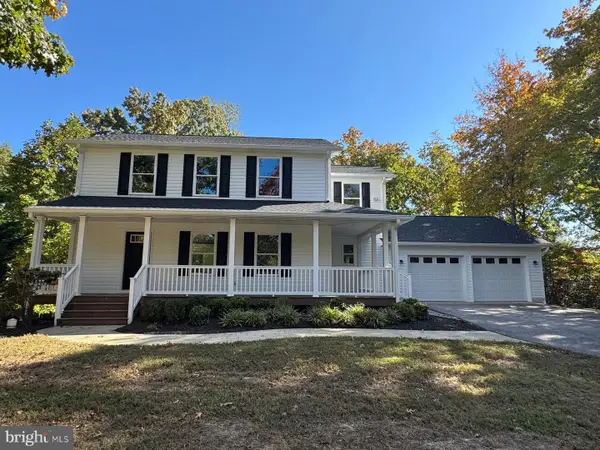 $439,000Active3 beds 3 baths1,732 sq. ft.
11966 Hemlock Rd, LUSBY, MD 20657
MLS# MDCA2031384Listed by: RE/MAX REALTY GROUP


Protect your home and budget from life's surprises with an Assurant Home Warranty, backed by a partner that supports you through every step of homeownership. Explore Plans.
©2026 Century 21 Real Estate LLC. All rights reserved. CENTURY 21®, the CENTURY 21 Logo and C21® are service marks owned by Century 21 Real Estate LLC. Century 21 Real Estate LLC fully supports the principles of the Fair Housing Act and the Equal Opportunity Act. Each office is independently owned and operated. Listing information is deemed reliable but not guaranteed accurate.