
570 Balsom Rd, Lusby, MD 20657
Local realty services provided by:CENTURY 21 Mertz & Associates
570 Balsom Rd,Lusby, MD 20657
$440,000
- 4 Beds
- 3 Baths
- 3,148 sq. ft.
- Single family
- Coming Soon
Listed by: rebecca c king
Office: home towne real estate
MLS#:MDCA2031350
Source:BRIGHTMLS
Price summary
- Price:$440,000
- Price per sq. ft.:$139.77
- Monthly HOA dues:$12.17
About this home
Move right in and enjoy this spacious three finished level home. Gorgeous kitchen with huge island plus eating area, additional dining area or flex space open to main level family room. Upper level gives a primary suite plus three additional bedrooms and second full bath. Lower level is finished with a recreation room, bonus room perfect for home office or den, laundry, rough in for an additional bath room and plenty of storage. Level and fenced back yard with shed. Located on a quiet street with no through way traffic. Community includes a play and recreation area for residents. Popular Vera’s Waterfront Restaurant located within the community. Quick and easy access to rte four making an easy commute.
Contact an agent
Home facts
- Year built:2005
- Subdivision & Development:WHITE SANDS
- Listing ID #:MDCA2031350
- Updated:October 30, 2026 at 10:40 AM
Rooms and interior
- Bedrooms:4
- Total bathrooms:3
- Full bathrooms:2
- Half bathrooms:1
- Dining Description:Dining Area, Dining Room
- Bathrooms Description:Full Bath, Half Bath, Primary Bathroom
- Kitchen Description:Breakfast Area, Built-In Microwave, Dishwasher, Exhaust Fan, Icemaker, Kitchen - Table Space, Oven/Range - Electric, Refrigerator
- Bedroom Description:Primary Bedroom
- Basement:Yes
- Basement Description:Full, Fully Finished, Heated, Improved, Interior Access, Rear Entrance
- Living area:3,148 sq. ft.
Heating and cooling
- Cooling:Central A/C
- Heating:Electric, Heat Pump(s)
Structure and exterior
- Year built:2005
- Building area:3,148 sq. ft.
- Lot area:0.15 Acres
- Architectural Style:Colonial
- Construction Materials:Vinyl Siding
- Foundation Description:Concrete Perimeter
- Levels:3 Story
Utilities
- Water:Well
- Sewer:Septic Exists
Finances and disclosures
- Price:$440,000
- Price per sq. ft.:$139.77
- Tax amount:$4,093 (2026)
Parking
- Parking description:Off Street
New listings near 570 Balsom Rd
- Coming Soon
 $495,000Coming Soon3 beds 3 baths2,567 sq. ft.
11945 Oyster Ct, LUSBY, MD 20657
MLS# MDCA2031346Listed by: PREMIER FINE PROPERTIES - Coming Soon
 $314,500Coming Soon4 beds 2 baths1,660 sq. ft.
12423 San Jose Ln, LUSBY, MD 20657
MLS# MDCA2031312Listed by: TOP CHOICE REALTY LLC - Coming Soon
 $323,000Coming Soon5 beds 3 baths2,184 sq. ft.
12488 Catalina Dr, LUSBY, MD 20657
MLS# MDCA2031340Listed by: REALTY NAVIGATOR - Coming Soon
 $289,900Coming Soon3 beds 2 baths1,056 sq. ft.
325 Geronimo Rd, LUSBY, MD 20657
MLS# MDCA2030822Listed by: TOP CHOICE REALTY LLC - Coming Soon
 $305,000Coming Soon2 beds 1 baths760 sq. ft.
11554 San Rafael Rd, LUSBY, MD 20657
MLS# MDCA2030926Listed by: A SQUARED REALTY - Coming Soon
 $410,000Coming Soon5 beds 3 baths2,444 sq. ft.
475 Cardinal Dr, LUSBY, MD 20657
MLS# MDCA2030858Listed by: RE/MAX REALTY GROUP - Coming Soon
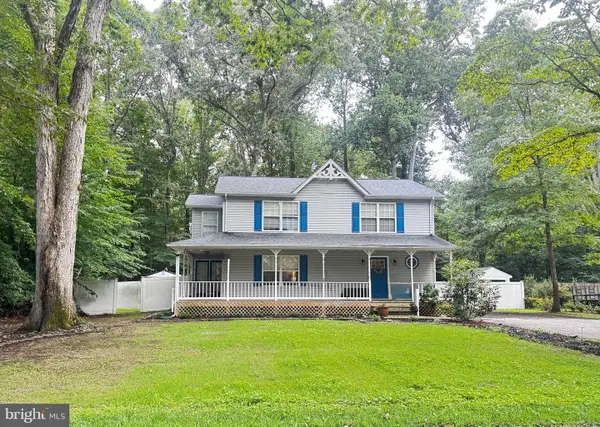 $375,000Coming Soon3 beds 3 baths1,856 sq. ft.
167 Thunderbird Dr, LUSBY, MD 20657
MLS# MDCA2029532Listed by: RE/MAX ONE - New
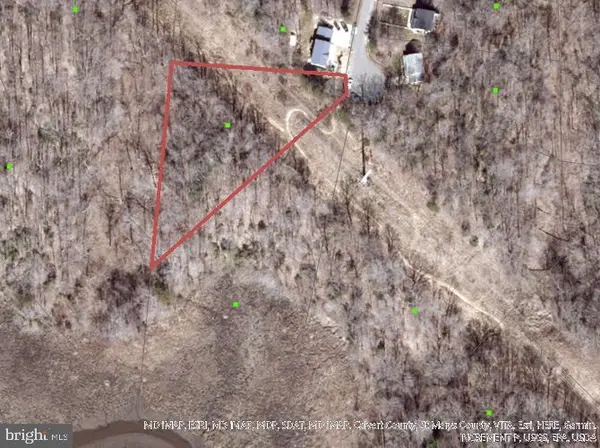 $12,000Active0.75 Acres
8575 Chesley Dr, LUSBY, MD 20657
MLS# MDCA2031376Listed by: BALDUS REAL ESTATE, INC. - New
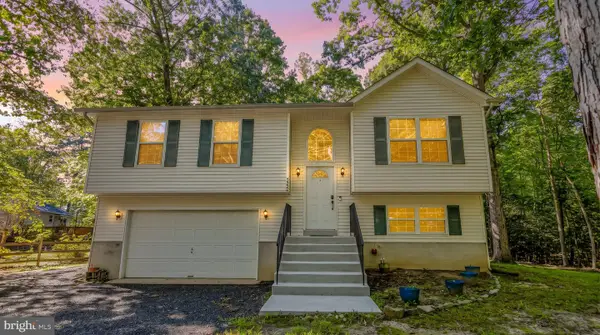 $359,000Active4 beds 3 baths1,539 sq. ft.
12509 Catalina Dr, LUSBY, MD 20657
MLS# MDCA2031370Listed by: FIVE STAR REAL ESTATE


Protect your home and budget from life's surprises with an Assurant Home Warranty, backed by a partner that supports you through every step of homeownership. Explore Plans.
©2026 Century 21 Real Estate LLC. All rights reserved. CENTURY 21®, the CENTURY 21 Logo and C21® are service marks owned by Century 21 Real Estate LLC. Century 21 Real Estate LLC fully supports the principles of the Fair Housing Act and the Equal Opportunity Act. Each office is independently owned and operated. Listing information is deemed reliable but not guaranteed accurate.