
1 Alston Rd, Lutherville Timonium, MD 21093
Local realty services provided by:CENTURY 21 Reilly Realtors
1 Alston Rd,Lutherville Timonium, MD 21093
$549,900
- 3 Beds
- 3 Baths
- 1,912 sq. ft.
- Single family
- Active
Listed by: jeremy michael mcdonough
Office: mr. lister realty
MLS#:MDBC2169652
Source:BRIGHTMLS
Price summary
- Price:$549,900
- Price per sq. ft.:$287.6
About this home
Professionally renovated from top to bottom, this exceptional split-level home offers the perfect blend of timeless style, high-end finishes, and true move-in-ready convenience. Every major update has already been completed, including a stunning designer kitchen, beautifully renovated bathrooms, new luxury vinyl plank flooring, recessed lighting throughout, updated electrical and plumbing, and a newer roof (2024). The front entry opens to a bright and welcoming living room filled with natural light. Just a few steps down, the heart of the home features a spectacular open-concept living space where the beautifully renovated kitchen flows seamlessly into the dining area and spacious family room—perfect for everyday living and entertaining. The kitchen showcases quartz countertops, a center island with seating, farmhouse sink, designer tile backsplash, under-cabinet lighting, recessed lighting, and brand-new stainless-steel appliances, including a gas range. An updated half bath is conveniently located on this level. Just inside the entry, a custom hall tree provides a convenient place to hang coats, shoes, and organize everyday essentials. This leads you to the impressive three-season room featuring soaring 12-foot ceilings, ceramic tile flooring, a stylish shiplap feature wall, and walls of windows overlooking the private, fully fenced backyard, creating a wonderful extension of the living space. Upstairs, you’ll find three comfortable bedrooms and two beautifully renovated full bathrooms, including a private primary suite featuring a stunning tiled walk-in shower with a frameless glass door. The lower level offers a spacious laundry room featuring a brand-new washer and dryer, and utility sink along with additional storage space. Outside, enjoy beautifully landscaped grounds with a tranquil pond, mature plantings, and a storage shed creating a peaceful and inviting outdoor setting. Additional improvements include fresh interior paint, new interior doors, trim and hardware, a high-efficiency gas furnace (2019), replacement windows, and immediate occupancy – simply move in and enjoy!...
Contact an agent
Home facts
- Year built:1957
- Subdivision & Development:GREEN RIDGE GARDENS
- Listing ID #:MDBC2169652
- Added:50 day(s) ago
- Updated:September 03, 2026 at 02:11 PM
Rooms and interior
- Bedrooms:3
- Total bathrooms:3
- Full bathrooms:2
- Half bathrooms:1
- Basement:Yes
- Basement Description:Daylight, Fully Finished, Heated, Improved, Interior Access, Partial, Sump Pump, Windows
- Living area:1,912 sq. ft.
Heating and cooling
- Cooling:Ceiling Fan(s), Central A/C
- Heating:Forced Air, Natural Gas
Structure and exterior
- Year built:1957
- Building area:1,912 sq. ft.
- Lot area:0.17 Acres
- Architectural Style:Split Level
- Construction Materials:Batts Insulation, Block, Brick, Stone, Vinyl Siding
- Foundation Description:Block
- Levels:3 Story
Schools
- High school:TOWSON HIGH LAW & PUBLIC POLICY
- Middle school:RIDGELY
- Elementary school:HAMPTON
Utilities
- Water:Public
- Sewer:Public Septic
Finances and disclosures
- Price:$549,900
- Price per sq. ft.:$287.6
- Tax amount:$4,015 (2026)
Parking
- Parking description:On Street
New listings near 1 Alston Rd
- Coming Soon
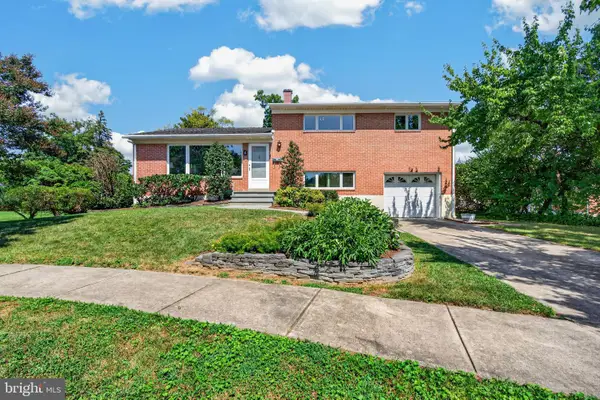 $499,900Coming Soon3 beds 3 baths1,957 sq. ft.
4 Pickett Grth, LUTHERVILLE TIMONIUM, MD 21093
MLS# MDBC2174690Listed by: BERKSHIRE HATHAWAY HOMESERVICES HOMESALE REALTY - Coming Soon
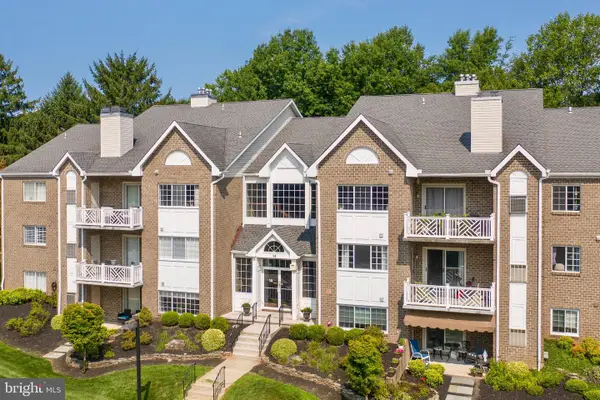 $395,000Coming Soon2 beds 2 baths1,563 sq. ft.
14 Bandon Ct #302, LUTHERVILLE TIMONIUM, MD 21093
MLS# MDBC2174216Listed by: CUMMINGS & CO REALTORS - Coming Soon
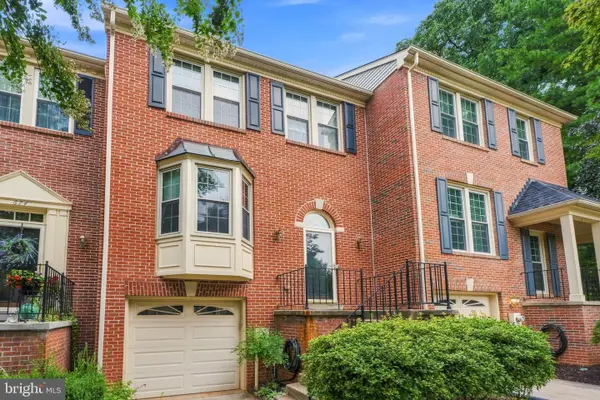 $475,000Coming Soon3 beds 4 baths2,090 sq. ft.
672 Budleigh Cir, LUTHERVILLE TIMONIUM, MD 21093
MLS# MDBC2174492Listed by: CUMMINGS & CO. REALTORS - Coming SoonOpen Sat, 1 to 3pm
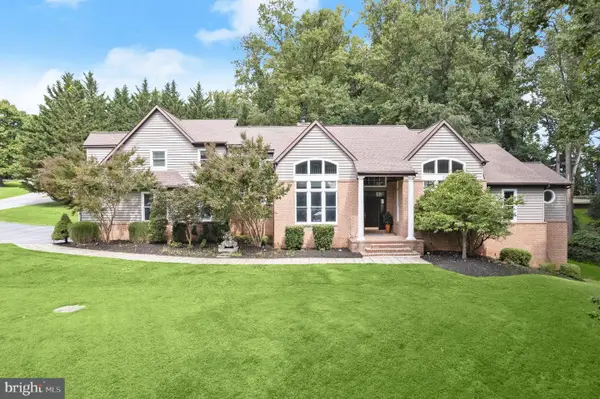 $1,300,000Coming Soon4 beds 4 baths4,371 sq. ft.
4 Westspring Way, LUTHERVILLE TIMONIUM, MD 21093
MLS# MDBC2173898Listed by: NORTHROP REALTY - Coming Soon
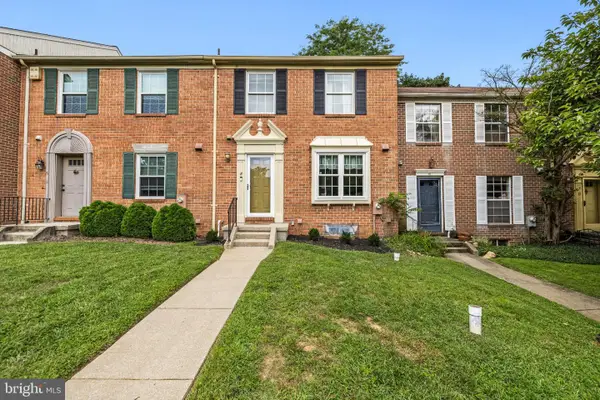 $420,000Coming Soon4 beds 4 baths2,090 sq. ft.
8 Castlebar Ct, LUTHERVILLE TIMONIUM, MD 21093
MLS# MDBC2173600Listed by: MONUMENT SOTHEBY'S INTERNATIONAL REALTY - Coming Soon
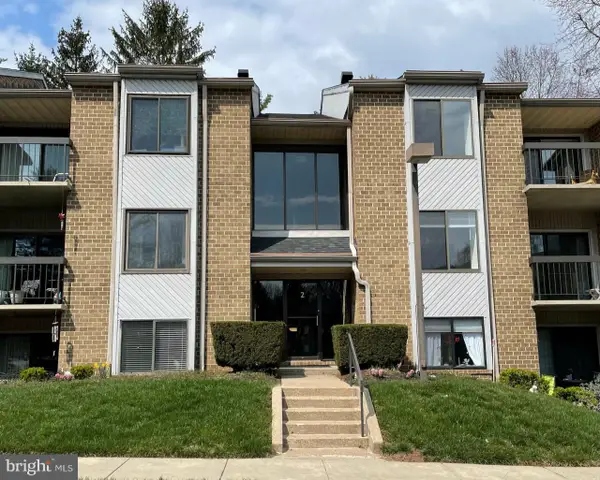 $309,944Coming Soon2 beds 2 baths1,290 sq. ft.
2 Glenamoy Rd #101, LUTHERVILLE TIMONIUM, MD 21093
MLS# MDBC2174496Listed by: RE/MAX REALTY GROUP - Coming Soon
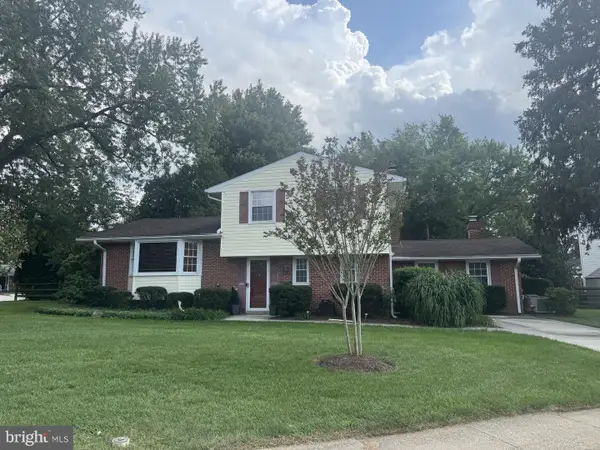 $545,000Coming Soon4 beds 2 baths2,036 sq. ft.
235 Chantrey Rd, LUTHERVILLE TIMONIUM, MD 21093
MLS# MDBC2174380Listed by: LONG & FOSTER REAL ESTATE, INC. - Coming Soon
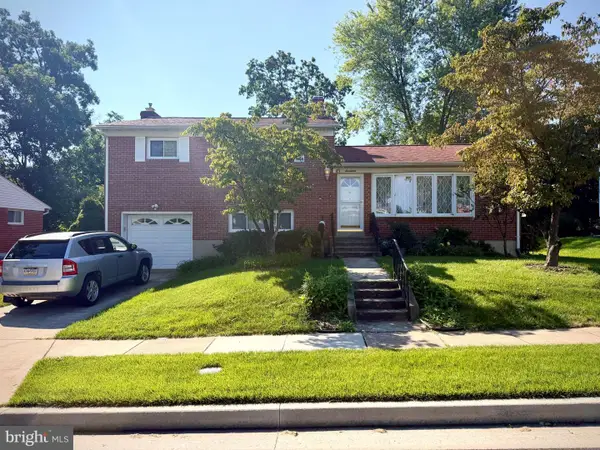 $499,900Coming Soon3 beds 3 baths1,878 sq. ft.
17 Wendslow Rd, LUTHERVILLE TIMONIUM, MD 21093
MLS# MDBC2174348Listed by: EXECUHOME REALTY - Coming Soon
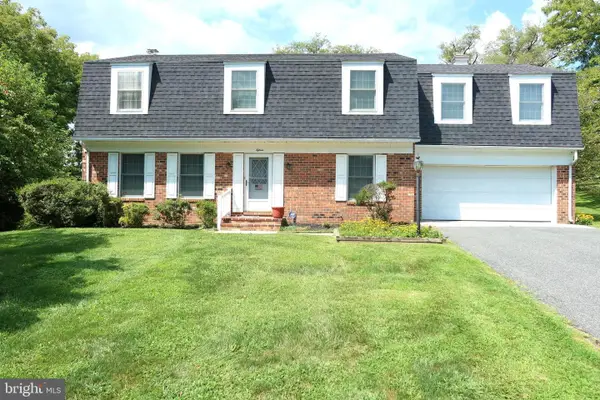 $880,000Coming Soon4 beds 4 baths3,484 sq. ft.
15 Lochmoor Ct, LUTHERVILLE TIMONIUM, MD 21093
MLS# MDBC2174290Listed by: LONG & FOSTER REAL ESTATE, INC. - New
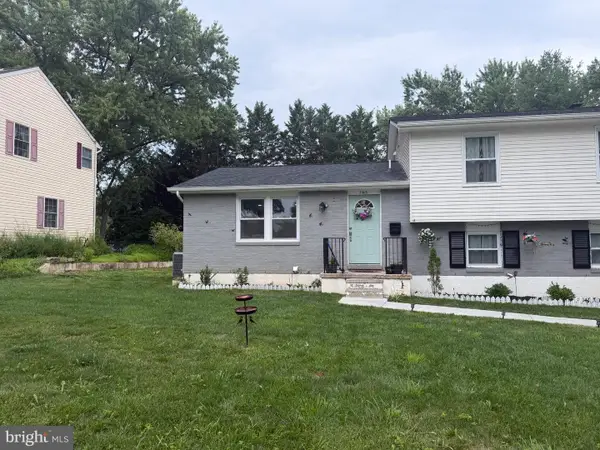 $585,000Active4 beds 3 baths3,304 sq. ft.
2415 Chetwood Cir, LUTHERVILLE TIMONIUM, MD 21093
MLS# MDBC2173032Listed by: PRIME REAL ESTATE


Protect your home and budget from life's surprises with an Assurant Home Warranty, backed by a partner that supports you through every step of homeownership. Explore Plans.
©2026 Century 21 Real Estate LLC. All rights reserved. CENTURY 21®, the CENTURY 21 Logo and C21® are service marks owned by Century 21 Real Estate LLC. Century 21 Real Estate LLC fully supports the principles of the Fair Housing Act and the Equal Opportunity Act. Each office is independently owned and operated. Listing information is deemed reliable but not guaranteed accurate.