
11905 Thurloe Dr, Lutherville Timonium, MD 21093
Local realty services provided by:CENTURY 21 Rauh & Johns
11905 Thurloe Dr,Lutherville Timonium, MD 21093
$565,000
- 3 Beds
- 4 Baths
- 2,117 sq. ft.
- Townhouse
- Active
Listed by: blandy p becker
Office: cummings & co. realtors
MLS#:MDBC2172134
Source:BRIGHTMLS
Price summary
- Price:$565,000
- Price per sq. ft.:$266.89
- Monthly HOA dues:$88
About this home
Welcome to 11905 Thurloe Drive — a stunning 3–4 bedroom, 3 full and 1 half bath townhome in sought-after Chapel Gate! From the moment you enter the foyer, you'll notice the professionally decorated living spaces, thoughtful improvements, and neutral palette that complements any décor. The main level features hardwood floors throughout the living and dining rooms, along with an updated kitchen boasting white cabinetry, stainless steel appliances, table space, and a spacious pantry. Upstairs, you'll fall in love with the primary suite and its fully renovated bath. This level also offers two additional bedrooms, a second full bathroom, and the convenience of upper-level laundry. The walkout lower level has been fully renovated and is truly a standout. The family room features custom built-ins, a wood-burning fireplace, and luxury laminate flooring, while full-sized windows and a sliding glass door bring in natural light and lead directly to the backyard. A bonus room — currently used as a fourth bedroom — and a third full bathroom add even more flexible living space, and a separate storage/utility room provides plenty of room for everyday essentials. This beautifully maintained home offers the ideal combination of space, updates, and location — centrally located near major commuter routes, shopping, dining, and everyday conveniences, and zoned for Blue Ribbon schools. 11905 Thurloe Drive is truly a wonderful place to call home!...
Contact an agent
Home facts
- Year built:1993
- Subdivision & Development:CHAPEL GATE
- Listing ID #:MDBC2172134
- Added:46 day(s) ago
- Updated:September 23, 2026 at 01:57 PM
Rooms and interior
- Bedrooms:3
- Total bathrooms:4
- Full bathrooms:3
- Half bathrooms:1
- Flooring:Carpet, Hardwood
- Dining Description:Dining Area, Dining Room
- Bathrooms Description:Bathroom 2, Bathroom 3, Half Bath, Primary Bath(s), Primary Bathroom
- Kitchen Description:Dishwasher, Disposal, Kitchen - Eat-In, Kitchen - Table Space, Microwave, Recessed Lighting, Refrigerator, Stove
- Bedroom Description:Primary Bedroom
- Basement:Yes
- Basement Description:Daylight, Full, Fully Finished, Heated, Improved, Interior Access, Outside Entrance, Walkout Level, Windows
- Living area:2,117 sq. ft.
Heating and cooling
- Cooling:Central A/C
- Heating:Central, Natural Gas
Structure and exterior
- Roof:Asphalt
- Year built:1993
- Building area:2,117 sq. ft.
- Lot area:0.04 Acres
- Lot Features:Landscaping
- Architectural Style:Colonial
- Construction Materials:Brick, Combination
- Exterior Features:Deck(s), Sidewalks
- Foundation Description:Block
- Levels:3 Story
Schools
- High school:DULANEY
- Middle school:RIDGELY
- Elementary school:MAYS CHAPEL
Utilities
- Water:Public
- Sewer:Public Sewer
Finances and disclosures
- Price:$565,000
- Price per sq. ft.:$266.89
- Tax amount:$4,853 (2026)
Features and amenities
- Laundry features:Dryer, Laundry, Washer, Washer/Dryer Hookups Only
- Amenities:Recessed Lighting, Window Treatments
Parking
- Parking description:On Street
New listings near 11905 Thurloe Dr
- Coming Soon
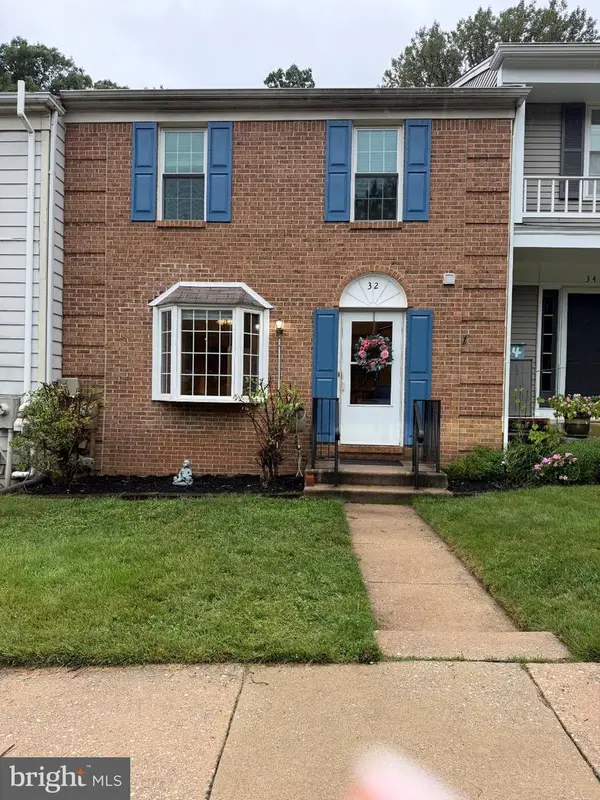 $410,000Coming Soon3 beds 4 baths2,138 sq. ft.
32 Abbey Bridge Ct, LUTHERVILLE TIMONIUM, MD 21093
MLS# MDBC2176748Listed by: CUMMINGS & CO. REALTORS - Coming Soon
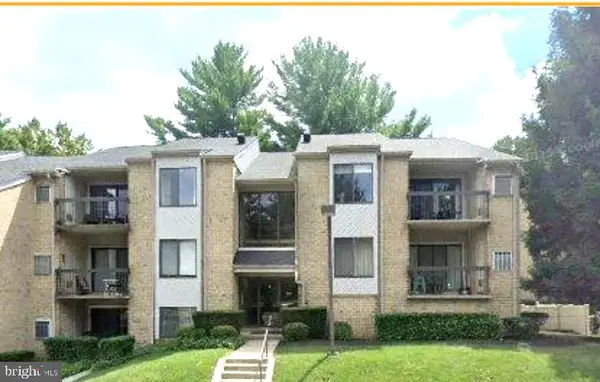 $259,000Coming Soon2 beds 2 baths1,290 sq. ft.
9 Bailiffs Ct #301, LUTHERVILLE TIMONIUM, MD 21093
MLS# MDBC2176592Listed by: CORE MARYLAND REAL ESTATE LLC - Coming SoonOpen Sun, 11am to 1pm
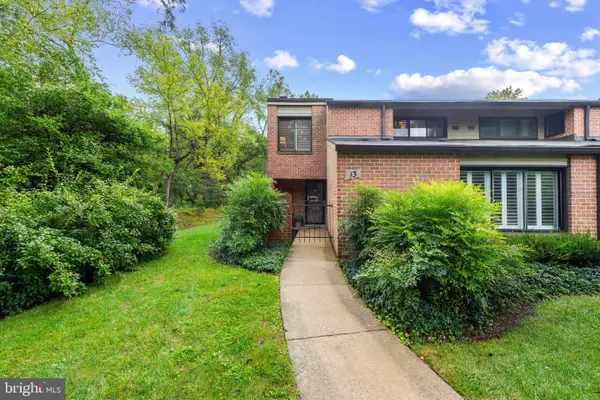 $515,000Coming Soon3 beds 3 baths2,412 sq. ft.
13 Oakhampton Dr, LUTHERVILLE, MD 21093
MLS# MDBC2176420Listed by: CUMMINGS & CO REALTORS - Coming Soon
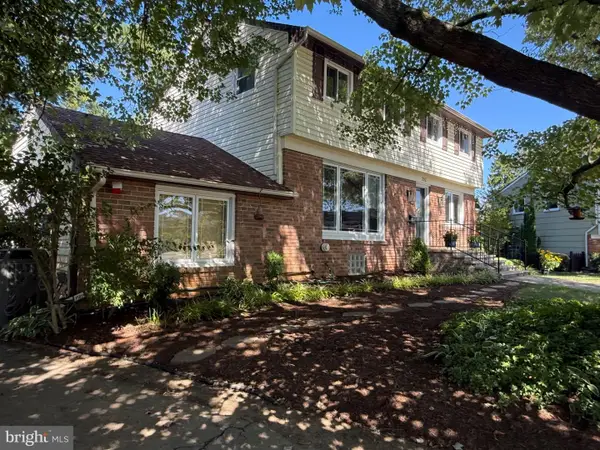 $600,000Coming Soon5 beds 4 baths2,704 sq. ft.
202 Fountain Ct, LUTHERVILLE TIMONIUM, MD 21093
MLS# MDBC2173924Listed by: LONG & FOSTER REAL ESTATE, INC. - Coming Soon
 $584,990Coming Soon3 beds 3 baths1,458 sq. ft.
129 Cinder Rd, TIMONIUM, MD 21093
MLS# MDBC2175442Listed by: EXP REALTY, LLC - Coming Soon
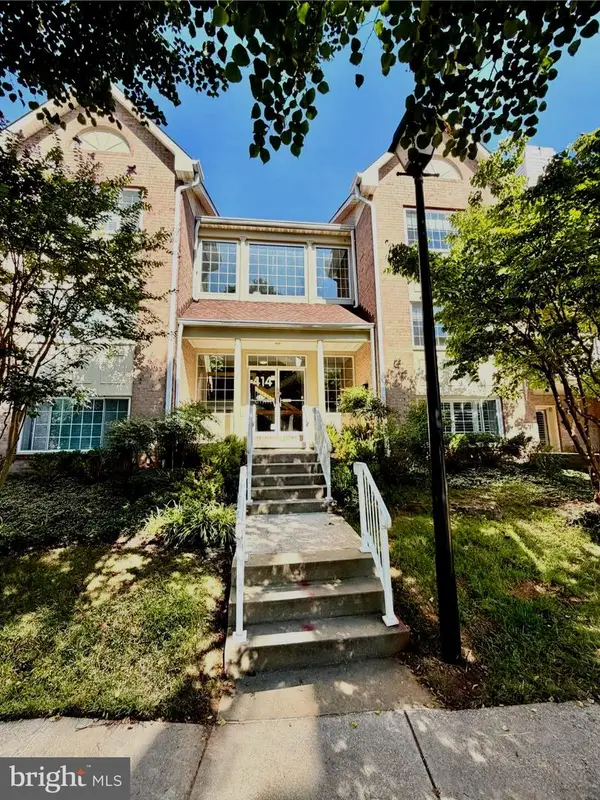 $350,000Coming Soon2 beds 2 baths1,555 sq. ft.
414 Rockfleet Rd #203, LUTHERVILLE TIMONIUM, MD 21093
MLS# MDBC2166138Listed by: KELLER WILLIAMS LUCIDO AGENCY - New
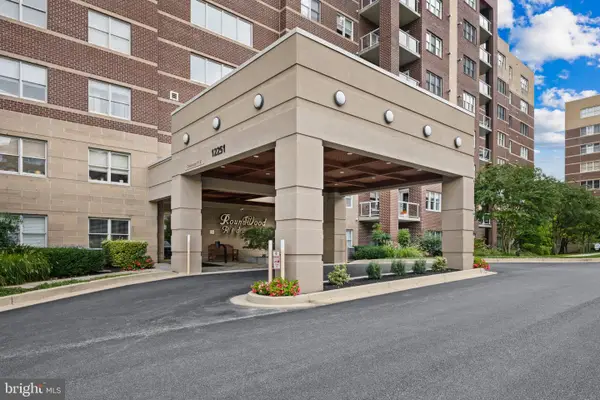 $540,000Active2 beds 2 baths1,696 sq. ft.
12251 Roundwood Rd #709, LUTHERVILLE TIMONIUM, MD 21093
MLS# MDBC2176606Listed by: LONG & FOSTER REAL ESTATE, INC. - New
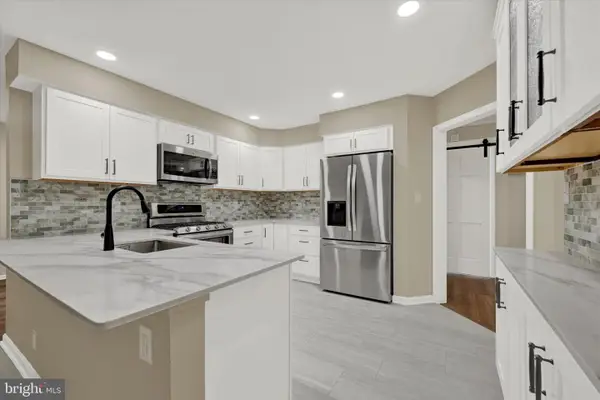 $425,000Active2 beds 2 baths1,561 sq. ft.
414 Rockfleet Rd #102, LUTHERVILLE TIMONIUM, MD 21093
MLS# MDBC2176654Listed by: COMPASS - New
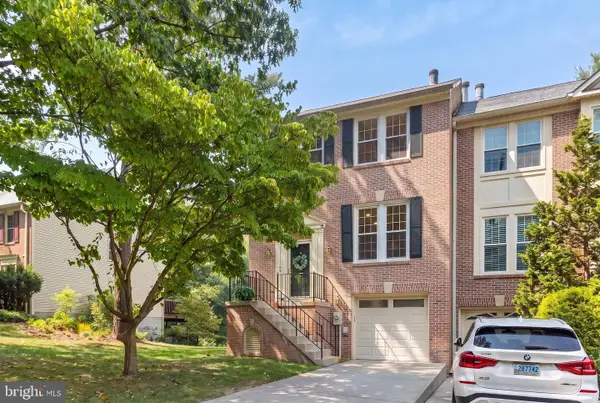 $525,000Active3 beds 4 baths2,072 sq. ft.
633 Budleigh Cir, LUTHERVILLE TIMONIUM, MD 21093
MLS# MDBC2175916Listed by: COMPASS - New
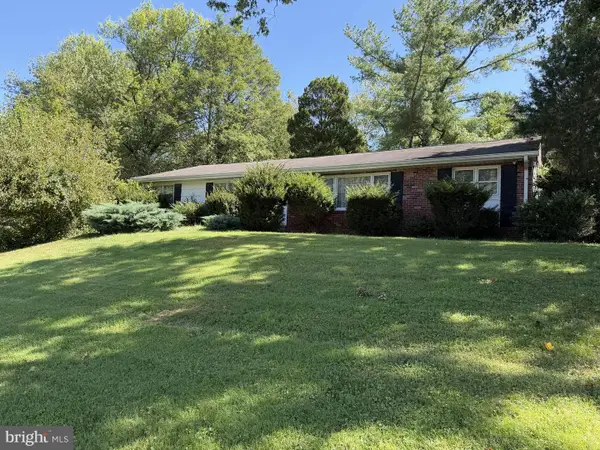 $250,000Active3 beds 2 baths1,920 sq. ft.
2313 Pot Spring Rd, LUTHERVILLE TIMONIUM, MD 21093
MLS# MDBC2176356Listed by: A.J. BILLIG & COMPANY


Protect your home and budget from life's surprises with an Assurant Home Warranty, backed by a partner that supports you through every step of homeownership. Explore Plans.
©2026 Century 21 Real Estate LLC. All rights reserved. CENTURY 21®, the CENTURY 21 Logo and C21® are service marks owned by Century 21 Real Estate LLC. Century 21 Real Estate LLC fully supports the principles of the Fair Housing Act and the Equal Opportunity Act. Each office is independently owned and operated. Listing information is deemed reliable but not guaranteed accurate.