
2238 Spring Lake Dr, Lutherville Timonium, MD 21093
Local realty services provided by:CENTURY 21 Ryon Real Estate
2238 Spring Lake Dr,Lutherville Timonium, MD 21093
$725,000
- 4 Beds
- 4 Baths
- 3,003 sq. ft.
- Single family
- Pending
Listed by: james a fahey iii
Office: long & foster real estate, inc.
MLS#:MDBC2172742
Source:BRIGHTMLS
Price summary
- Price:$725,000
- Price per sq. ft.:$241.43
About this home
Set on more than half an acre in Timonium's Ravenview community, this spacious four-bedroom home offers more than 3,000 sf of finished living space, multiple gathering areas and a private backyard designed for summer entertaining. The three-level layout includes two generous family rooms, a remodeled kitchen, 3.5 baths, a sunroom or dining room and an oversized, side-entry two-car garage, providing considerably more space and flexibility than it's exterior suggests. If you hurry, you may be able to have a couple pool parties before the cold weather sets in! You will love living in this updated home that has plenty of room for parking in a super convenient location. Not to mention that you will spend most of the year outside enjoying the large pool deck , in-ground pool and fire pit for those chilly nights! EZ2Show!
Contact an agent
Home facts
- Year built:1981
- Subdivision & Development:RAVENVIEW
- Listing ID #:MDBC2172742
- Added:9 day(s) ago
- Updated:September 03, 2026 at 08:28 AM
Rooms and interior
- Bedrooms:4
- Total bathrooms:4
- Full bathrooms:3
- Half bathrooms:1
- Bathrooms Description:Primary Bath(s)
- Kitchen Description:Built-In Microwave, Built-Ins, Carpet, Dishwasher, Disposal, Oven/Range - Electric, Refrigerator, Stainless Steel Appliances, Upgraded Countertops, Wet/Dry Bar
- Bedroom Description:Carpet, Walk In Closet(s)
- Living area:3,003 sq. ft.
Heating and cooling
- Cooling:Ceiling Fan(s), Central A/C
- Heating:Central, Electric, Forced Air
Structure and exterior
- Roof:Architectural Shingle
- Year built:1981
- Building area:3,003 sq. ft.
- Architectural Style:Split Level
- Construction Materials:Aluminum Siding, Brick
- Exterior Features:Patio(s), Sidewalks
- Foundation Description:Block
- Levels:3 Story
Utilities
- Water:Public
- Sewer:Public Sewer
Finances and disclosures
- Price:$725,000
- Price per sq. ft.:$241.43
- Tax amount:$6,403 (2026)
Features and amenities
- Laundry features:Dryer - Electric, Washer
- Amenities:Built-Ins, Carpet, Ceiling Fan(s), Double Hung Windows, Double Pane Windows, Replacement Windows, Wet/Dry Bar, Window Treatments
- Pool features:Fenced, In Ground
Parking
- Parking description:Attached Garage, Garage - Side Entry, Garage Door Opener, Inside Access, Oversized
- Garage:Yes
- Garage spaces:2
New listings near 2238 Spring Lake Dr
- Coming Soon
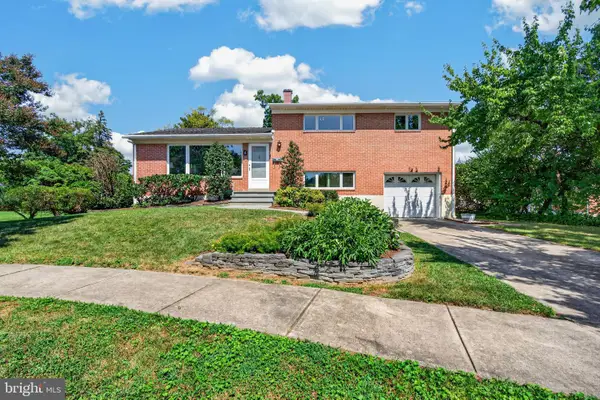 $499,900Coming Soon3 beds 3 baths1,957 sq. ft.
4 Pickett Grth, LUTHERVILLE TIMONIUM, MD 21093
MLS# MDBC2174690Listed by: BERKSHIRE HATHAWAY HOMESERVICES HOMESALE REALTY - Coming Soon
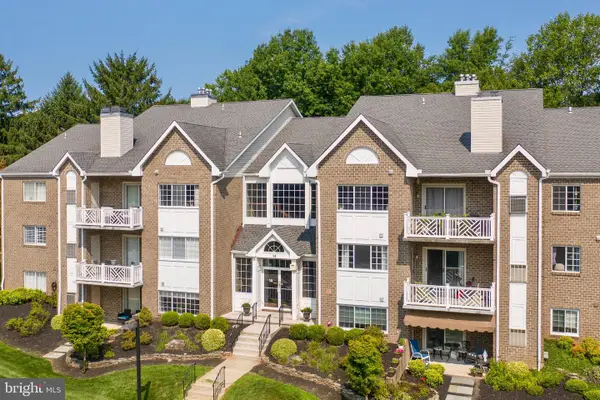 $395,000Coming Soon2 beds 2 baths1,563 sq. ft.
14 Bandon Ct #302, LUTHERVILLE TIMONIUM, MD 21093
MLS# MDBC2174216Listed by: CUMMINGS & CO REALTORS - Coming Soon
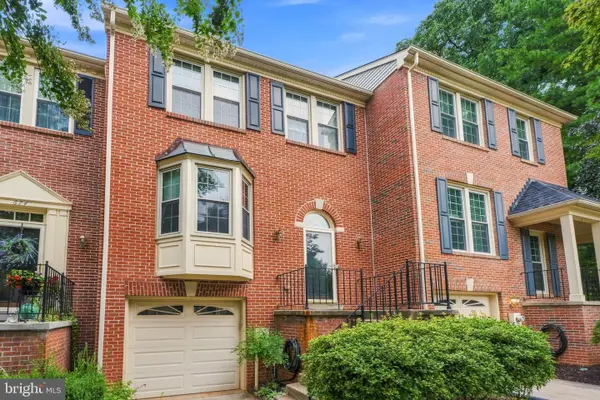 $475,000Coming Soon3 beds 4 baths2,090 sq. ft.
672 Budleigh Cir, LUTHERVILLE TIMONIUM, MD 21093
MLS# MDBC2174492Listed by: CUMMINGS & CO. REALTORS - Coming SoonOpen Sat, 1 to 3pm
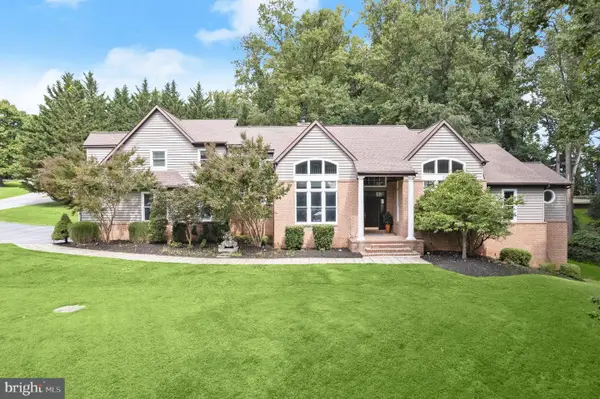 $1,300,000Coming Soon4 beds 4 baths4,371 sq. ft.
4 Westspring Way, LUTHERVILLE TIMONIUM, MD 21093
MLS# MDBC2173898Listed by: NORTHROP REALTY - Coming Soon
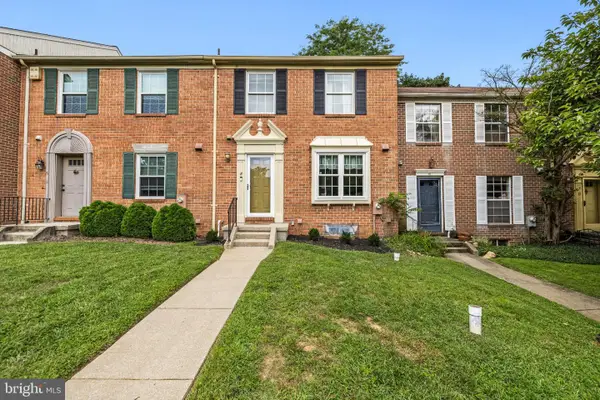 $420,000Coming Soon4 beds 4 baths2,090 sq. ft.
8 Castlebar Ct, LUTHERVILLE TIMONIUM, MD 21093
MLS# MDBC2173600Listed by: MONUMENT SOTHEBY'S INTERNATIONAL REALTY - Coming Soon
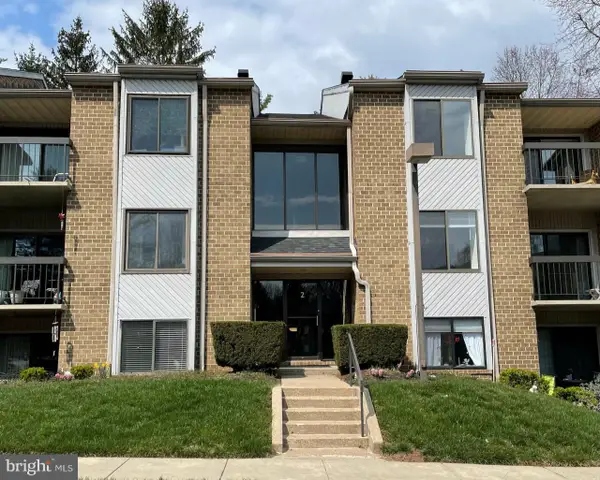 $309,944Coming Soon2 beds 2 baths1,290 sq. ft.
2 Glenamoy Rd #101, LUTHERVILLE TIMONIUM, MD 21093
MLS# MDBC2174496Listed by: RE/MAX REALTY GROUP - Coming Soon
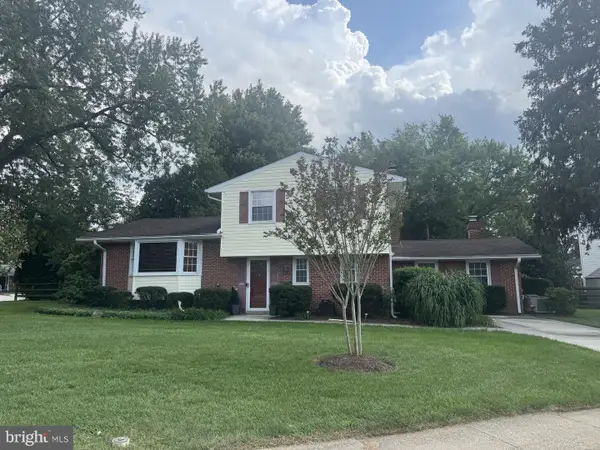 $545,000Coming Soon4 beds 2 baths2,036 sq. ft.
235 Chantrey Rd, LUTHERVILLE TIMONIUM, MD 21093
MLS# MDBC2174380Listed by: LONG & FOSTER REAL ESTATE, INC. - Coming Soon
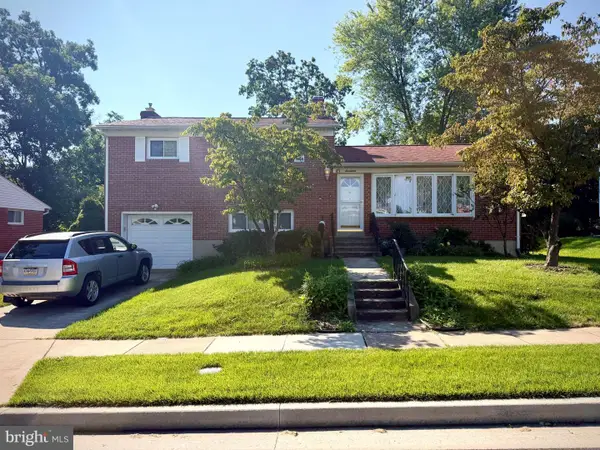 $499,900Coming Soon3 beds 3 baths1,878 sq. ft.
17 Wendslow Rd, LUTHERVILLE TIMONIUM, MD 21093
MLS# MDBC2174348Listed by: EXECUHOME REALTY - Coming Soon
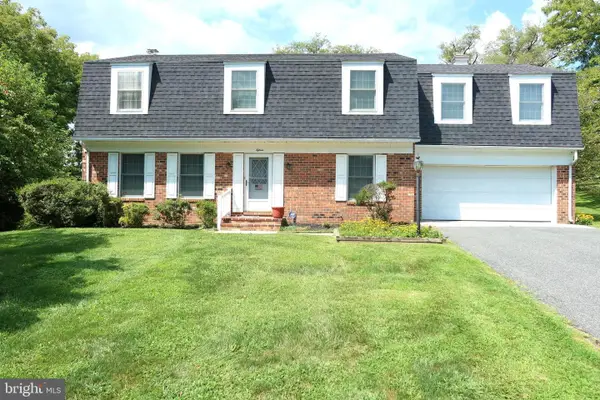 $880,000Coming Soon4 beds 4 baths3,484 sq. ft.
15 Lochmoor Ct, LUTHERVILLE TIMONIUM, MD 21093
MLS# MDBC2174290Listed by: LONG & FOSTER REAL ESTATE, INC. - New
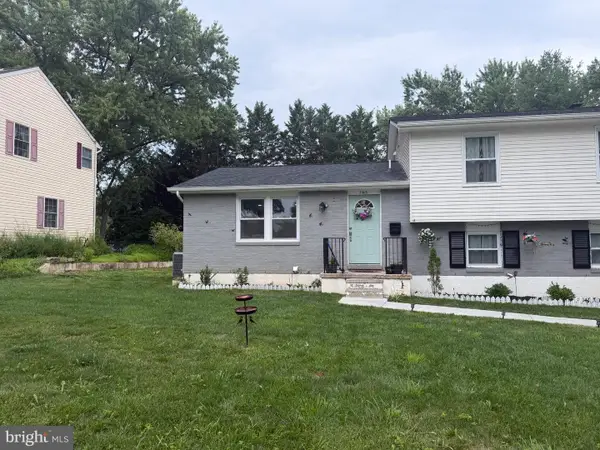 $585,000Active4 beds 3 baths3,304 sq. ft.
2415 Chetwood Cir, LUTHERVILLE TIMONIUM, MD 21093
MLS# MDBC2173032Listed by: PRIME REAL ESTATE


Protect your home and budget from life's surprises with an Assurant Home Warranty, backed by a partner that supports you through every step of homeownership. Explore Plans.
©2026 Century 21 Real Estate LLC. All rights reserved. CENTURY 21®, the CENTURY 21 Logo and C21® are service marks owned by Century 21 Real Estate LLC. Century 21 Real Estate LLC fully supports the principles of the Fair Housing Act and the Equal Opportunity Act. Each office is independently owned and operated. Listing information is deemed reliable but not guaranteed accurate.