
2318 Eastridge Rd, Lutherville Timonium, MD 21093
Local realty services provided by:CENTURY 21 Charles Smith Agency, Inc.
2318 Eastridge Rd,Lutherville Timonium, MD 21093
$535,000
- 5 Beds
- 3 Baths
- - sq. ft.
- Single family
- Sold
Listed by: christia j raborn
Office: cummings & co. realtors
MLS#:MDBC2171526
Source:BRIGHTMLS
Sorry, we are unable to map this address
Price summary
- Price:$535,000
About this home
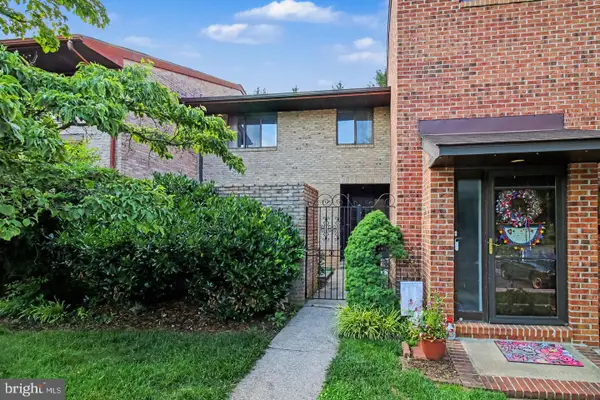
This BIG four-level split offers 5 bedrooms, 3 full baths, and bonus rooms to accommodate multiple needs. A foyer entry opens to the sunny formal living room with bay window. The eat-in kitchen features granite counters, an appliance garage, lots of cabinetry and table space for a crowd... or enjoy entertaining in the formal dining room. The family room with fireplace is just steps away - with french doors to a huge covered patio, it offers a great flow for indoor/outdoor living. The 5th BR and a full bath are just down the hall, making flexible space... think guest room, teen sanctuary or quiet home office. The second level boasts 4 very good sized bedrooms and 2 full baths. The primary suite has dual closets, and the bath is actually big enough to share! The lower level includes a rec-room and more storage than anyone should ever need. All this, plus attached garage, stone hardscape, and a beautiful fenced yard with mature trees and a parklike feel. This home offers room to grow and flexible space for multiple needs. Gorgeous hardwood floors on the main and upper levels, fresh paint everywhere, and a brand new HVAC system and water heater!...
Contact an agent
Home facts
- Year built:1969
- Subdivision & Development:COACHFORD
- Listing ID #:MDBC2171526
- Added:40 day(s) ago
- Updated:September 11, 2026 at 06:02 AM
Rooms and interior
- Bedrooms:5
- Total bathrooms:3
- Full bathrooms:3
- Flooring:Ceramic Tile, Hardwood, Partially Carpeted
- Dining Description:Formal/Separate Dining Room
- Bathrooms Description:Primary Bath(s)
- Kitchen Description:Kitchen - Eat-In, Kitchen - Table Space, Upgraded Countertops
- Basement:Yes
- Basement Description:Fully Finished, Outside Entrance, Rear Entrance
Heating and cooling
- Heating:Forced Air, Natural Gas
Structure and exterior
- Roof:Architectural Shingle
- Year built:1969
- Lot Features:Front Yard, Landscaping, Rear Yard, Suburban
- Architectural Style:Colonial, Split Level
- Construction Materials:Brick, Combination
- Foundation Description:Block
- Levels:4 Story
Schools
- High school:DULANEY
- Middle school:RIDGELY
- Elementary school:POT SPRING
Utilities
- Water:Public
- Sewer:Public Sewer
Finances and disclosures
- Price:$535,000
- Tax amount:$5,741 (2025)
Features and amenities
- Amenities:Chair Railings, Window Treatments
Parking
- Parking description:Attached Garage, Concrete Driveway, Garage - Front Entry, Inside Access
- Garage:Yes
- Garage spaces:1
New listings near 2318 Eastridge Rd
- Coming Soon
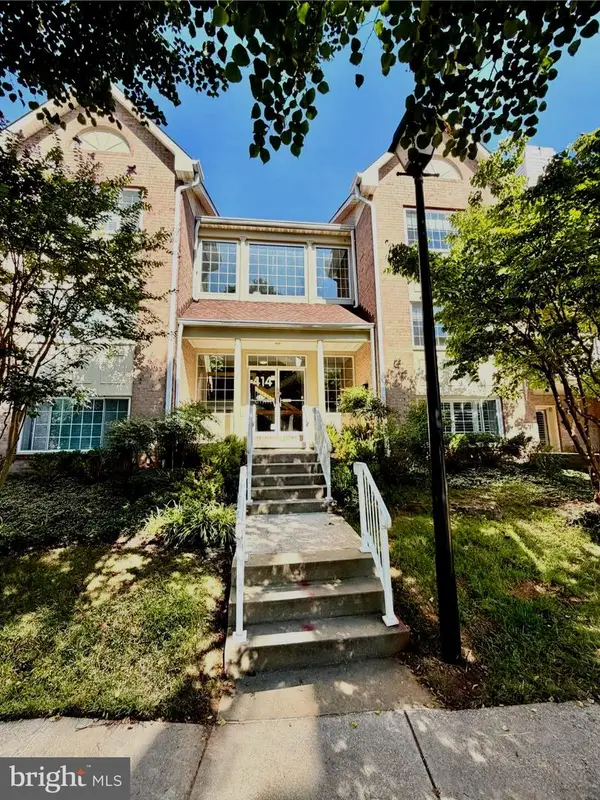 $350,000Coming Soon2 beds 2 baths1,555 sq. ft.
414 Rockfleet Rd #203, LUTHERVILLE TIMONIUM, MD 21093
MLS# MDBC2166138Listed by: KELLER WILLIAMS LUCIDO AGENCY - Coming Soon
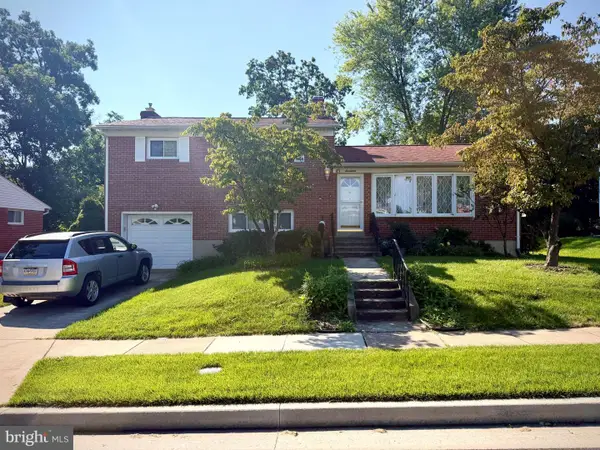 $499,900Coming Soon3 beds 3 baths1,878 sq. ft.
17 Wendslow Rd, LUTHERVILLE TIMONIUM, MD 21093
MLS# MDBC2174348Listed by: EXECUHOME REALTY - Coming SoonOpen Sun, 11am to 1pm
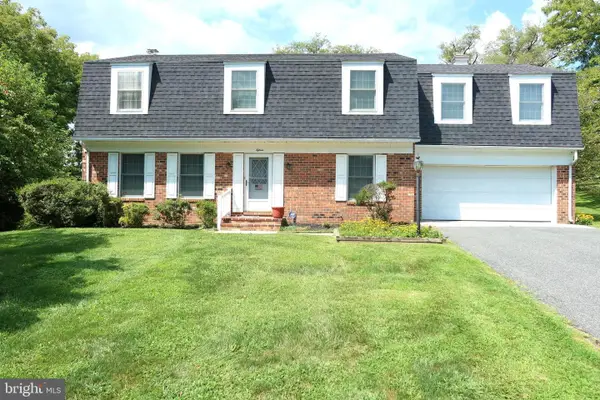 $880,000Coming Soon4 beds 4 baths3,484 sq. ft.
15 Lochmoor Ct, LUTHERVILLE TIMONIUM, MD 21093
MLS# MDBC2174290Listed by: LONG & FOSTER REAL ESTATE, INC. - New
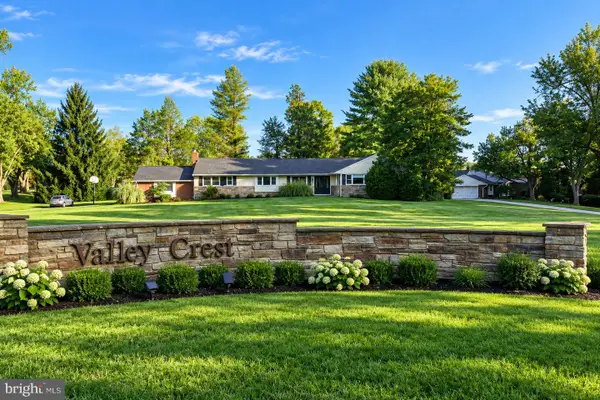 $749,900Active4 beds 3 baths2,511 sq. ft.
414 Ivy Church Rd, LUTHERVILLE TIMONIUM, MD 21093
MLS# MDBC2175550Listed by: BAY VIEW REALTY - Open Sat, 12:30 to 1:30pmNew
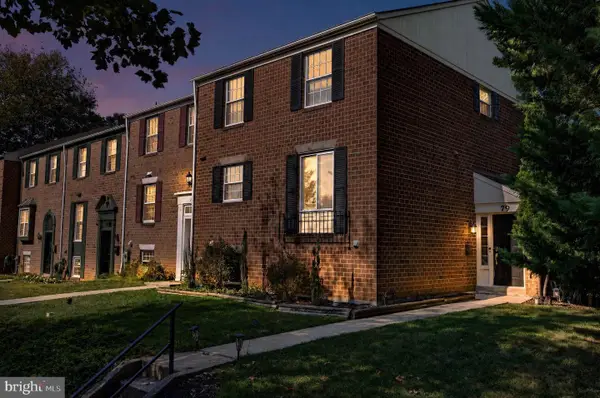 $425,000Active4 beds 4 baths2,146 sq. ft.
79 Blondell Ct, LUTHERVILLE TIMONIUM, MD 21093
MLS# MDBC2171382Listed by: LPT REALTY, LLC - New
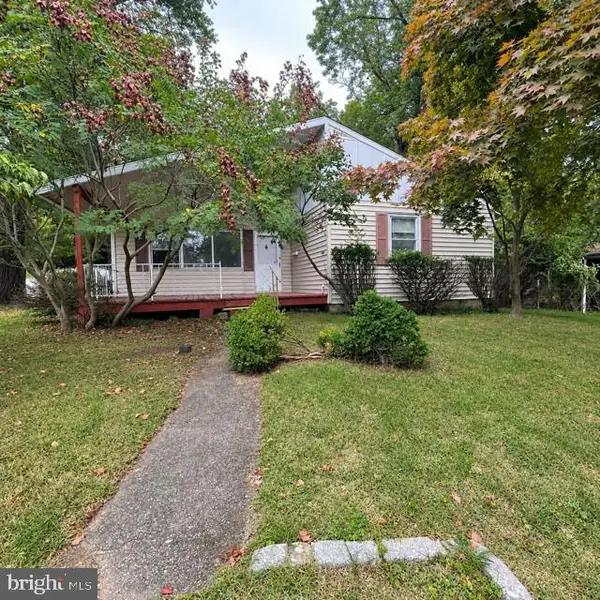 $279,900Active3 beds 1 baths1,151 sq. ft.
52 Greenmeadow Dr, LUTHERVILLE TIMONIUM, MD 21093
MLS# MDBC2174594Listed by: HOMETIME REALTY, LLC - Open Sat, 12 to 2pmNew
 $749,900Active3 beds 3 baths2,234 sq. ft.
6 Nearfield Rd, LUTHERVILLE TIMONIUM, MD 21093
MLS# MDBC2173014Listed by: MONUMENT SOTHEBY'S INTERNATIONAL REALTY - Open Sat, 12 to 2pmNew
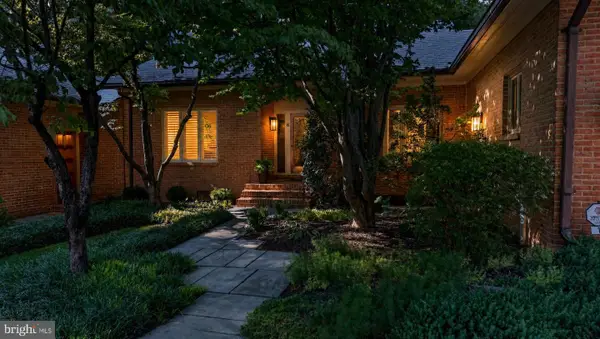 $929,000Active3 beds 2 baths2,066 sq. ft.
18 Seminary Dr, LUTHERVILLE TIMONIUM, MD 21093
MLS# MDBC2174904Listed by: MONUMENT SOTHEBY'S INTERNATIONAL REALTY - New
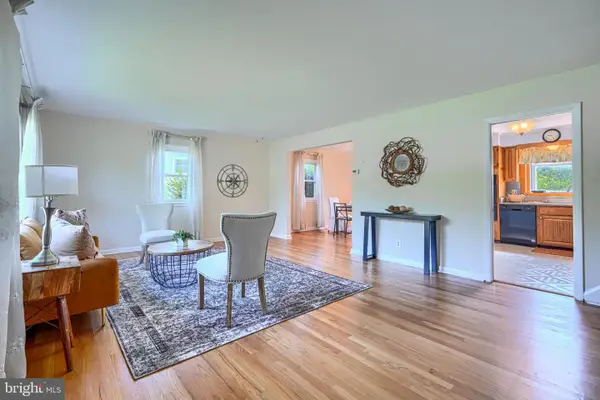 $515,000Active4 beds 3 baths2,047 sq. ft.
815 Branford Cir, LUTHERVILLE TIMONIUM, MD 21093
MLS# MDBC2175412Listed by: CUMMINGS & CO. REALTORS - Open Sun, 12 to 2pmNew
 $463,000Active3 beds 4 baths2,640 sq. ft.
318 Kimrick, LUTHERVILLE TIMONIUM, MD 21093
MLS# MDBC2175314Listed by: KELLER WILLIAMS GATEWAY LLC


Protect your home and budget from life's surprises with an Assurant Home Warranty, backed by a partner that supports you through every step of homeownership. Explore Plans.
©2026 Century 21 Real Estate LLC. All rights reserved. CENTURY 21®, the CENTURY 21 Logo and C21® are service marks owned by Century 21 Real Estate LLC. Century 21 Real Estate LLC fully supports the principles of the Fair Housing Act and the Equal Opportunity Act. Each office is independently owned and operated. Listing information is deemed reliable but not guaranteed accurate.