
3 Mullingar Ct #102, Lutherville Timonium, MD 21093
Local realty services provided by:CENTURY 21 Above and Beyond
3 Mullingar Ct #102,Lutherville Timonium, MD 21093
$280,000
- 2 Beds
- 2 Baths
- - sq. ft.
- Condominium
- Sold
Listed by: carmelina a. balsamo
Office: vision real estate services llc.
MLS#:MDBC2160652
Source:BRIGHTMLS
Sorry, we are unable to map this address
Price summary
- Price:$280,000
About this home
Open House 07/19/26 from 10am-12pm!!Priced to Sell!!! This is what you have been waiting for!!! One level living at it's BEST!!! MODEL HOME!!! Check out this AMAZING & Completely Renovated 2 bedroom/2 Full Bath condo located in Mays Chapel!! Step inside your open floor plan home with a gorgeous "eat in" gourmet kitchen, stainless steel appliances, and island. Separate dinning room and spacious living room off of the kitchen. Living room has a large slider that leads to your walk out patio and storage locker. There are 2 large and bright bedrooms. Primary bedroom has a walk-in closet and renovated full Bath. Updates include: 2020 renovation opening the living room and kitchen, renovated bathrooms, newer hvac, water heater 2022, and updated flooring throughout the unit! Spacious storage room! Condo fee's include water and sewer, lawn and garden maintenance, snow removal, trash and recycle pick up, and exterior maintenance. Don't miss out on this opportunity, make your appointment today!!! Property is being sold "As Is" and settlement will be after 06/11/26....
Contact an agent
Home facts
- Year built:1984
- Subdivision & Development:MAYS CHAPEL VILLAGE
- Listing ID #:MDBC2160652
- Added:123 day(s) ago
- Updated:August 27, 2026 at 06:01 AM
Rooms and interior
- Bedrooms:2
- Total bathrooms:2
- Full bathrooms:2
- Dining Description:Combination Dining/Living, Combination Kitchen/Dining
- Kitchen Description:Built-In Microwave, Dishwasher, Disposal, Kitchen - Island, Recessed Lighting, Refrigerator, Stove, Water Heater
- Bedroom Description:Walk In Closet(s)
Heating and cooling
- Cooling:Central A/C
- Heating:Central, Electric
Structure and exterior
- Year built:1984
- Architectural Style:Traditional
- Construction Materials:Brick
- Levels:1 Story
Utilities
- Water:Public
- Sewer:Public Sewer
Finances and disclosures
- Price:$280,000
- Tax amount:$2,485 (2025)
Features and amenities
- Laundry features:Dryer, Dryer In Unit, Washer, Washer In Unit
- Amenities:Recessed Lighting
Parking
- Parking description:Off Street
New listings near 3 Mullingar Ct #102
- Coming Soon
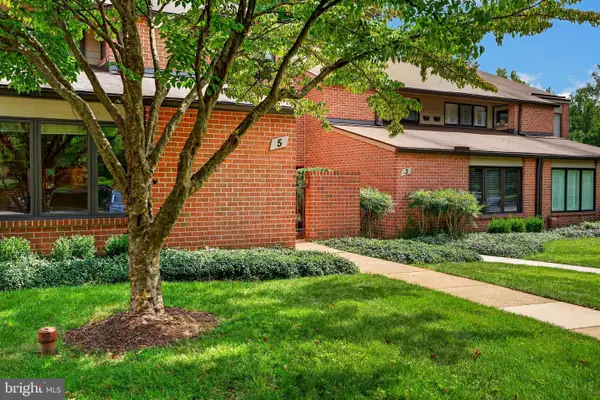 $375,000Coming Soon3 beds 3 baths2,412 sq. ft.
5 Oakridge Ct, LUTHERVILLE TIMONIUM, MD 21093
MLS# MDBC2173514Listed by: NEXT STEP REALTY - Coming Soon
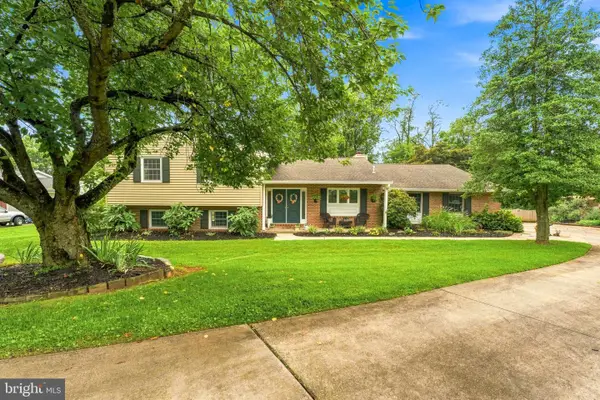 $725,000Coming Soon4 beds 4 baths3,003 sq. ft.
2238 Spring Lake Dr, LUTHERVILLE TIMONIUM, MD 21093
MLS# MDBC2172742Listed by: LONG & FOSTER REAL ESTATE, INC. - Coming Soon
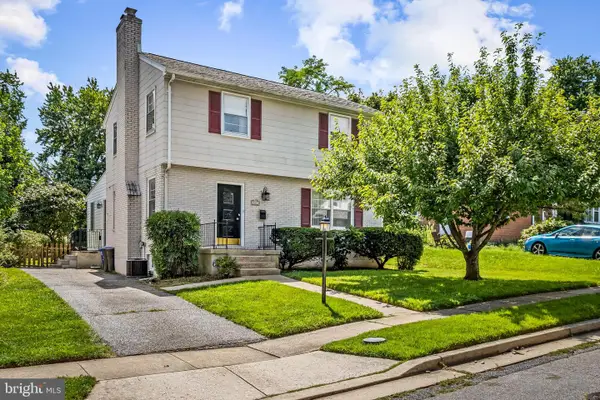 $440,000Coming Soon3 beds 2 baths2,008 sq. ft.
507 Talbott Ave, LUTHERVILLE TIMONIUM, MD 21093
MLS# MDBC2173330Listed by: MONUMENT SOTHEBY'S INTERNATIONAL REALTY - Coming Soon
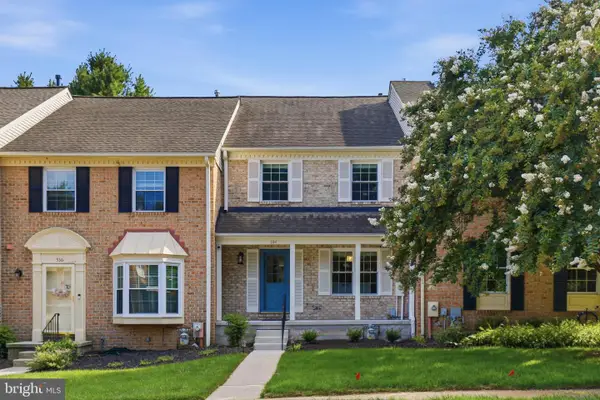 $495,000Coming Soon4 beds 4 baths1,943 sq. ft.
534 Kinsale, TIMONIUM, MD 21093
MLS# MDBC2172474Listed by: SAMSON PROPERTIES - Coming Soon
 $574,900Coming Soon3 beds 2 baths1,892 sq. ft.
214 Brackenwood Ct, LUTHERVILLE TIMONIUM, MD 21093
MLS# MDBC2171788Listed by: KELLER WILLIAMS FLAGSHIP - Open Sat, 1 to 3pmNew
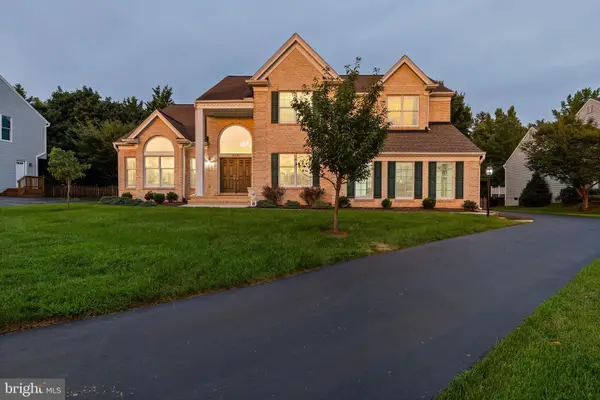 $1,399,000Active5 beds 5 baths4,678 sq. ft.
8504 Southfields Cir, LUTHERVILLE TIMONIUM, MD 21093
MLS# MDBC2171678Listed by: LONG & FOSTER REAL ESTATE, INC. - Open Sat, 12 to 2pmNew
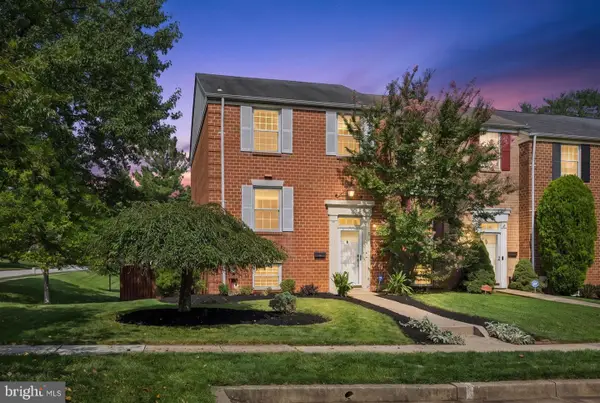 $429,900Active4 beds 4 baths2,090 sq. ft.
2 Crotona Ct, LUTHERVILLE TIMONIUM, MD 21093
MLS# MDBC2173468Listed by: BERKSHIRE HATHAWAY HOMESERVICES HOMESALE REALTY 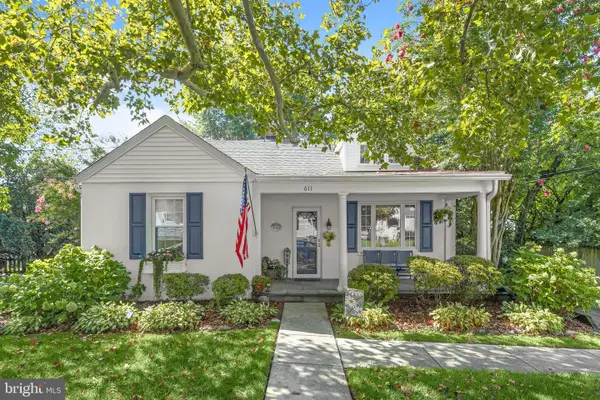 $475,000Pending3 beds 3 baths1,897 sq. ft.
611 Spring Ave, LUTHERVILLE TIMONIUM, MD 21093
MLS# MDBC2171038Listed by: NORTHROP REALTY- Open Sat, 1 to 3pmNew
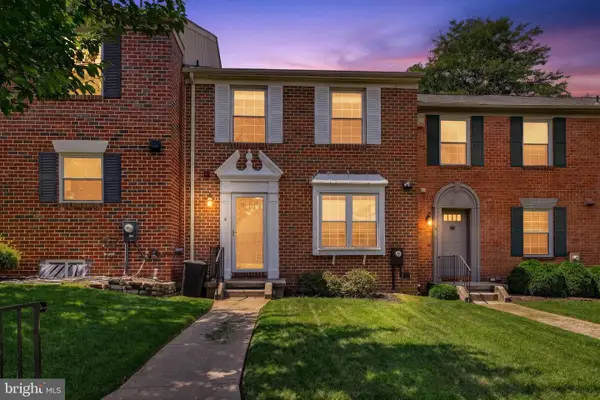 $399,000Active3 beds 4 baths1,840 sq. ft.
4 Castlebar Ct, LUTHERVILLE TIMONIUM, MD 21093
MLS# MDBC2169520Listed by: KELLER WILLIAMS LEGACY 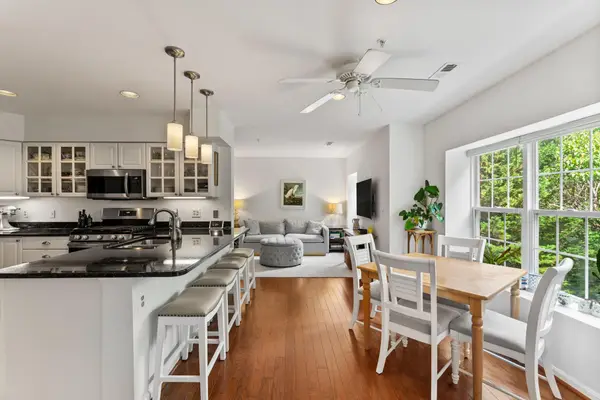 $404,900Pending2 beds 2 baths1,522 sq. ft.
508 Limerick Cir #303, LUTHERVILLE TIMONIUM, MD 21093
MLS# MDBC2173058Listed by: LONG & FOSTER REAL ESTATE, INC.


Protect your home and budget from life's surprises with an Assurant Home Warranty, backed by a partner that supports you through every step of homeownership. Explore Plans.
©2026 Century 21 Real Estate LLC. All rights reserved. CENTURY 21®, the CENTURY 21 Logo and C21® are service marks owned by Century 21 Real Estate LLC. Century 21 Real Estate LLC fully supports the principles of the Fair Housing Act and the Equal Opportunity Act. Each office is independently owned and operated. Listing information is deemed reliable but not guaranteed accurate.