
416 Rockfleet Rd #201, Lutherville Timonium, MD 21093
Local realty services provided by:CENTURY 21 A Better Way
Listed by: robert j chew, maura keogh iacoboni
Office: samson properties
MLS#:MDBC2175722
Source:BRIGHTMLS
Price summary
- Price:$350,000
- Price per sq. ft.:$266.36
About this home
Rarely available, bright and sunny 2nd-floor END UNIT in Mays Chapel North! New windows in 2020, upgraded carpet, designer light fixtures, beautiful white kitchen with granite, stainless steel appliances, pendant lights, recessed lighting with dimmers, foyer, and walk-in closet. Engineered hardwood in foyer and kitchen. Condo located in the FRONT of the building, providing plenty of natural light. Short distance to Graul's, the community pool, and restaurants at Roundwood Shopping Center. Turnkey and ready to make your own! Roundwood Professional Center is also within walking distance.
Contact an agent
Home facts
- Year built:1993
- Subdivision & Development:KILCOLMAN GARDEN
- Listing ID #:MDBC2175722
- Updated:September 16, 2026 at 10:51 PM
Rooms and interior
- Bedrooms:2
- Total bathrooms:2
- Full bathrooms:2
- Flooring:Carpet, Engineered Wood
- Dining Description:Dining Area
- Kitchen Description:Breakfast Area, Built-In Microwave, Carpet, Crown Moldings, Dishwasher, Disposal, Exhaust Fan, Icemaker, Kitchen - Eat-In, Kitchen - Island, Kitchen - Table Space, Oven - Self Cleaning, Oven - Single, Oven/Range - Gas, Recessed Lighting, Refrigerator, Six Burner Stove, Stainless Steel Appliances, Upgraded Countertops
- Bedroom Description:Carpet, Walk In Closet(s)
- Living area:1,314 sq. ft.
Heating and cooling
- Cooling:Central A/C
- Heating:Forced Air, Natural Gas, Programmable Thermostat
Structure and exterior
- Year built:1993
- Building area:1,314 sq. ft.
- Lot area:0.03 Acres
- Architectural Style:Traditional
- Construction Materials:Brick
- Exterior Features:Balcony, Secure Storage, Sidewalks, Street Lights
- Foundation Description:Slab
- Levels:1 Story
Utilities
- Water:Public
- Sewer:Public Sewer
Finances and disclosures
- Price:$350,000
- Price per sq. ft.:$266.36
- Tax amount:$3,333 (2026)
Features and amenities
- Laundry features:Dryer, Dryer In Unit, Washer, Washer In Unit
- Amenities:Carpet, Crown Moldings, Recessed Lighting, Window Treatments
Parking
- Parking description:Parking Lot
New listings near 416 Rockfleet Rd #201
- Coming Soon
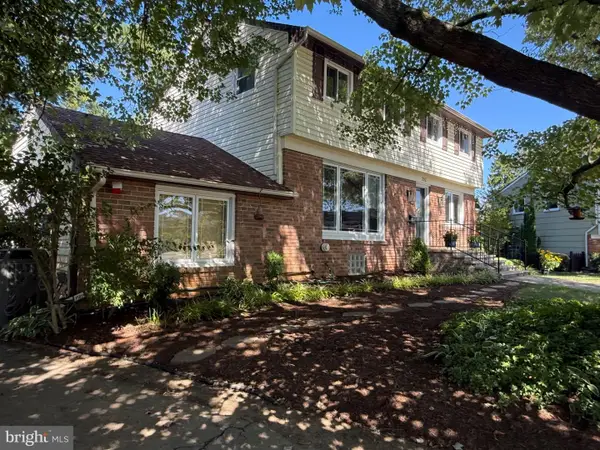 $600,000Coming Soon5 beds 4 baths2,704 sq. ft.
202 Fountain Ct, LUTHERVILLE TIMONIUM, MD 21093
MLS# MDBC2173924Listed by: LONG & FOSTER REAL ESTATE, INC. - Coming Soon
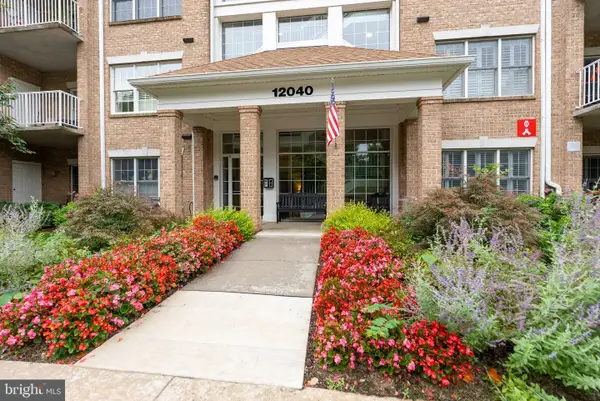 $385,000Coming Soon2 beds 2 baths1,314 sq. ft.
12040 Tralee Rd #401, LUTHERVILLE TIMONIUM, MD 21093
MLS# MDBC2176030Listed by: CUMMINGS & CO. REALTORS - Coming Soon
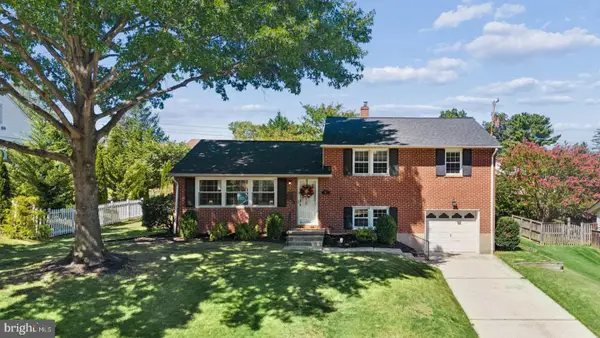 $499,900Coming Soon3 beds 3 baths2,066 sq. ft.
106 E Aylesbury Rd, LUTHERVILLE TIMONIUM, MD 21093
MLS# MDBC2175854Listed by: CUMMINGS & CO. REALTORS - Coming Soon
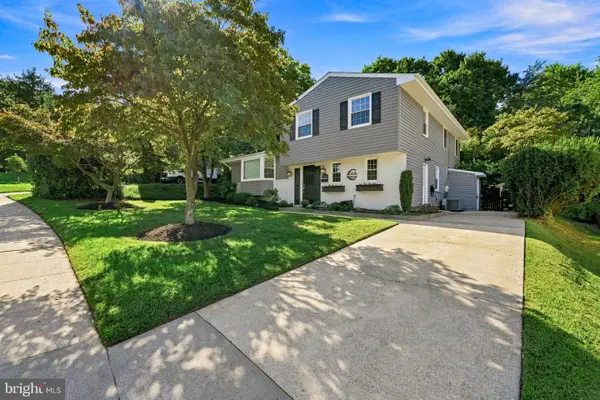 $628,000Coming Soon3 beds 3 baths2,204 sq. ft.
2306 Wuthering Rd, TIMONIUM, MD 21093
MLS# MDBC2175994Listed by: CUMMINGS & CO. REALTORS - Coming Soon
 $258,000Coming Soon2 beds 2 baths1,290 sq. ft.
108 Castletown Rd #301, LUTHERVILLE TIMONIUM, MD 21093
MLS# MDBC2173960Listed by: MONUMENT SOTHEBY'S INTERNATIONAL REALTY - Coming Soon
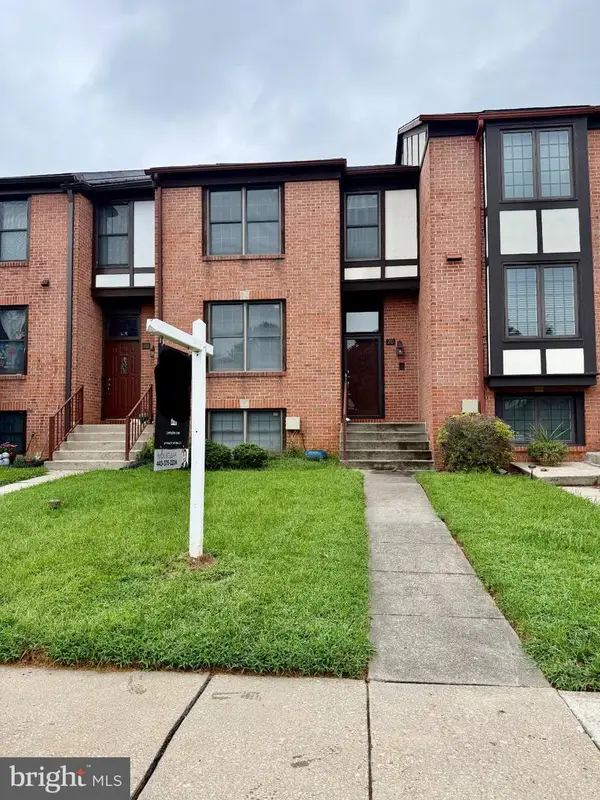 $445,000Coming Soon3 beds 3 baths1,872 sq. ft.
20 Faraday Dr, LUTHERVILLE TIMONIUM, MD 21093
MLS# MDBC2174980Listed by: LPT REALTY, LLC - Coming Soon
 $584,990Coming Soon3 beds 3 baths1,458 sq. ft.
129 Cinder Rd, TIMONIUM, MD 21093
MLS# MDBC2175442Listed by: EXP REALTY, LLC - Coming Soon
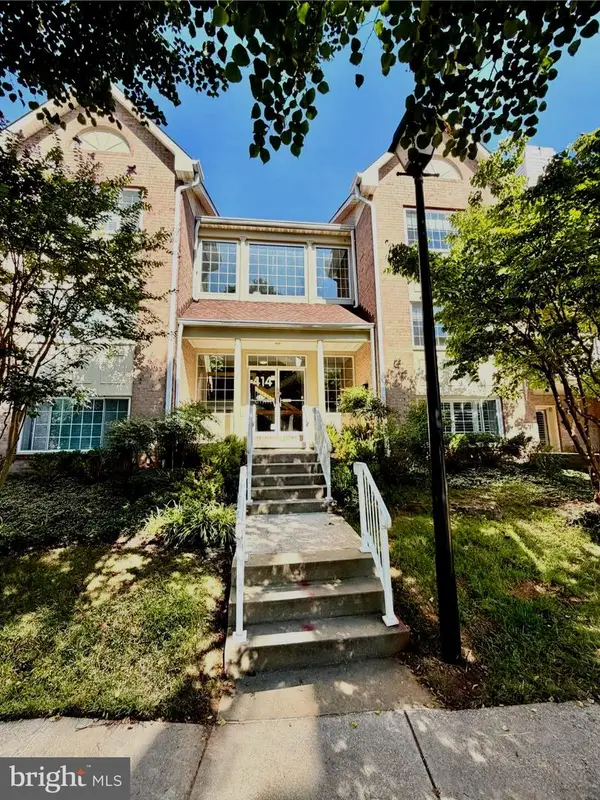 $350,000Coming Soon2 beds 2 baths1,555 sq. ft.
414 Rockfleet Rd #203, LUTHERVILLE TIMONIUM, MD 21093
MLS# MDBC2166138Listed by: KELLER WILLIAMS LUCIDO AGENCY - Coming Soon
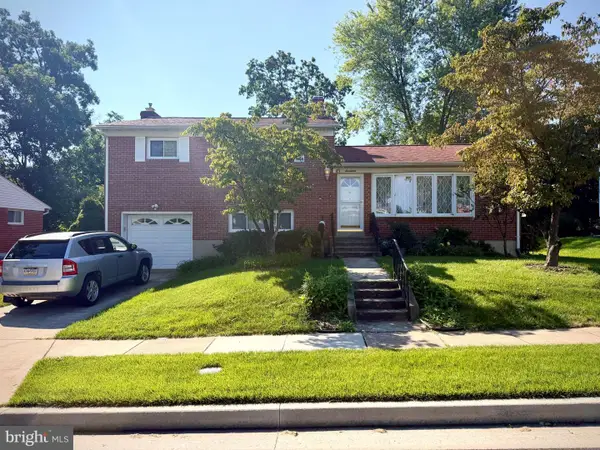 $499,900Coming Soon3 beds 3 baths1,878 sq. ft.
17 Wendslow Rd, LUTHERVILLE TIMONIUM, MD 21093
MLS# MDBC2174348Listed by: EXECUHOME REALTY


Protect your home and budget from life's surprises with an Assurant Home Warranty, backed by a partner that supports you through every step of homeownership. Explore Plans.
©2026 Century 21 Real Estate LLC. All rights reserved. CENTURY 21®, the CENTURY 21 Logo and C21® are service marks owned by Century 21 Real Estate LLC. Century 21 Real Estate LLC fully supports the principles of the Fair Housing Act and the Equal Opportunity Act. Each office is independently owned and operated. Listing information is deemed reliable but not guaranteed accurate.