
46 Rhodes Pl, Lutherville Timonium, MD 21093
Local realty services provided by:CENTURY 21 Advantage Gold
46 Rhodes Pl,Lutherville Timonium, MD 21093
$409,900
- 3 Beds
- 4 Baths
- 1,870 sq. ft.
- Townhouse
- Active
Listed by: robert shields
Office: advance realty, inc.
MLS#:MDBC2170954
Source:BRIGHTMLS
Price summary
- Price:$409,900
- Price per sq. ft.:$219.2
- Monthly HOA dues:$58.33
About this home
Welcome home to this beautifully maintained brick-front townhouse in the highly desirable Timonium area! Offering three fully finished levels of living space, this home combines modern updates with comfort and functionality.
The renovated kitchen features gorgeous granite countertops, mostly new cabinetry, and appliances that are all less than five years old, creating the perfect space for cooking and entertaining. Luxury vinyl plank flooring extends throughout the home, adding both style and durability.
Upstairs, you'll find two spacious primary suites, each complete with its own private full bathroom, providing comfort and privacy. The fully finished lower level offers exceptional versatility with a third bedroom featuring a large walk-in closet, an additional full bathroom, and a cozy family room or recreation space. These spaces also allow for a great rental property if you are an investor.
Step outside to enjoy the expansive deck, perfect for entertaining guests or relaxing outdoors, overlooking a fully fenced backyard. Additional peace of mind comes with a brand-new, energy-efficient HVAC system installed in June 2025.
Conveniently located near shopping, dining, parks, and major commuter routes, this move-in-ready home offers everything you've been looking for. Don't miss your opportunity to make it yours!...
Contact an agent
Home facts
- Year built:1988
- Subdivision & Development:COPPERFIELD AT FIVE FRM
- Listing ID #:MDBC2170954
- Added:46 day(s) ago
- Updated:September 22, 2026 at 01:58 PM
Rooms and interior
- Bedrooms:3
- Total bathrooms:4
- Full bathrooms:3
- Half bathrooms:1
- Kitchen Description:Built-In Microwave, Dishwasher, Kitchen - Gourmet, Oven/Range - Electric, Refrigerator, Upgraded Countertops
- Basement:Yes
- Basement Description:Fully Finished
- Living area:1,870 sq. ft.
Heating and cooling
- Cooling:Central A/C
- Heating:Electric, Heat Pump(s)
Structure and exterior
- Year built:1988
- Building area:1,870 sq. ft.
- Lot area:0.05 Acres
- Architectural Style:Traditional
- Construction Materials:Brick
- Exterior Features:Deck(s)
- Foundation Description:Permanent
- Levels:3 Story
Schools
- High school:DULANEY
- Middle school:RIDGELY
- Elementary school:PINEWOOD
Utilities
- Water:Public
- Sewer:Public Sewer
Finances and disclosures
- Price:$409,900
- Price per sq. ft.:$219.2
- Tax amount:$3,411 (2026)
Parking
- Parking description:Parking Lot
New listings near 46 Rhodes Pl
- Coming Soon
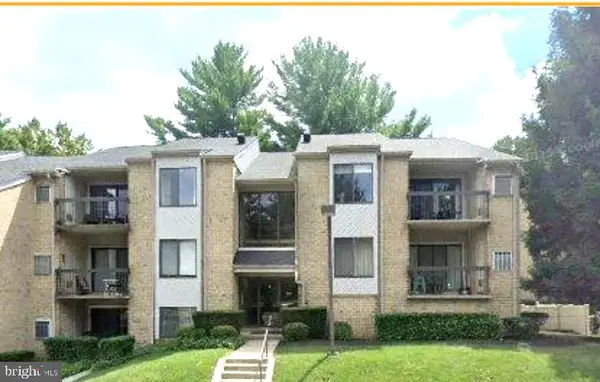 $259,000Coming Soon2 beds 2 baths1,290 sq. ft.
9 Bailiffs Ct #301, LUTHERVILLE TIMONIUM, MD 21093
MLS# MDBC2176592Listed by: CORE MARYLAND REAL ESTATE LLC - Coming Soon
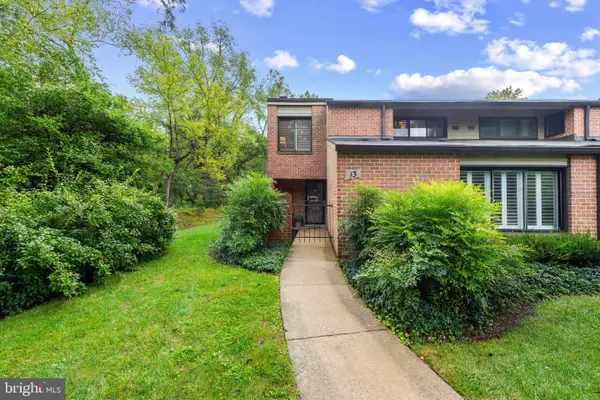 $515,000Coming Soon3 beds 3 baths2,412 sq. ft.
13 Oakhampton Dr, LUTHERVILLE, MD 21093
MLS# MDBC2176420Listed by: CUMMINGS & CO REALTORS - Coming Soon
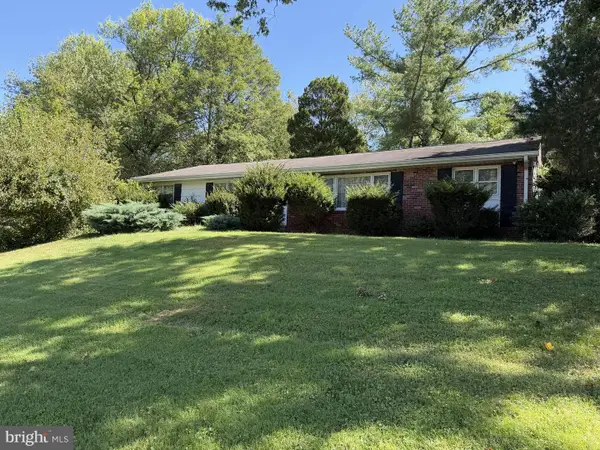 $250,000Coming Soon3 beds 2 baths1,920 sq. ft.
2313 Pot Spring Rd, LUTHERVILLE TIMONIUM, MD 21093
MLS# MDBC2176356Listed by: A.J. BILLIG & COMPANY - Coming Soon
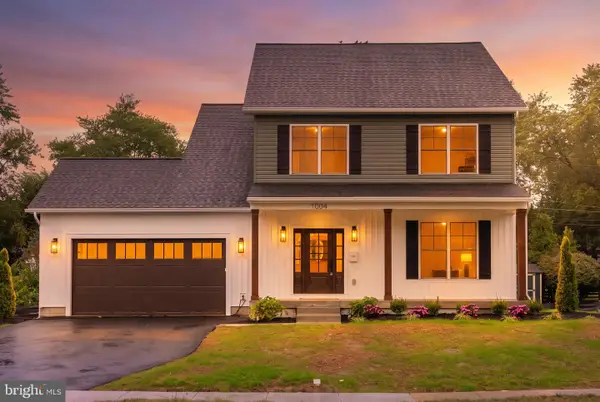 $869,997Coming Soon5 beds 3 baths2,448 sq. ft.
1004 Adcock Rd, LUTHERVILLE TIMONIUM, MD 21093
MLS# MDBC2169290Listed by: AB & CO REALTORS, INC. - Coming Soon
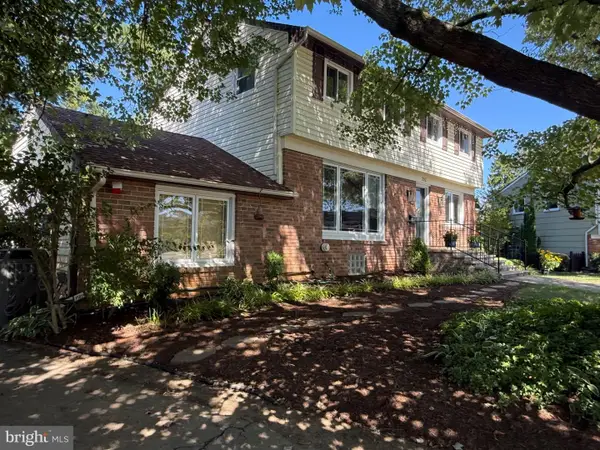 $600,000Coming Soon5 beds 4 baths2,704 sq. ft.
202 Fountain Ct, LUTHERVILLE TIMONIUM, MD 21093
MLS# MDBC2173924Listed by: LONG & FOSTER REAL ESTATE, INC. - Coming SoonOpen Sat, 11am to 1pm
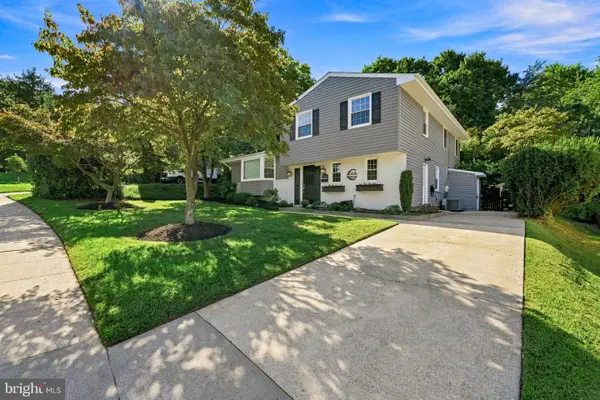 $628,000Coming Soon3 beds 3 baths2,204 sq. ft.
2306 Wuthering Rd, TIMONIUM, MD 21093
MLS# MDBC2175994Listed by: CUMMINGS & CO. REALTORS - Coming Soon
 $584,990Coming Soon3 beds 3 baths1,458 sq. ft.
129 Cinder Rd, TIMONIUM, MD 21093
MLS# MDBC2175442Listed by: EXP REALTY, LLC - Coming Soon
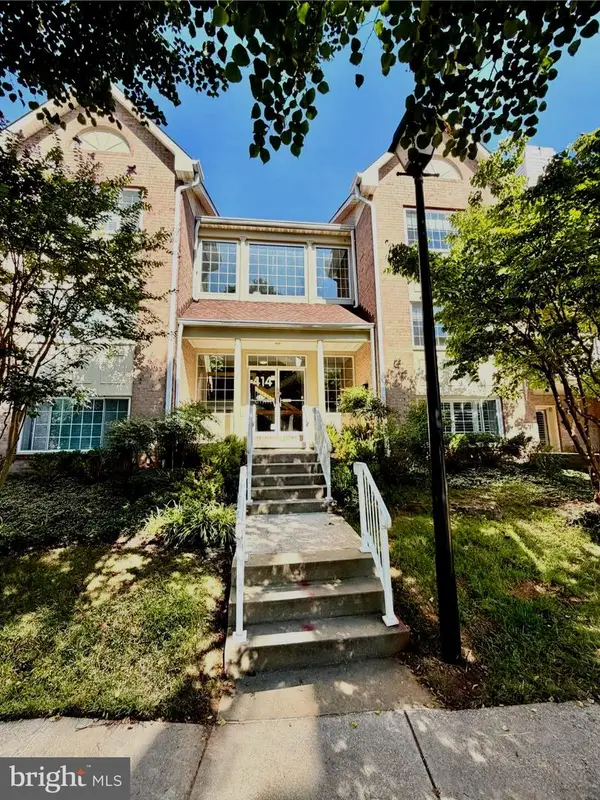 $350,000Coming Soon2 beds 2 baths1,555 sq. ft.
414 Rockfleet Rd #203, LUTHERVILLE TIMONIUM, MD 21093
MLS# MDBC2166138Listed by: KELLER WILLIAMS LUCIDO AGENCY - New
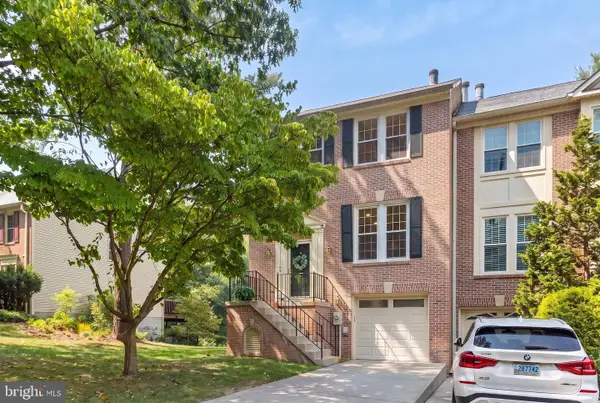 $525,000Active3 beds 4 baths2,072 sq. ft.
633 Budleigh Cir, LUTHERVILLE TIMONIUM, MD 21093
MLS# MDBC2175916Listed by: COMPASS - New
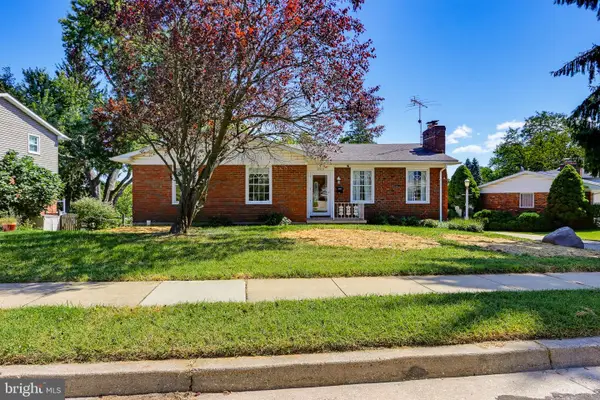 $609,900Active4 beds 2 baths2,669 sq. ft.
2313 Harcroft Rd, LUTHERVILLE TIMONIUM, MD 21093
MLS# MDBC2176292Listed by: RED CEDAR REAL ESTATE, LLC


Protect your home and budget from life's surprises with an Assurant Home Warranty, backed by a partner that supports you through every step of homeownership. Explore Plans.
©2026 Century 21 Real Estate LLC. All rights reserved. CENTURY 21®, the CENTURY 21 Logo and C21® are service marks owned by Century 21 Real Estate LLC. Century 21 Real Estate LLC fully supports the principles of the Fair Housing Act and the Equal Opportunity Act. Each office is independently owned and operated. Listing information is deemed reliable but not guaranteed accurate.