62 Gerard Ave, Lutherville Timonium, MD 21093
Local realty services provided by:CENTURY 21 The Real Estate Store
62 Gerard Ave,Lutherville Timonium, MD 21093
$479,900
- 3 Beds
- 2 Baths
- 2,293 sq. ft.
- Single family
- Active
Upcoming open houses
- Sun, Nov 0812:00 pm - 01:30 pm
Listed by: brett ritchey
Office: keller williams gateway llc.
MLS#:MDBC2180410
Source:BRIGHTMLS
Price summary
- Price:$479,900
- Price per sq. ft.:$209.29
About this home
Welcome to this beautifully renovated brick home tucked away in a quiet, established Timonium neighborhood. Offering 3 bedrooms, 1.5 bathrooms and several thoughtfully designed living spaces, this home combines classic charm with modern updates. A covered front porch welcomes you inside to a spacious living room featuring refinished hardwood floors, recessed lighting and crown molding. The updated kitchen features stainless steel appliances, granite countertops, ample cabinetry and a tile backsplash, with an adjoining dining area that flows seamlessly into the comfortable family room with a gas fireplace. Three bedrooms, each with hardwood flooring, and a beautifully updated full bathroom complete the main level. The finished lower level provides additional flexibility with a spacious recreation room, wet bar, bonus room ideal for a home office or additional guest space, half bath and generous storage and laundry area. Outside, enjoy a deck overlooking the landscaped backyard, along with a new covered patio and storage shed. This home boasts new features and updates throughout; new Roof (2024), new front door, professionally landscaped, new patio, fully painted, custom molding and more! Conveniently located just minutes from shopping, dining and everyday amenities, this home offers comfortable living in a highly accessible Timonium location....
Contact an agent
Home facts
- Year built:1957
- Subdivision & Development:HAVERFORD
- Listing ID #:MDBC2180410
- Added:2 day(s) ago
- Updated:November 07, 2026 at 02:46 PM
Rooms and interior
- Bedrooms:3
- Total bathrooms:2
- Full bathrooms:1
- Half bathrooms:1
- Dining Description:Dining Area
- Kitchen Description:Breakfast Area, Cedar Closet(s), Upgraded Countertops, Wet/Dry Bar
- Bedroom Description:Cedar Closet(s), Entry Level Bedroom
- Basement:Yes
- Basement Description:Fully Finished
- Living area:2,293 sq. ft.
Heating and cooling
- Cooling:Central A/C
- Heating:Central, Natural Gas
Structure and exterior
- Year built:1957
- Building area:2,293 sq. ft.
- Lot area:0.23 Acres
- Lot Features:Landscaping, Rear Yard, SideYard(s)
- Architectural Style:Colonial
- Construction Materials:Brick
- Foundation Description:Block
- Levels:2 Stories
Utilities
- Water:Public
- Sewer:Public Sewer
Finances and disclosures
- Price:$479,900
- Price per sq. ft.:$209.29
- Tax amount:$4,958 (2026)
Features and amenities
- Amenities:Cedar Closet(s), Ceiling Fan(s), Wet/Dry Bar
Parking
- Parking description:On Street
New listings near 62 Gerard Ave
- Coming Soon
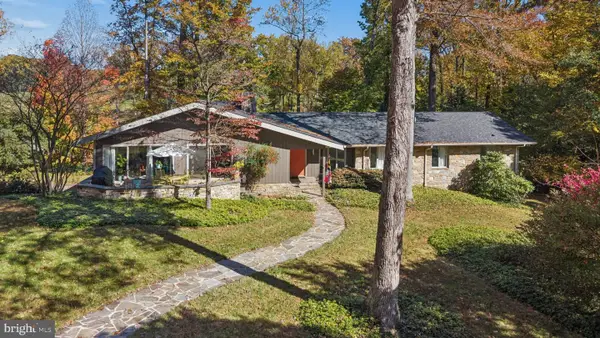 $1,119,000Coming Soon4 beds 3 baths4,556 sq. ft.
6 Chapel Ct, LUTHERVILLE, MD 21093
MLS# MDBC2180564Listed by: MONUMENT SOTHEBY'S INTERNATIONAL REALTY - Coming SoonOpen Sat, 11am to 1pm
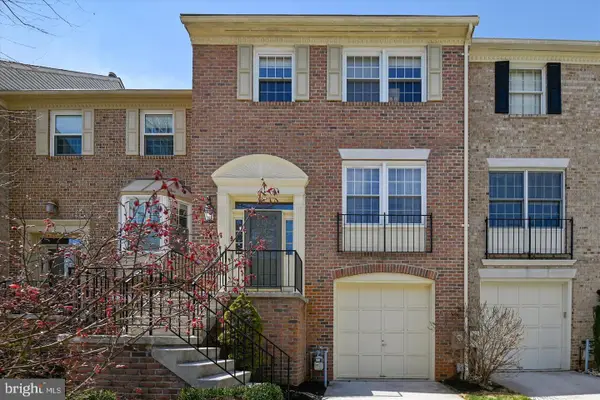 $519,900Coming Soon3 beds 4 baths2,420 sq. ft.
4 Hewetson Ct, LUTHERVILLE TIMONIUM, MD 21093
MLS# MDBC2180474Listed by: CUMMINGS & CO. REALTORS - Coming Soon
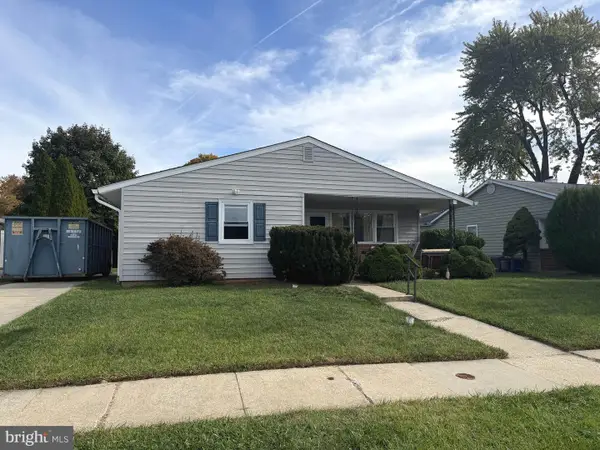 $125,000Coming Soon3 beds 2 baths1,408 sq. ft.
12 Edgemoor Rd, LUTHERVILLE TIMONIUM, MD 21093
MLS# MDBC2180404Listed by: A.J. BILLIG & COMPANY - Coming Soon
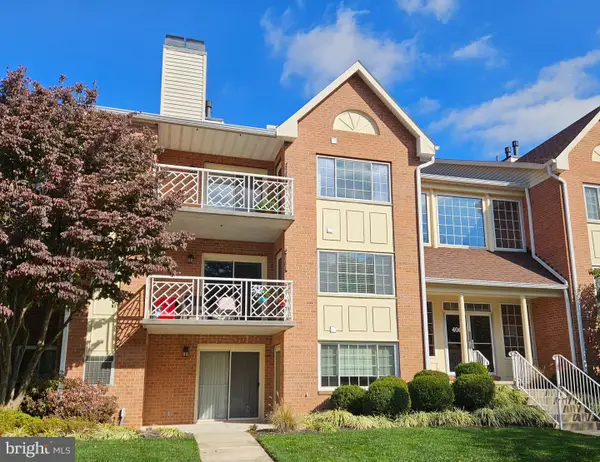 $299,000Coming Soon2 beds 2 baths1,309 sq. ft.
406 Rockfleet Rd #101, LUTHERVILLE TIMONIUM, MD 21093
MLS# MDBC2180012Listed by: LONG & FOSTER REAL ESTATE, INC. - Coming Soon
 $569,500Coming Soon3 beds 3 baths2,042 sq. ft.
207 Lynncrest Ct, LUTHERVILLE TIMONIUM, MD 21093
MLS# MDBC2176568Listed by: BERKSHIRE HATHAWAY HOMESERVICES PENFED REALTY - Coming Soon

 $899,000Coming Soon4 beds 3 baths2,436 sq. ft.
2 Trelawny Ct, LUTHERVILLE TIMONIUM, MD 21093
MLS# MDBC2178064Listed by: CENTURY 21 NEW MILLENNIUM - Coming Soon
 $825,000Coming Soon6 beds 4 baths4,729 sq. ft.
2005 Pot Spring Rd, LUTHERVILLE, MD 21093
MLS# MDBC2178002Listed by: GHIMIRE HOMES - New
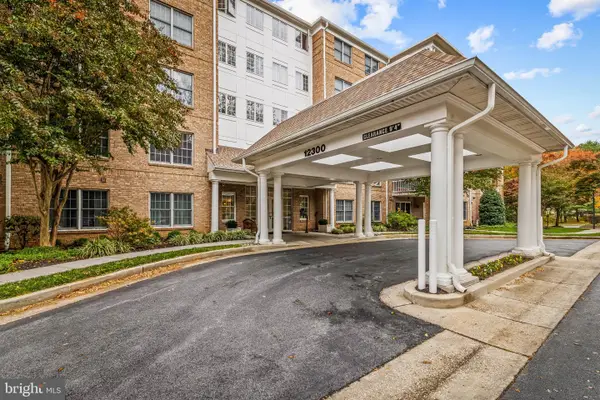 $525,000Active2 beds 2 baths1,746 sq. ft.
12300 Rosslare Ridge Rd #506, LUTHERVILLE TIMONIUM, MD 21093
MLS# MDBC2180668Listed by: COMPASS - New
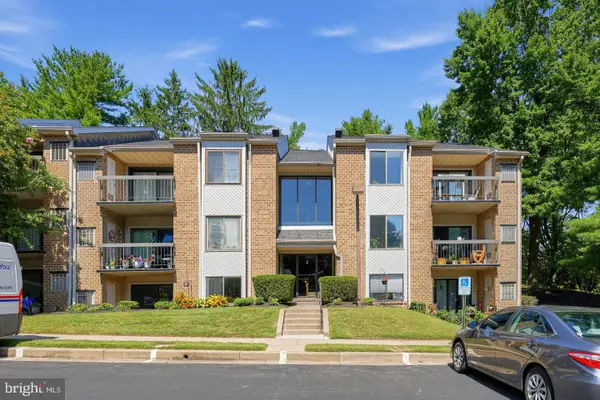 $294,950Active2 beds 2 baths1,290 sq. ft.
2 Glenamoy Rd #101, LUTHERVILLE TIMONIUM, MD 21093
MLS# MDBC2180620Listed by: RE/MAX REALTY GROUP - New
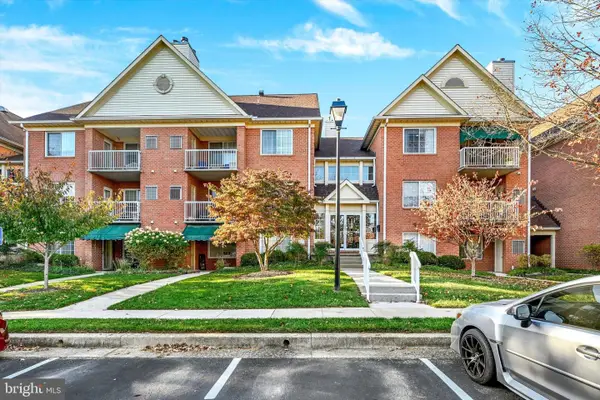 $300,000Active2 beds 2 baths1,388 sq. ft.
402 Kilree Rd #302, TIMONIUM, MD 21093
MLS# MDBC2180228Listed by: LONG & FOSTER REAL ESTATE, INC.


Protect your home and budget from life's surprises with an Assurant Home Warranty, backed by a partner that supports you through every step of homeownership. Explore Plans.
©2026 Century 21 Real Estate LLC. All rights reserved. CENTURY 21®, the CENTURY 21 Logo and C21® are service marks owned by Century 21 Real Estate LLC. Century 21 Real Estate LLC fully supports the principles of the Fair Housing Act and the Equal Opportunity Act. Each office is independently owned and operated. Listing information is deemed reliable but not guaranteed accurate.