
620 Straffan Dr #302, Lutherville Timonium, MD 21093
Local realty services provided by:CENTURY 21 Downtown
620 Straffan Dr #302,Lutherville Timonium, MD 21093
$398,000
- 2 Beds
- 2 Baths
- 1,815 sq. ft.
- Condominium
- Active
Listed by: cynthia c ciresi, gary g luttrell
Office: long & foster real estate, inc.
MLS#:MDBC2169704
Source:BRIGHTMLS
Price summary
- Price:$398,000
- Price per sq. ft.:$219.28
- Monthly HOA dues:$10.25
About this home
Step into one of the largest units in Straffan at 1,815 square feet which includes the much coveted den with it's versatile space that can be used for office or even 3rd bedroom! This 3rd floor unit boasts new carpet in bedrooms & den, gleaming hardwood flooring in foyer, hallway, living & dining rooms, & new vinyl plank in the kitchen & breakfast room; most rooms freshly painted. The cozy breakfast room for informal meals leads to the balcony where you can relax with your morning coffee or evening cocktail. The huge living room with gas fireplace is a delightful gathering place with friends & family, and the elegant dining area is perfect for dinner parties. The spacious primary bedroom has its own bath & walk-in closet, and the second bedroom has ample space. Separate laundry & utility rooms. The Straffan Condominiums are one of the only gated communities in Mays Chapel North and is in a secure elevator building with plenty of parking. It is located next to Roundwood Shopping Center with Graul's gourmet grocery, Tony's Pizza, Walgreens, Kooper's North dining, & more! Easy access to I 83 & I 695. See it before it's gone!...
Contact an agent
Home facts
- Year built:2001
- Subdivision & Development:MAYS CHAPEL NORTH
- Listing ID #:MDBC2169704
- Added:56 day(s) ago
- Updated:September 09, 2026 at 02:27 PM
Rooms and interior
- Bedrooms:2
- Total bathrooms:2
- Full bathrooms:2
- Dining Description:Dining Room, Formal/Separate Dining Room
- Bathrooms Description:Primary Bath(s)
- Kitchen Description:Breakfast Area, Built-In Microwave, Carpet, Dishwasher, Disposal, Pantry, Recessed Lighting, Refrigerator, Stove, Water Heater
- Bedroom Description:Carpet, Primary Bedroom, Walk In Closet(s)
- Living area:1,815 sq. ft.
Heating and cooling
- Cooling:Central A/C
- Heating:Forced Air, Natural Gas
Structure and exterior
- Year built:2001
- Building area:1,815 sq. ft.
- Construction Materials:Brick
- Exterior Features:Balcony
- Levels:4 Story
Utilities
- Water:Public
- Sewer:Public Sewer
Finances and disclosures
- Price:$398,000
- Price per sq. ft.:$219.28
- Tax amount:$6,193 (2026)
Features and amenities
- Laundry features:Dryer, Dryer In Unit, Laundry, Washer, Washer In Unit
- Amenities:Carpet, Chair Railings, Elevator, Main Entrance Lock, Recessed Lighting, Security Gate
Parking
- Parking description:Parking Lot, Unassigned
New listings near 620 Straffan Dr #302
- Coming Soon
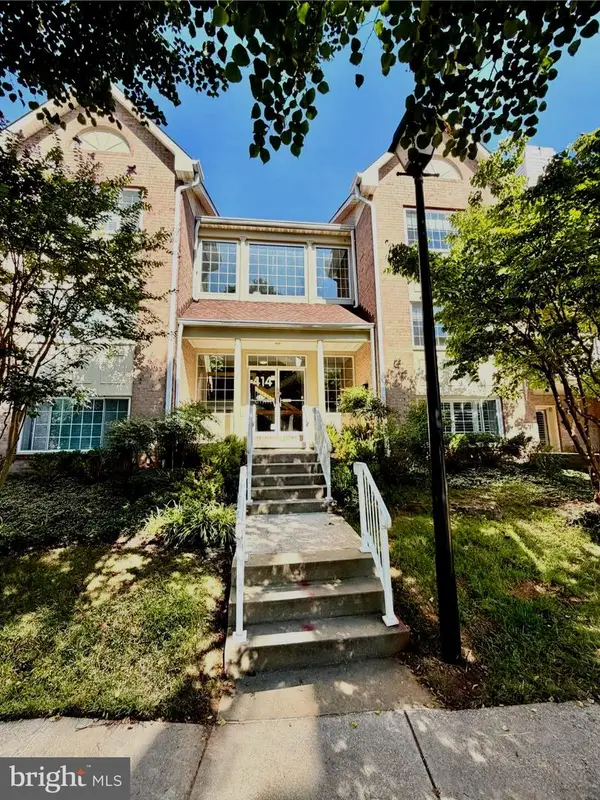 $350,000Coming Soon2 beds 2 baths1,555 sq. ft.
414 Rockfleet Rd #203, LUTHERVILLE TIMONIUM, MD 21093
MLS# MDBC2166138Listed by: KELLER WILLIAMS LUCIDO AGENCY - Coming SoonOpen Sat, 12 to 2pm
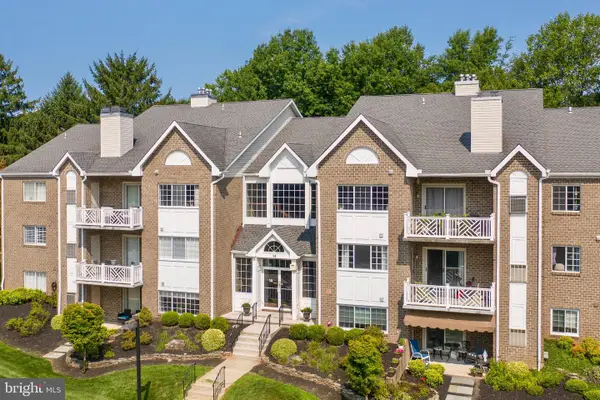 $395,000Coming Soon2 beds 2 baths1,563 sq. ft.
14 Bandon Ct #302, LUTHERVILLE TIMONIUM, MD 21093
MLS# MDBC2174216Listed by: CUMMINGS & CO REALTORS - Coming Soon
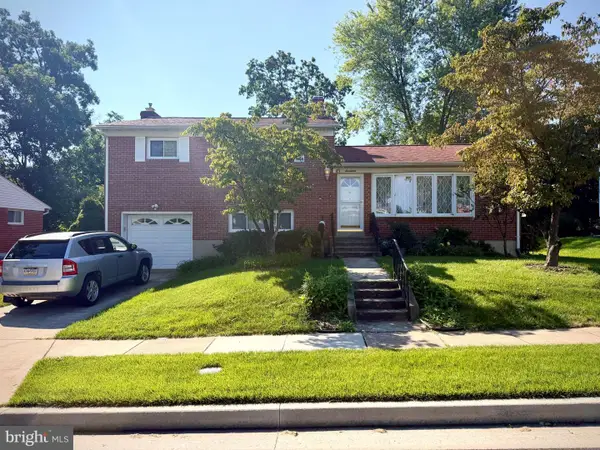 $499,900Coming Soon3 beds 3 baths1,878 sq. ft.
17 Wendslow Rd, LUTHERVILLE TIMONIUM, MD 21093
MLS# MDBC2174348Listed by: EXECUHOME REALTY - Coming Soon
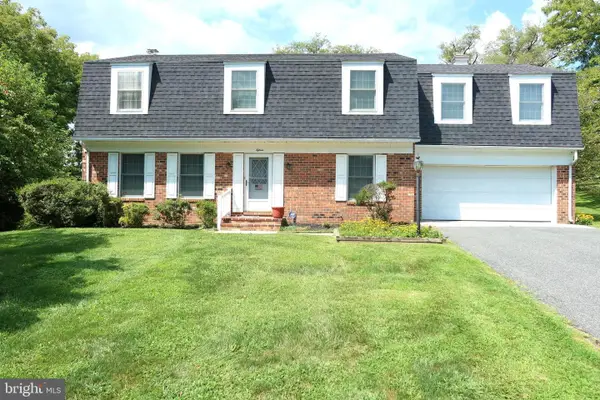 $880,000Coming Soon4 beds 4 baths3,484 sq. ft.
15 Lochmoor Ct, LUTHERVILLE TIMONIUM, MD 21093
MLS# MDBC2174290Listed by: LONG & FOSTER REAL ESTATE, INC. - New
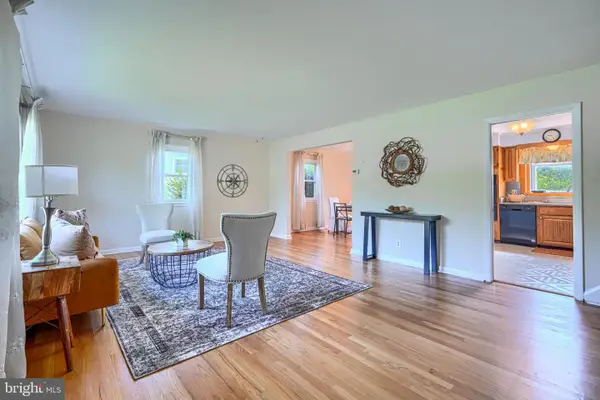 $515,000Active4 beds 3 baths2,047 sq. ft.
815 Branford Cir, LUTHERVILLE TIMONIUM, MD 21093
MLS# MDBC2175412Listed by: CUMMINGS & CO. REALTORS - New
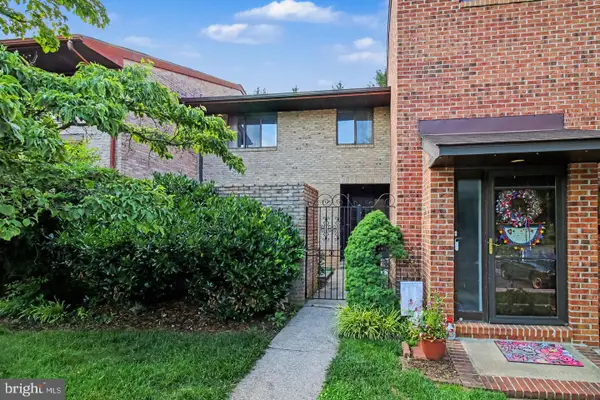 $463,000Active3 beds 4 baths2,640 sq. ft.
318 Kimrick, LUTHERVILLE TIMONIUM, MD 21093
MLS# MDBC2175314Listed by: KELLER WILLIAMS GATEWAY LLC - New
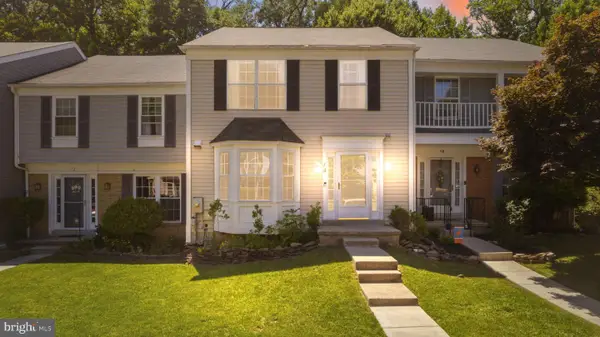 $439,900Active3 beds 4 baths2,101 sq. ft.
14 Lambeth Bridge Ct, LUTHERVILLE TIMONIUM, MD 21093
MLS# MDBC2175282Listed by: GRAND ELM - New
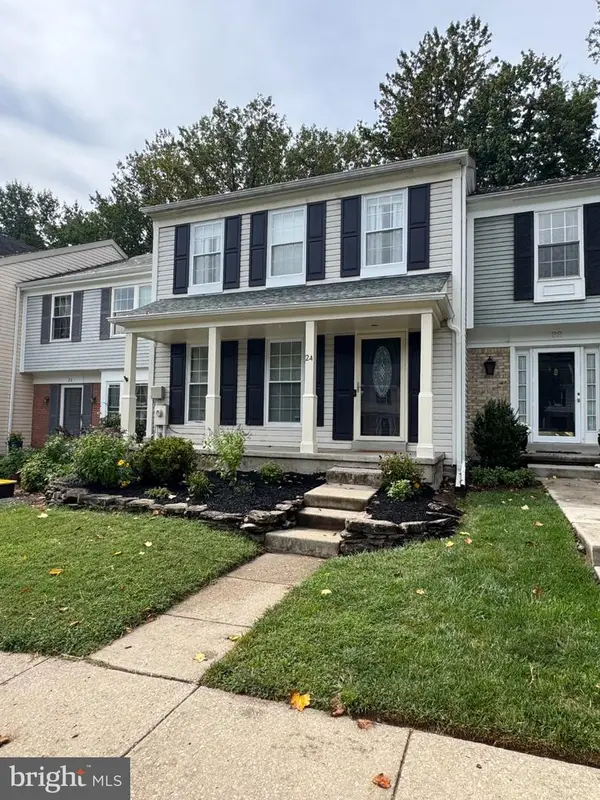 $435,000Active4 beds 4 baths1,914 sq. ft.
24 Southwark Bridge Way, LUTHERVILLE TIMONIUM, MD 21093
MLS# MDBC2174990Listed by: EXP REALTY, LLC - New
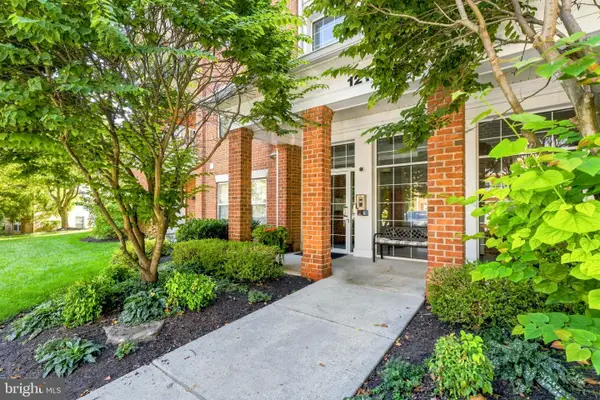 $397,000Active2 beds 2 baths1,561 sq. ft.
12105 Tullamore #402, TIMONIUM, MD 21093
MLS# MDBC2174580Listed by: CUMMINGS & CO REALTORS - New
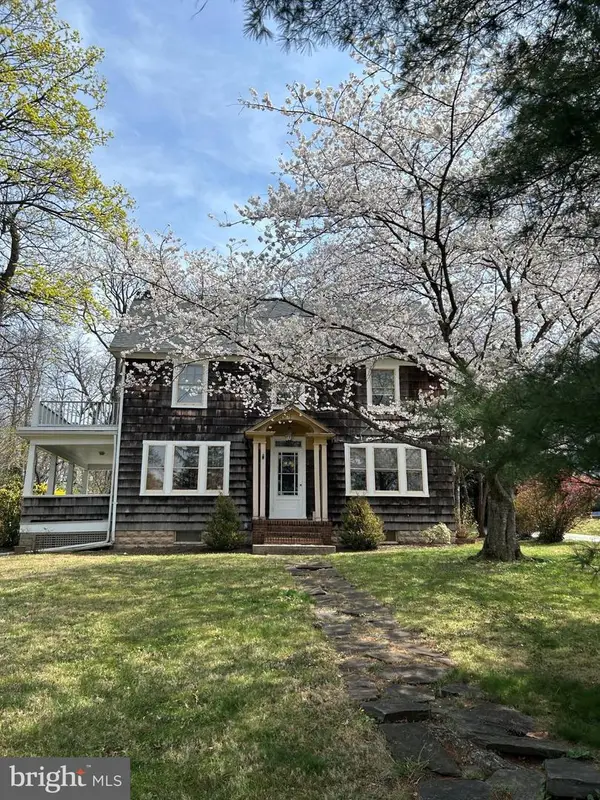 $539,500Active3 beds 2 baths1,866 sq. ft.
1517 Bellona Ave, LUTHERVILLE TIMONIUM, MD 21093
MLS# MDBC2174846Listed by: LONG & FOSTER REAL ESTATE, INC.


Protect your home and budget from life's surprises with an Assurant Home Warranty, backed by a partner that supports you through every step of homeownership. Explore Plans.
©2026 Century 21 Real Estate LLC. All rights reserved. CENTURY 21®, the CENTURY 21 Logo and C21® are service marks owned by Century 21 Real Estate LLC. Century 21 Real Estate LLC fully supports the principles of the Fair Housing Act and the Equal Opportunity Act. Each office is independently owned and operated. Listing information is deemed reliable but not guaranteed accurate.