822 Kellogg Rd, Lutherville Timonium, MD 21093
Local realty services provided by:CENTURY 21 New Millennium
822 Kellogg Rd,Lutherville Timonium, MD 21093
$569,000
- 3 Beds
- 3 Baths
- 2,031 sq. ft.
- Single family
- Coming Soon
Upcoming open houses
- Sun, Nov 0101:00 pm - 03:00 pm
Listed by: lynn c plack
Office: hubble bisbee christie's international real estate
MLS#:MDBC2179128
Source:BRIGHTMLS
Price summary
- Price:$569,000
- Price per sq. ft.:$280.16
About this home
Quaint Colonial located in the sought-after Thornleigh neighborhood. This highly walkable community features sidewalk-lined streets and is close to the Valley Swim and Tennis Club, as well as Blue Ribbon schools.
The main level features an open floor plan with hardwood floors throughout, a living room with fireplace, and a charming formal dining room. The kitchen is equipped with white cabinets (some with glass fronts), butcher block countertops, gray tile flooring, stainless steel appliances, and an eat-in breakfast bar, opening directly to both the living room and the sun-filled family room. The family room includes built-ins and a large window overlooking the yard, ideal for a playroom or home office.
The upper level includes three bedrooms with hardwood floors and spacious closets, a hall bathroom with a tub, and a primary suite featuring two closets and a primary bathroom (tastefully updated in 2021) with double sinks and a large shower.
The finished lower level offers a half bath, family room, laundry area, and ample storage.
The outdoor space features a fully fenced, deep 0.31 -acre green lawn with a patio for outdoor gatherings. Extra wide driveway has space for 4 cars.
Recent improvements include a new washer (2024), primary bathroom update (2021), dryer (2021), roof (2020), shed (2020), A/C (2019), siding and gutters (2018), hot water heater (2018), and furnace (2018)....
Contact an agent
Home facts
- Year built:1960
- Subdivision & Development:THORNLEIGH
- Listing ID #:MDBC2179128
- Updated:October 29, 2026 at 02:17 PM
Rooms and interior
- Bedrooms:3
- Total bathrooms:3
- Full bathrooms:3
- Flooring:Carpet, Wood
- Dining Description:Dining Area, Dining Room, Formal/Separate Dining Room
- Bathrooms Description:Bathroom 2, Half Bath, Primary Bath(s), Primary Bathroom
- Kitchen Description:Built-Ins, Carpet, Crown Moldings, Dishwasher, Disposal, Exhaust Fan, Kitchen - Eat-In, Microwave, Oven/Range - Gas, Recessed Lighting, Refrigerator, Stainless Steel Appliances
- Bedroom Description:Carpet, Primary Bedroom
- Basement:Yes
- Basement Description:Connecting Stairway, Fully Finished, Outside Entrance, Rear Entrance, Walkout Stairs
- Living area:2,031 sq. ft.
Heating and cooling
- Cooling:Ceiling Fan(s), Central A/C
- Heating:Forced Air, Natural Gas
Structure and exterior
- Year built:1960
- Building area:2,031 sq. ft.
- Lot area:0.31 Acres
- Architectural Style:Colonial
- Construction Materials:Brick, Combination, Vinyl Siding
- Exterior Features:Patio(s)
- Levels:3 Story
Schools
- High school:DUNDALK
- Elementary school:RIDERWOOD
Utilities
- Water:Public
- Sewer:Public Sewer
Finances and disclosures
- Price:$569,000
- Price per sq. ft.:$280.16
- Tax amount:$5,542 (2026)
Features and amenities
- Laundry features:Dryer, Laundry, Washer
- Amenities:Built-Ins, Carpet, Ceiling Fan(s), Chair Railings, Crown Moldings, Recessed Lighting
Parking
- Parking description:Off Street, Paved Driveway
New listings near 822 Kellogg Rd
- Coming Soon
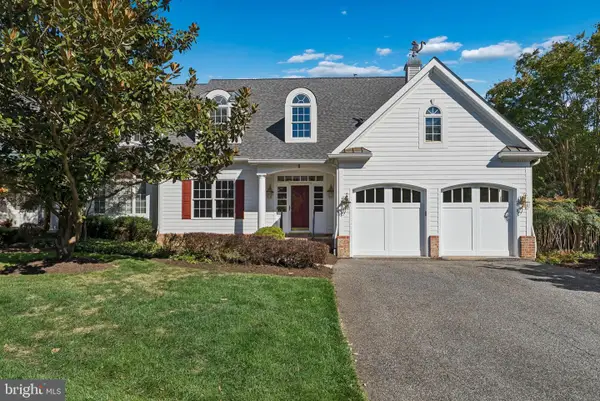 $1,100,000Coming Soon4 beds 5 baths4,767 sq. ft.
9 Sedgehill Ct, TIMONIUM, MD 21093
MLS# MDBC2179778Listed by: CUMMINGS & CO. REALTORS - Coming Soon
 $409,900Coming Soon3 beds 2 baths1,639 sq. ft.
660 Straffan Dr #203, LUTHERVILLE TIMONIUM, MD 21093
MLS# MDBC2179312Listed by: AMERICAN PREMIER REALTY, LLC - Coming Soon
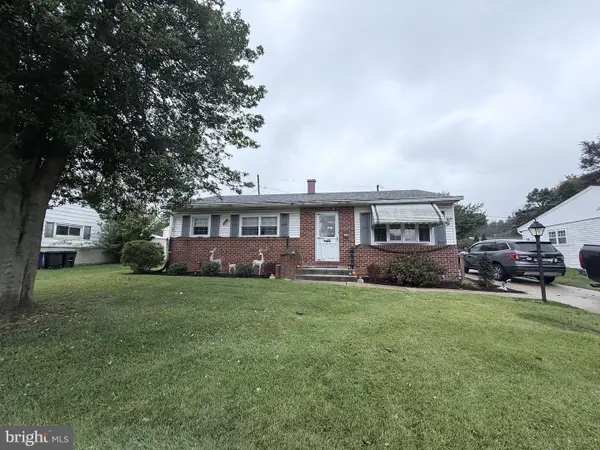 $415,000Coming Soon3 beds 2 baths1,631 sq. ft.
226 Burning Tree Rd, LUTHERVILLE TIMONIUM, MD 21093
MLS# MDBC2178454Listed by: KELLER WILLIAMS LUCIDO AGENCY - Coming Soon
 $569,500Coming Soon3 beds 3 baths2,042 sq. ft.
207 Lynncrest Ct, LUTHERVILLE TIMONIUM, MD 21093
MLS# MDBC2176568Listed by: BERKSHIRE HATHAWAY HOMESERVICES PENFED REALTY - Coming Soon
 $599,900Coming Soon4 beds 4 baths3,261 sq. ft.
549 Kinsale Rd, LUTHERVILLE TIMONIUM, MD 21093
MLS# MDBC2178272Listed by: MONUMENT SOTHEBY'S INTERNATIONAL REALTY - Coming Soon

 $899,000Coming Soon4 beds 3 baths2,436 sq. ft.
2 Trelawny Ct, LUTHERVILLE TIMONIUM, MD 21093
MLS# MDBC2178064Listed by: CENTURY 21 NEW MILLENNIUM - Coming Soon
 $825,000Coming Soon6 beds 4 baths4,729 sq. ft.
2005 Pot Spring Rd, LUTHERVILLE, MD 21093
MLS# MDBC2178002Listed by: GHIMIRE HOMES - Open Sat, 12 to 3pmNew
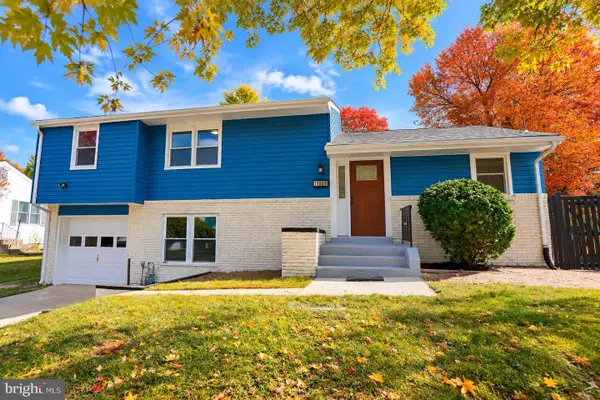 $525,000Active3 beds 3 baths1,664 sq. ft.
1309 Burleigh Rd, LUTHERVILLE TIMONIUM, MD 21093
MLS# MDBC2179882Listed by: SPRING HILL REAL ESTATE, LLC. - New
 $395,000Active3 beds 3 baths1,419 sq. ft.
1410 Clarke Ave, LUTHERVILLE TIMONIUM, MD 21093
MLS# MDBC2179752Listed by: CENTURY 21 DOWNTOWN


Protect your home and budget from life's surprises with an Assurant Home Warranty, backed by a partner that supports you through every step of homeownership. Explore Plans.
©2026 Century 21 Real Estate LLC. All rights reserved. CENTURY 21®, the CENTURY 21 Logo and C21® are service marks owned by Century 21 Real Estate LLC. Century 21 Real Estate LLC fully supports the principles of the Fair Housing Act and the Equal Opportunity Act. Each office is independently owned and operated. Listing information is deemed reliable but not guaranteed accurate.