
914 Monaghan Ct, Lutherville Timonium, MD 21093
Local realty services provided by:CENTURY 21 The Real Estate Store
914 Monaghan Ct,Lutherville Timonium, MD 21093
$1,999,999
- 6 Beds
- 7 Baths
- 8,685 sq. ft.
- Single family
- Active
Listed by: randi caplin
Office: core maryland real estate llc.
MLS#:MDBC2171652
Source:BRIGHTMLS
Price summary
- Price:$1,999,999
- Price per sq. ft.:$230.28
- Monthly HOA dues:$85
About this home
Waterford Preserve | Luxury & Comfort at Its Finest
Welcome to this stunning classic Center Hall Colonial, where timeless elegance meets modern luxury. Perfectly situated on a beautifully landscaped 1.5-acre lot in the prestigious Waterford Preserve Community, this exceptional residence showcases exquisite craftsmanship, thoughtful design, and custom upgrades throughout.
A dramatic two-story foyer creates an unforgettable first impression, highlighted by a grand split staircase with hardwood treads, crisp white balusters, and a spacious second-floor landing overlooking the entry. Rich hardwood floors and fine architectural details enhance the home's sophisticated and welcoming atmosphere.
Designed for both gracious entertaining and everyday living, the open main level features elegant formal living and dining rooms, a private office, powder room, and a sun-drenched four-season room. The gourmet kitchen is the heart of the home, appointed with an oversized center island, stainless steel appliances, abundant custom cabinetry, and a stylish bar area. The kitchen flows seamlessly into the bright morning room with a casual dining area and direct access to the spectacular outdoor living space.
Step outside to the expansive bluestone patio overlooking beautifully landscaped grounds, creating the perfect setting for outdoor dining, entertaining, or simply enjoying the peaceful surroundings.
Just beyond the breakfast area, the impressive oversized family room features custom built-ins, a gas fireplace, and generous space for gathering with family and friends.
Completing the main level are a spacious laundry room and convenient access to the attached three-car garage.
The upper level, accessed by dual staircases, offers a luxurious primary suite with a private sitting area, an oversized walk-in closet, and a spa-inspired bath. Four additional generously sized bedrooms, each with its own en suite bath, provide exceptional comfort and privacy for family and guests.
The finished walk-out lower level expands the home's remarkable living space with a massive recreation room, dedicated fitness area, additional bedroom, full bath, and two exceptionally large storage rooms, offering endless flexibility for recreation, work, and organization.
Blending timeless architecture, elegant finishes, and exceptional indoor and outdoor living spaces, this remarkable residence represents a rare opportunity to own one of Waterford Preserve's finest homes....
Contact an agent
Home facts
- Year built:2006
- Subdivision & Development:WATERFORD PRESERVE
- Listing ID #:MDBC2171652
- Added:13 day(s) ago
- Updated:August 18, 2026 at 01:52 PM
Rooms and interior
- Bedrooms:6
- Total bathrooms:7
- Full bathrooms:6
- Half bathrooms:1
- Flooring:Carpet, Ceramic Tile, Hardwood
- Dining Description:Dining Area, Formal/Separate Dining Room
- Kitchen Description:Breakfast Area, Built-In Microwave, Built-Ins, Carpet, Cooktop, Crown Moldings, Dishwasher, Disposal, Exhaust Fan, Icemaker, Kitchen - Island, Kitchen - Table Space, Oven - Double, Oven - Wall, Pantry, Recessed Lighting, Refrigerator, Stainless Steel Appliances, Upgraded Countertops, Water Heater, Wet/Dry Bar
- Bedroom Description:Carpet, Walk In Closet(s)
- Basement:Yes
- Basement Description:Fully Finished, Heated, Outside Entrance, Shelving, Walkout Stairs, Windows
- Living area:8,685 sq. ft.
Heating and cooling
- Cooling:Ceiling Fan(s), Central A/C, Dehumidifier, Energy Star Cooling System, Heat Pump(s), Multi Units, Programmable Thermostat, Zoned
- Heating:Central, Energy Star Heating System, Forced Air, Heat Pump - Electric BackUp, Programmable Thermostat, Propane - Owned, Zoned
Structure and exterior
- Roof:Architectural Shingle
- Year built:2006
- Building area:8,685 sq. ft.
- Lot area:1.48 Acres
- Lot Features:Backs to Trees, Front Yard, Landscaping, Middle Of Block, Rear Yard
- Architectural Style:Colonial
- Construction Materials:Brick
- Exterior Features:BBQ Grill, Brick, Bump-outs, Chimney Cap(s), Extensive Hardscape, Exterior Lighting, Flood Lights, Gutter System, Patio(s), Stone Retaining Walls
- Foundation Description:Active Radon Mitigation, Concrete Perimeter
- Levels:3 Story
Schools
- High school:DULANEY
- Middle school:RIDGELY
- Elementary school:PINEWOOD
Utilities
- Water:Well
- Sewer:On Site Septic
Finances and disclosures
- Price:$1,999,999
- Price per sq. ft.:$230.28
- Tax amount:$17,130 (2025)
Features and amenities
- Laundry features:Dryer, Has Laundry, Washer
- Amenities:24 hour security, Attic, Built-Ins, Cable TV, Carpet, Ceiling Fan(s), Chair Railings, Crown Moldings, Double Pane Windows, Electric Alarm, Electric Available, Phone Available, Recessed Lighting, Sliding Windows, Water Treat System, Wet/Dry Bar, Window Treatments
Parking
- Parking description:Additional Storage Area, Attached Garage, Garage - Side Entry, Garage Door Opener, Inside Access, Paved Driveway
- Garage:Yes
- Garage spaces:3
New listings near 914 Monaghan Ct
- New
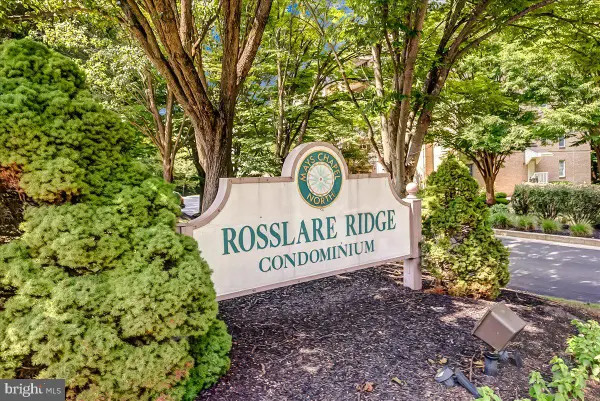 $425,000Active2 beds 2 baths1,500 sq. ft.
12320 Rosslare Ridge Rd #201, LUTHERVILLE TIMONIUM, MD 21093
MLS# MDBC2172872Listed by: LONG & FOSTER REAL ESTATE, INC. - Coming SoonOpen Sat, 11am to 1pm
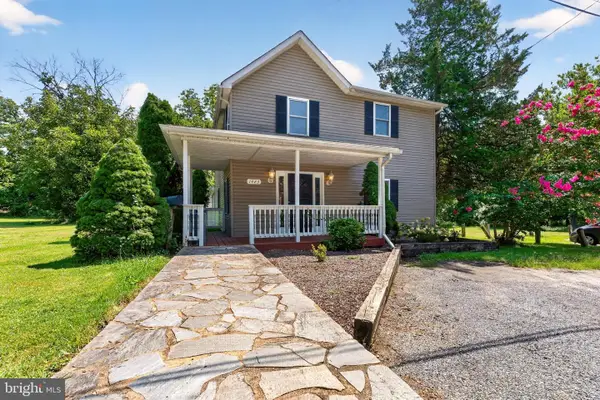 $500,000Coming Soon5 beds 5 baths
1423 School Ln, LUTHERVILLE TIMONIUM, MD 21093
MLS# MDBC2173214Listed by: NEXT STEP REALTY - Coming SoonOpen Sat, 12 to 2pm
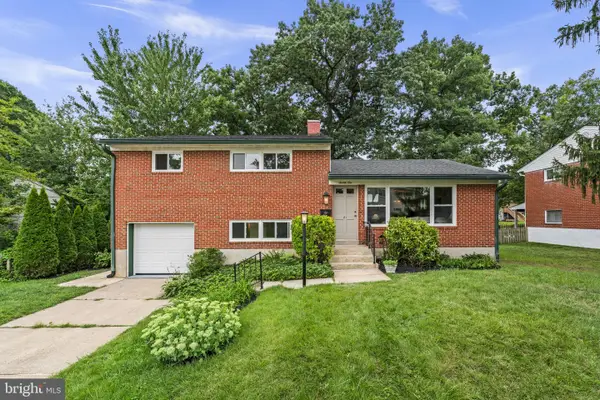 $600,000Coming Soon3 beds 3 baths
21 Wendslow Rd, LUTHERVILLE TIMONIUM, MD 21093
MLS# MDBC2170644Listed by: SAMSON PROPERTIES - New
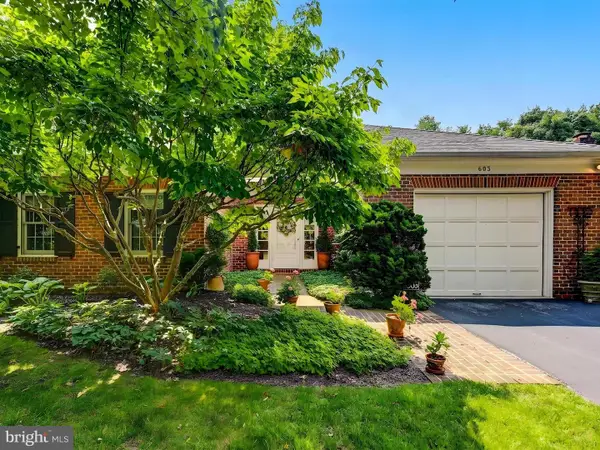 $1,900,000Active3 beds 4 baths3,253 sq. ft.
603 Brightwood Club Dr #603, LUTHERVILLE TIMONIUM, MD 21093
MLS# MDBC2171812Listed by: BERKSHIRE HATHAWAY HOMESERVICES HOMESALE REALTY - Coming SoonOpen Sat, 12 to 1:30pm
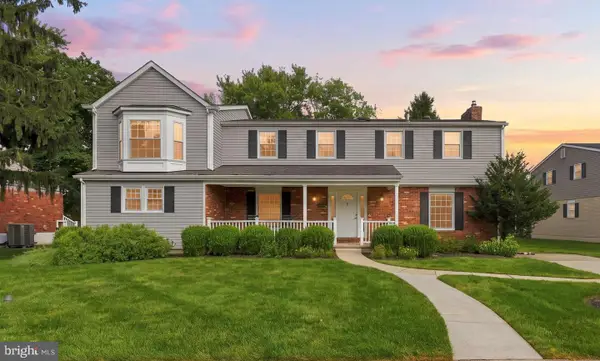 $774,500Coming Soon5 beds 5 baths
3 Bertwell Court, LUTHERVILLE TIMONIUM, MD 21093
MLS# MDBC2172952Listed by: CUMMINGS & CO REALTORS - New
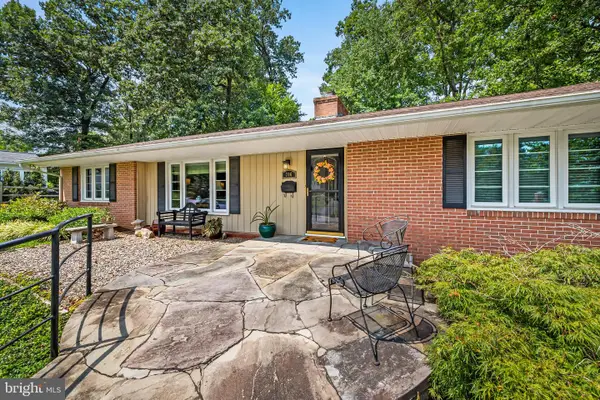 $585,000Active3 beds 3 baths3,310 sq. ft.
206 Charmuth Rd, LUTHERVILLE TIMONIUM, MD 21093
MLS# MDBC2163766Listed by: MONUMENT SOTHEBY'S INTERNATIONAL REALTY - New
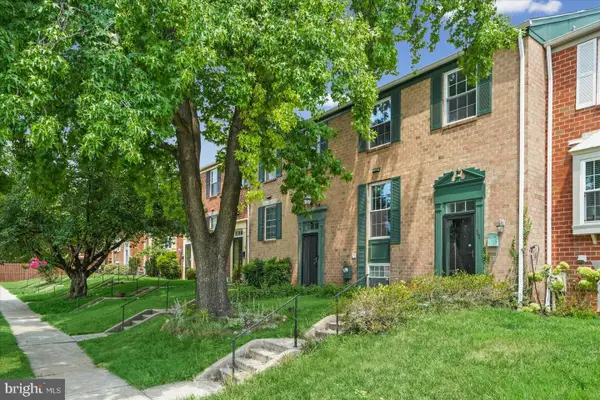 $415,000Active3 beds 4 baths2,220 sq. ft.
35 Blondell, LUTHERVILLE TIMONIUM, MD 21093
MLS# MDBC2170078Listed by: ALBERTI REALTY, LLC - Coming Soon
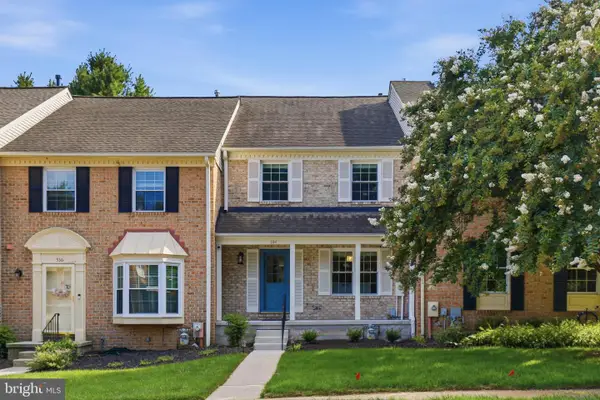 $495,000Coming Soon4 beds 4 baths
534 Kinsale, TIMONIUM, MD 21093
MLS# MDBC2172474Listed by: SAMSON PROPERTIES - New
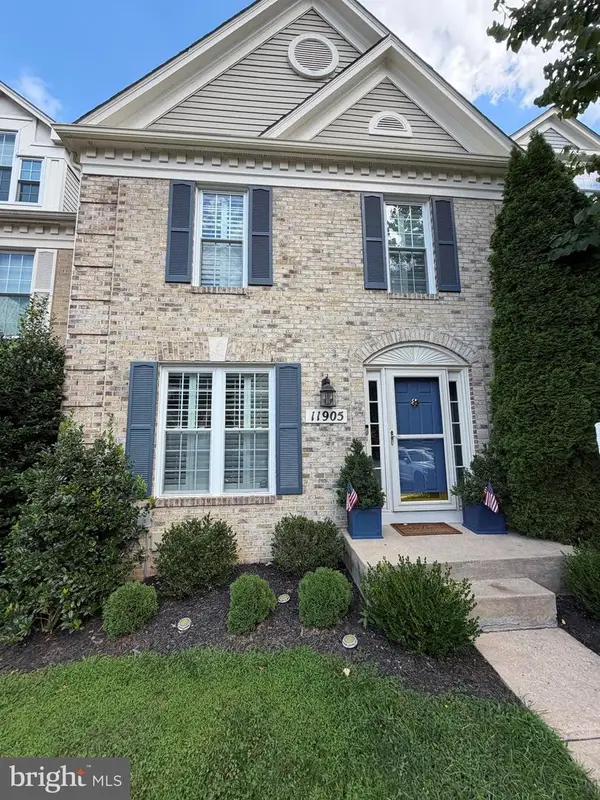 $575,000Active3 beds 4 baths2,117 sq. ft.
11905 Thurloe Dr, LUTHERVILLE TIMONIUM, MD 21093
MLS# MDBC2172134Listed by: CUMMINGS & CO. REALTORS - New
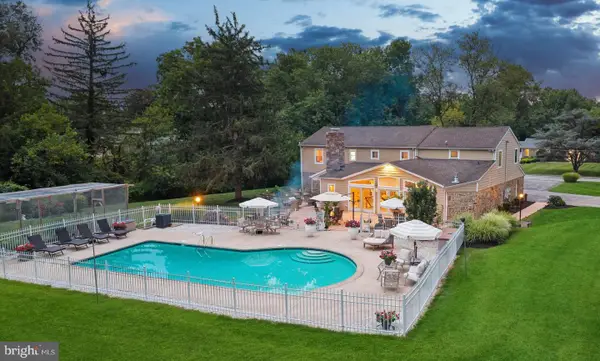 $1,099,000Active4 beds 4 baths4,719 sq. ft.
300 Chapelwood Ln, LUTHERVILLE TIMONIUM, MD 21093
MLS# MDBC2172246Listed by: KRAUSS REAL PROPERTY BROKERAGE


Protect your home and budget from life's surprises with an Assurant Home Warranty, backed by a partner that supports you through every step of homeownership. Explore Plans.
©2026 Century 21 Real Estate LLC. All rights reserved. CENTURY 21®, the CENTURY 21 Logo and C21® are service marks owned by Century 21 Real Estate LLC. Century 21 Real Estate LLC fully supports the principles of the Fair Housing Act and the Equal Opportunity Act. Each office is independently owned and operated. Listing information is deemed reliable but not guaranteed accurate.