1403 Alston Ct, Lutherville, MD 21093
Local realty services provided by:CENTURY 21 Harbor Realty
1403 Alston Ct,Lutherville, MD 21093
$315,000
- 4 Beds
- 2 Baths
- 1,672 sq. ft.
- Single family
- Pending
Listed by: blandy p becker
Office: cummings & co. realtors
MLS#:MDBC2180268
Source:BRIGHTMLS
Price summary
- Price:$315,000
- Price per sq. ft.:$188.4
About this home
OFFER DEADLINE: FRIDAY, NOV. 6TH AT 12PM. Welcome to 1403 Alston Court, located on a quiet court in the heart of Lutherville! This well-maintained, four-level split offers 4 bedrooms, 2 full bathrooms, and hardwood floors throughout much of the home. The property retains many of its original features and finishes and is in need of updating throughout. Priced to reflect its current condition, this home presents an excellent opportunity for investors, renovators, or buyers looking to make improvements and build equity. Additional features include a spacious, level backyard and an oversized storage shed. Conveniently located within a highly regarded school district. Property is being sold as-is.
Contact an agent
Home facts
- Year built:1958
- Subdivision & Development:GREEN RIDGE GARDENS
- Listing ID #:MDBC2180268
- Updated:November 07, 2026 at 12:19 PM
Rooms and interior
- Bedrooms:4
- Total bathrooms:2
- Full bathrooms:2
- Flooring:Concrete, Hardwood, Tile/Brick
- Dining Description:Dining Room
- Bathrooms Description:Bathroom 1, Bathroom 2
- Kitchen Description:Kitchen - Eat-In, Kitchen - Galley
- Bedroom Description:Primary Bedroom
- Basement:Yes
- Basement Description:Interior Access
- Living area:1,672 sq. ft.
Heating and cooling
- Cooling:Central A/C
- Heating:Central, Natural Gas
Structure and exterior
- Year built:1958
- Building area:1,672 sq. ft.
- Lot area:0.15 Acres
- Architectural Style:Split Level
- Construction Materials:Block, Brick
- Foundation Description:Block
- Levels:4 Story
Schools
- High school:TOWSON HIGH LAW & PUBLIC POLICY
- Middle school:RIDGELY
- Elementary school:HAMPTON
Utilities
- Water:Public
- Sewer:Public Sewer
Finances and disclosures
- Price:$315,000
- Price per sq. ft.:$188.4
- Tax amount:$3,943 (2026)
Features and amenities
- Laundry features:Laundry
- Amenities:Double Pane Windows
Parking
- Parking description:Concrete Driveway
New listings near 1403 Alston Ct
- Coming Soon
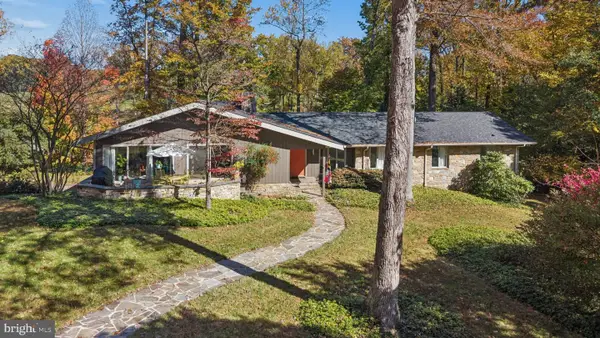 $1,119,000Coming Soon4 beds 3 baths4,556 sq. ft.
6 Chapel Ct, LUTHERVILLE, MD 21093
MLS# MDBC2180564Listed by: MONUMENT SOTHEBY'S INTERNATIONAL REALTY - Coming Soon
 $569,500Coming Soon3 beds 3 baths2,042 sq. ft.
207 Lynncrest Ct, LUTHERVILLE TIMONIUM, MD 21093
MLS# MDBC2176568Listed by: BERKSHIRE HATHAWAY HOMESERVICES PENFED REALTY - Coming Soon
 $825,000Coming Soon6 beds 4 baths4,729 sq. ft.
2005 Pot Spring Rd, LUTHERVILLE, MD 21093
MLS# MDBC2178002Listed by: GHIMIRE HOMES - New
 $375,000Active2 beds 2 baths1,442 sq. ft.
12240 Roundwood Rd #205, LUTHERVILLE, MD 21093
MLS# MDBC2179560Listed by: CUMMINGS & CO REALTORS - New
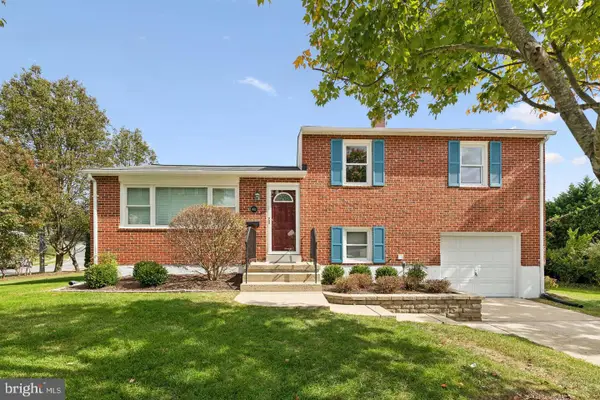 $565,000Active4 beds 3 baths1,800 sq. ft.
1613 Pinnter Rd, LUTHERVILLE TIMONIUM, MD 21093
MLS# MDBC2180098Listed by: RE/MAX REALTY CENTRE, INC. - New
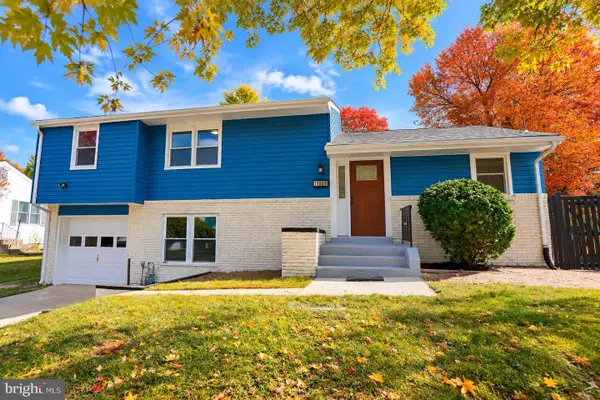 $525,000Active3 beds 3 baths1,664 sq. ft.
1309 Burleigh Rd, LUTHERVILLE TIMONIUM, MD 21093
MLS# MDBC2179882Listed by: SPRING HILL REAL ESTATE, LLC. - New
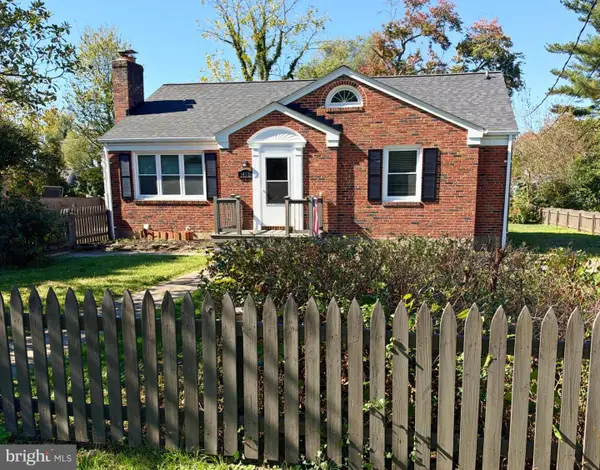
 $395,000Active3 beds 3 baths1,419 sq. ft.
1410 Clarke Ave, LUTHERVILLE TIMONIUM, MD 21093
MLS# MDBC2179752Listed by: CENTURY 21 DOWNTOWN  $535,000Active3 beds 2 baths1,586 sq. ft.
25 Margate Rd, LUTHERVILLE TIMONIUM, MD 21093
MLS# MDBC2178990Listed by: CENTURY 21 ADVANCE REALTY $1,045,000Active2 beds 4 baths2,880 sq. ft.
11528 Pebblecreek Dr, LUTHERVILLE, MD 21093
MLS# MDBC2178778Listed by: NORTHROP REALTY


Protect your home and budget from life's surprises with an Assurant Home Warranty, backed by a partner that supports you through every step of homeownership. Explore Plans.
©2026 Century 21 Real Estate LLC. All rights reserved. CENTURY 21®, the CENTURY 21 Logo and C21® are service marks owned by Century 21 Real Estate LLC. Century 21 Real Estate LLC fully supports the principles of the Fair Housing Act and the Equal Opportunity Act. Each office is independently owned and operated. Listing information is deemed reliable but not guaranteed accurate.