
2623 Washington Way, Manchester, MD 21102
Local realty services provided by:CENTURY 21 Mertz & Associates
2623 Washington Way,Manchester, MD 21102
$595,000
- 3 Beds
- 3 Baths
- 3,132 sq. ft.
- Single family
- Coming Soon
Listed by: carmen e. lennartsson
Office: keller williams flagship
MLS#:MDCR2037824
Source:BRIGHTMLS
Price summary
- Price:$595,000
- Price per sq. ft.:$189.97
About this home
Welcome to 2623 Washington Way in the desirable Manchester Farms community! This spacious rancher offers comfortable one-level living with a versatile layout and an incredible amount of additional space. The main level features a generous family room with fireplace, an inviting kitchen and dining area, plus a flexible third bedroom that could also serve beautifully as a home office or study. The spacious primary suite includes a private bath and walk-in closet.
Step outside and you’ll quickly see why this property is special. Beautiful landscaping surrounds the home, while the large, level backyard backs to woods for a peaceful, private setting. The expansive deck offers plenty of room for outdoor dining, entertaining, or simply relaxing and enjoying the view. For those with a green thumb—or anyone ready to give it a try—there’s even an established garden ready for its next gardener to take over and make their own.
Downstairs, the extremely spacious basement is made for entertaining, with room for recreation, hobbies, gatherings, or multiple activity areas. A full bathroom adds even more functionality, while additional unfinished storage provides plenty of space for seasonal items, a workshop, or future possibilities.
An attached two-car garage adds everyday convenience, and best of all—NO HOA! With generous indoor and outdoor living spaces, a beautiful wooded backdrop, and the ease of ranch-style living, this Manchester Farms home offers plenty of room to live, entertain, and make it your own....
Contact an agent
Home facts
- Year built:2005
- Subdivision & Development:MANCHESTER FARMS
- Listing ID #:MDCR2037824
- Updated:September 13, 2026 at 01:34 PM
Rooms and interior
- Bedrooms:3
- Total bathrooms:3
- Full bathrooms:3
- Dining Description:Dining Area, Dining Room, Formal/Separate Dining Room
- Bathrooms Description:Bathroom 2, Bathroom 3, Primary Bath(s), Primary Bathroom
- Kitchen Description:Breakfast Area, Built-In Microwave, Butlers Pantry, Dishwasher, Disposal, Kitchen - Island, Oven/Range - Gas, Pantry, Recessed Lighting, Stainless Steel Appliances, Upgraded Countertops, Water Heater
- Bedroom Description:Entry Level Bedroom, Primary Bedroom, Walk In Closet(s)
- Basement:Yes
- Basement Description:Connecting Stairway, Improved, Interior Access, Outside Entrance, Partially Finished, Sump Pump, Walkout Level, Windows
- Living area:3,132 sq. ft.
Heating and cooling
- Cooling:Central A/C
- Heating:Electric, Forced Air
Structure and exterior
- Year built:2005
- Building area:3,132 sq. ft.
- Lot area:0.32 Acres
- Architectural Style:Ranch/Rambler
- Construction Materials:Vinyl Siding
- Exterior Features:Deck(s), Extensive Hardscape, Outbuilding(s), Patio(s), Sidewalks
- Foundation Description:Concrete Perimeter
- Levels:2 Stories
Schools
- High school:MANCHESTER VALLEY
- Middle school:NORTH CARROLL
- Elementary school:MANCHESTER
Utilities
- Water:Public
- Sewer:Public Sewer
Finances and disclosures
- Price:$595,000
- Price per sq. ft.:$189.97
- Tax amount:$7,190 (2026)
Features and amenities
- Laundry features:Dryer - Front Loading, Laundry, Washer
- Amenities:Bay/Bow Windows, Ceiling Fan(s), Chair Railings, Recessed Lighting, Replacement Windows
Parking
- Parking description:Asphalt Driveway, Attached Garage, Garage - Front Entry
- Garage:Yes
- Garage spaces:2
New listings near 2623 Washington Way
- Coming Soon
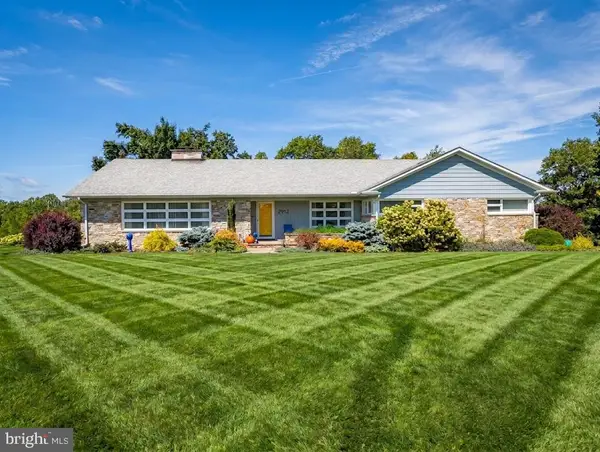 $799,900Coming Soon4 beds 4 baths5,760 sq. ft.
2912 Park Ave, MANCHESTER, MD 21102
MLS# MDCR2037790Listed by: LONG & FOSTER REAL ESTATE, INC. - Coming Soon
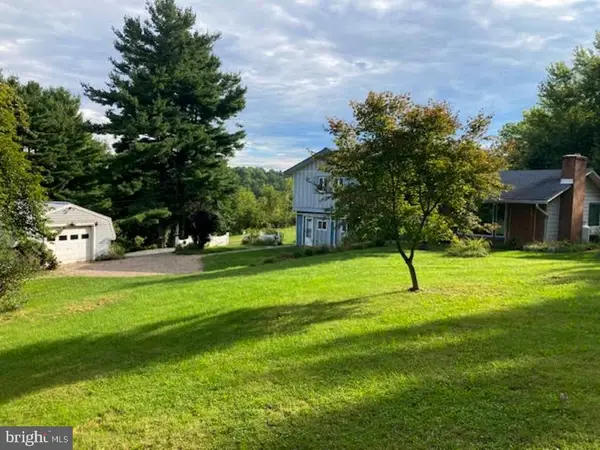 $335,000Coming Soon3 beds 3 baths2,604 sq. ft.
3017 Walnut St, MANCHESTER, MD 21102
MLS# MDCR2037700Listed by: RE/MAX ADVANTAGE REALTY - New
 $580,000Active5 beds 4 baths4,040 sq. ft.
2877 Mahla Ct, MANCHESTER, MD 21102
MLS# MDCR2037820Listed by: CAVALRY REALTY LLC - New
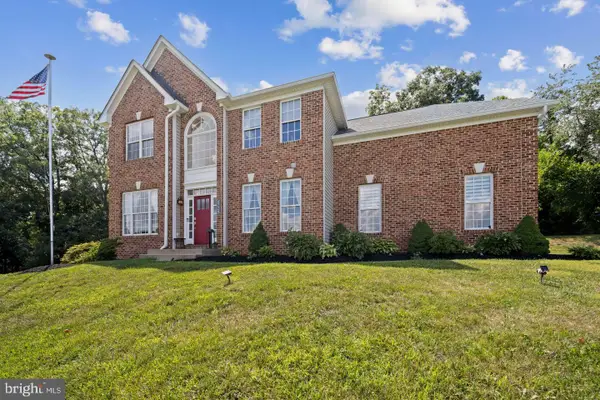 $799,900Active4 beds 3 baths2,862 sq. ft.
4724 Old Germany Ct, MANCHESTER, MD 21102
MLS# MDCR2037772Listed by: LONG & FOSTER REAL ESTATE, INC. - New
 $490,000Active3 beds 3 baths2,258 sq. ft.
3406 View Ridge Cir, MANCHESTER, MD 21102
MLS# MDCR2037722Listed by: REAL BROKER, LLC - GAITHERSBURG 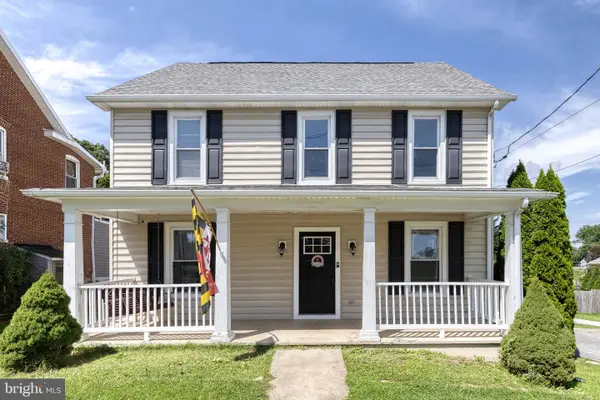 $389,000Pending4 beds 3 baths2,100 sq. ft.
3110 Park Ave, MANCHESTER, MD 21102
MLS# MDCR2037674Listed by: NEXT STEP REALTY, LLC.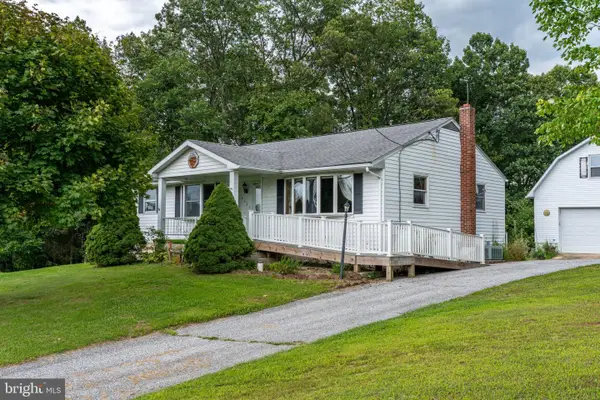 $399,900Active2 beds 2 baths1,524 sq. ft.
2235 E Deep Run Rd, MANCHESTER, MD 21102
MLS# MDCR2037438Listed by: SITES REALTY, INC.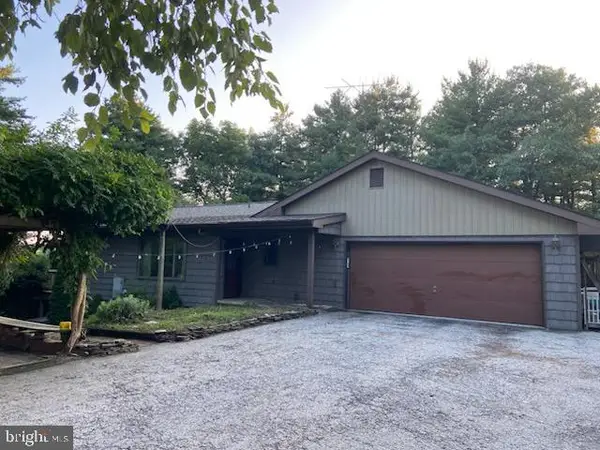 $600,000Active3 beds 3 baths3,114 sq. ft.
5311 Black Rock Rd, MANCHESTER, MD 21102
MLS# MDCR2037568Listed by: EXP REALTY, LLC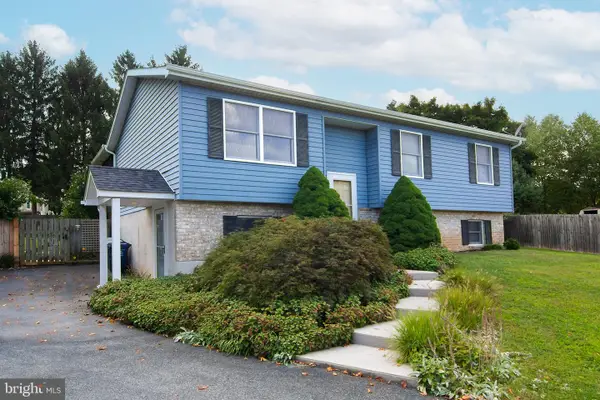 $377,900Pending3 beds 2 baths2,056 sq. ft.
3386 Janet Ct, MANCHESTER, MD 21102
MLS# MDCR2037368Listed by: MONUMENT SOTHEBY'S INTERNATIONAL REALTY


Protect your home and budget from life's surprises with an Assurant Home Warranty, backed by a partner that supports you through every step of homeownership. Explore Plans.
©2026 Century 21 Real Estate LLC. All rights reserved. CENTURY 21®, the CENTURY 21 Logo and C21® are service marks owned by Century 21 Real Estate LLC. Century 21 Real Estate LLC fully supports the principles of the Fair Housing Act and the Equal Opportunity Act. Each office is independently owned and operated. Listing information is deemed reliable but not guaranteed accurate.