
2733 Fridinger Mill Rd, Manchester, MD 21102
Local realty services provided by:CENTURY 21 Gold
2733 Fridinger Mill Rd,Manchester, MD 21102
$379,900
- 4 Beds
- 3 Baths
- 2,464 sq. ft.
- Single family
- Active
Listed by: philip j palmisano jr.
Office: witz realty, llc.
MLS#:MDCR2035912
Source:BRIGHTMLS
Price summary
- Price:$379,900
- Price per sq. ft.:$154.18
About this home
Discover this renovated 4-bedroom, 3-full-bath home in Manchester, featuring updated living spaces on both levels. Fresh paint, new flooring, updated light fixtures, and a refreshed kitchen with new appliances create a welcoming interior. Updated bathrooms and a fully finished basement with new carpet provide additional space for relaxing, entertaining, or working from home.
Situated on a corner lot, the home also offers a private backyard and deck for outdoor enjoyment. Schedule your showing today and explore everything this home has to offer!
Contact an agent
Home facts
- Year built:1984
- Subdivision & Development:MANCHESTER ELECTION DISTRICT
- Listing ID #:MDCR2035912
- Added:124 day(s) ago
- Updated:October 27, 2026 at 11:34 AM
Rooms and interior
- Bedrooms:4
- Total bathrooms:3
- Full bathrooms:3
- Flooring:Carpet, Luxury Vinyl Plank
- Dining Description:Dining Area
- Kitchen Description:Built-In Microwave, Carpet, Dishwasher, Disposal, Kitchen - Eat-In, Oven/Range - Electric, Refrigerator, Stainless Steel Appliances, Water Heater
- Bedroom Description:Carpet
- Basement:Yes
- Basement Description:Fully Finished, Sump Pump
- Living area:2,464 sq. ft.
Heating and cooling
- Cooling:Heat Pump(s)
- Heating:Electric, Heat Pump(s)
Structure and exterior
- Year built:1984
- Building area:2,464 sq. ft.
- Lot area:0.32 Acres
- Architectural Style:Ranch/Rambler
- Construction Materials:Brick, Vinyl Siding
- Foundation Description:Block
- Levels:1 Story
Utilities
- Water:Public
- Sewer:Public Sewer
Finances and disclosures
- Price:$379,900
- Price per sq. ft.:$154.18
- Tax amount:$3,624 (2025)
Features and amenities
- Laundry features:Hookup, Washer/Dryer Hookups Only
- Amenities:Carpet
New listings near 2733 Fridinger Mill Rd
- Coming Soon
 $450,000Coming Soon2 beds 2 baths1,698 sq. ft.
4120 Hoffmanville Rd, MANCHESTER, MD 21102
MLS# MDBC2179324Listed by: EXP REALTY, LLC - New
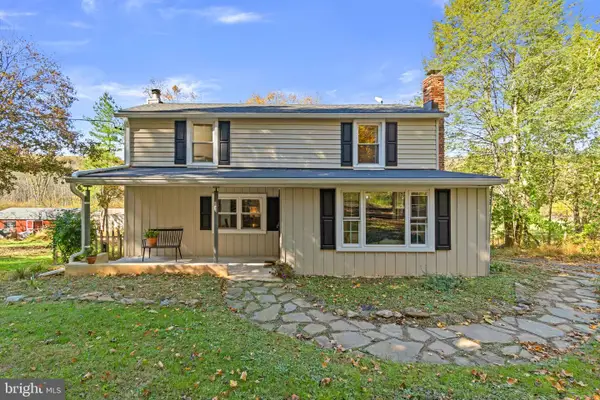 $375,000Active2 beds 2 baths1,308 sq. ft.
4736 Shaffer Mill Rd, MANCHESTER, MD 21102
MLS# MDCR2038554Listed by: KELLER WILLIAMS LEGACY - New
 $99,500Active3.1 Acres
5401 Carroll Warehime Rd, MANCHESTER, MD 21102
MLS# MDCR2038496Listed by: THE CORNERSTONE AGENCY, LLC  $1,200,000Active3 beds 4 baths2,748 sq. ft.
2151 E Deep Run Rd, MANCHESTER, MD 21102
MLS# MDCR2038390Listed by: EXP REALTY, LLC $569,900Active4 beds 4 baths3,374 sq. ft.
3003 Sweeney Dr, MANCHESTER, MD 21102
MLS# MDCR2037020Listed by: CORNER HOUSE REALTY $399,000Active4 beds 3 baths1,804 sq. ft.
3324 Sutton Ct, MANCHESTER, MD 21102
MLS# MDCR2037992Listed by: NORTHROP REALTY $787,000Active3 beds 4 baths3,388 sq. ft.
1720 E Deep Run Rd, MANCHESTER, MD 21102
MLS# MDCR2038072Listed by: LONG & FOSTER REAL ESTATE, INC.- Open Sun, 11am to 1pm
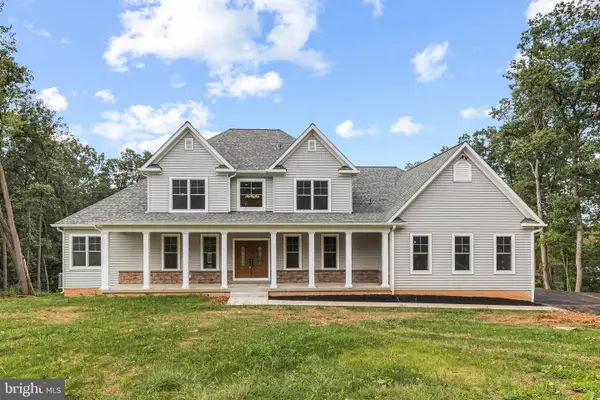 $975,000Active4 beds 4 baths3,518 sq. ft.
2624 Bachman Rd, MANCHESTER, MD 21102
MLS# MDCR2037954Listed by: EXP REALTY, LLC  $360,000Pending4 beds 3 baths1,890 sq. ft.
3042 Warehime Rd, MANCHESTER, MD 21102
MLS# MDCR2037900Listed by: KELLER WILLIAMS LEGACY $425,000Pending4 beds 2 baths1,536 sq. ft.
5002 Roller Rd, MANCHESTER, MD 21102
MLS# MDCR2037752Listed by: BERKSHIRE HATHAWAY HOMESERVICES HOMESALE REALTY


Protect your home and budget from life's surprises with an Assurant Home Warranty, backed by a partner that supports you through every step of homeownership. Explore Plans.
©2026 Century 21 Real Estate LLC. All rights reserved. CENTURY 21®, the CENTURY 21 Logo and C21® are service marks owned by Century 21 Real Estate LLC. Century 21 Real Estate LLC fully supports the principles of the Fair Housing Act and the Equal Opportunity Act. Each office is independently owned and operated. Listing information is deemed reliable but not guaranteed accurate.