
2841 Chauncey Hill Dr #28, Manchester, MD 21102
Local realty services provided by:CENTURY 21 Home Team Realty
2841 Chauncey Hill Dr #28,Manchester, MD 21102
$499,000
- 3 Beds
- 3 Baths
- 3,417 sq. ft.
- Townhouse
- Pending
Listed by: mark c ruby
Office: re/max advantage realty
MLS#:MDCR2036958
Source:BRIGHTMLS
Price summary
- Price:$499,000
- Price per sq. ft.:$146.03
About this home
PRICE IMPROVEMENT*Welcome to this exceptional end-unit 3BR 3Bath 2 car garage Rancher in the highly desirable 55+ Castlefield community where luxury, elegance, & maintenance-free living combine to create the perfect place to call home*Designed for effortless main-level living, this impeccably maintained ranch-style villa offers an open, light-filled floor plan with sophisticated finishes throughout*The heart of the home features a beautifully appointed gourmet kitchen with granite countertops, abundant white cabinetry, stainless steel appliances, breakfast bar, & seamless flow into the spectacular living room*Anchored by a stately natural gas fireplace with an elegant mantel, the living room is enhanced by extensive crown moldings with accent lighting & walls of windows that fill the space with natural light, creating an inviting atmosphere for everyday living & entertaining*Host memorable gatherings in the formal dining room featuring custom wainscoting carpentry, crown moldings, & timeless architectural details that add warmth and sophistication*Retreat to the expansive primary suite offering a spacious walk-in closet & a luxurious private bath complete with double sinks, ceramic tile flooring, & a custom walk-in tiled shower*The main level also includes a generously sized second bedroom, an additional full bath, & a convenient laundry room, allowing for true one-level living*From the dining area, step outside to the screened porch overlooking mature trees & peaceful natural surroundings, providing the perfect private retreat to enjoy morning coffee, evening sunsets, or the changing seasons*The impressive fully finished lower level expands the home's versatility with a spacious recreation room, private office/bonus room, kitchenette, legal spacious third bedroom, full bath, & an abundant storage room, making it ideal for extended family, overnight guests, multigenerational living, hobbies, or entertaining*A two-car garage & a partially finished upper-level bonus storage area provide exceptional space for vehicles, seasonal décor, & all your storage needs*Castlefield is one of the area's premier active adult communities, offering beautifully maintained grounds & the carefree lifestyle you've been searching for, all just minutes from shopping, dining, golf courses, medical facilities, & major commuter routes*Offering the perfect blend of luxurious finishes, flexible living space, privacy, & low-maintenance living, this truly move-in ready home is a rare opportunity you won't want to miss!*...
Contact an agent
Home facts
- Year built:2010
- Subdivision & Development:CASTLEFIELD
- Listing ID #:MDCR2036958
- Added:78 day(s) ago
- Updated:October 25, 2026 at 08:16 AM
Rooms and interior
- Bedrooms:3
- Total bathrooms:3
- Full bathrooms:3
- Flooring:Carpet, Ceramic Tile, Solid Hardwood
- Dining Description:Dining Area, Dining Room, Formal/Separate Dining Room
- Bathrooms Description:Full Bath, Primary Bath(s), Primary Bathroom
- Kitchen Description:Breakfast Area, Built-In Microwave, Built-Ins, Carpet, Combination Kitchen/Living, Crown Moldings, Dishwasher, Disposal, Energy Efficient Appliances, Exhaust Fan, Kitchen - Gourmet, Kitchen - Island, Oven/Range - Gas, Recessed Lighting, Refrigerator, Stainless Steel Appliances, Upgraded Countertops, Water Heater
- Bedroom Description:Carpet, Entry Level Bedroom, Primary Bedroom, Walk In Closet(s)
- Basement:Yes
- Basement Description:Full, Fully Finished, Heated, Improved, Interior Access, Outside Entrance, Shelving, Walkout Level, Windows
- Living area:3,417 sq. ft.
Heating and cooling
- Cooling:Ceiling Fan(s), Central A/C
- Heating:Heat Pump(s), Natural Gas
Structure and exterior
- Roof:Asphalt
- Year built:2010
- Building area:3,417 sq. ft.
- Lot Features:Backs to Trees, Landscaping
- Architectural Style:Ranch/Rambler
- Construction Materials:Stone, Vinyl Siding
- Exterior Features:Patio(s), Porch(es), Sidewalks
- Foundation Description:Concrete Perimeter, Slab
- Levels:2 Stories
Schools
- High school:MANCHESTER VALLEY
- Middle school:NORTH CARROLL
- Elementary school:MANCHESTER
Utilities
- Water:Public
- Sewer:Public Sewer
Finances and disclosures
- Price:$499,000
- Price per sq. ft.:$146.03
- Tax amount:$6,713 (2025)
Features and amenities
- Laundry features:Dryer, Dryer In Unit, Laundry, Washer, Washer In Unit
- Amenities:200+ Amp Service, Built-Ins, Cable TV, Carpet, Ceiling Fan(s), Chair Railings, Crown Moldings, Double Pane Windows, Main Entrance Lock, Natural Gas Available, Recessed Lighting, Storm Windows, Underground Utilities
Parking
- Parking description:Attached Garage, Concrete Driveway, Garage - Front Entry, Garage Door Opener, Inside Access
- Garage:Yes
- Garage spaces:2
New listings near 2841 Chauncey Hill Dr #28
- Coming Soon
 $450,000Coming Soon2 beds 2 baths1,698 sq. ft.
4120 Hoffmanville Rd, MANCHESTER, MD 21102
MLS# MDBC2179324Listed by: EXP REALTY, LLC - Open Sun, 1 to 3pmNew
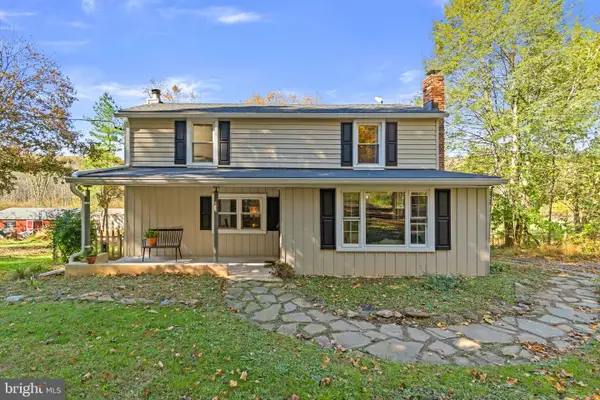 $375,000Active2 beds 2 baths1,308 sq. ft.
4736 Shaffer Mill Rd, MANCHESTER, MD 21102
MLS# MDCR2038554Listed by: KELLER WILLIAMS LEGACY - New
 $99,500Active3.1 Acres
5401 Carroll Warehime Rd, MANCHESTER, MD 21102
MLS# MDCR2038496Listed by: THE CORNERSTONE AGENCY, LLC - New
 $1,200,000Active3 beds 4 baths2,748 sq. ft.
2151 E Deep Run Rd, MANCHESTER, MD 21102
MLS# MDCR2038390Listed by: EXP REALTY, LLC  $569,900Active4 beds 4 baths3,374 sq. ft.
3003 Sweeney Dr, MANCHESTER, MD 21102
MLS# MDCR2037020Listed by: CORNER HOUSE REALTY- Open Sun, 1 to 3pm
 $399,000Active4 beds 3 baths1,804 sq. ft.
3324 Sutton Ct, MANCHESTER, MD 21102
MLS# MDCR2037992Listed by: NORTHROP REALTY  $787,000Active3 beds 4 baths3,388 sq. ft.
1720 E Deep Run Rd, MANCHESTER, MD 21102
MLS# MDCR2038072Listed by: LONG & FOSTER REAL ESTATE, INC.- Open Sun, 11am to 1pm
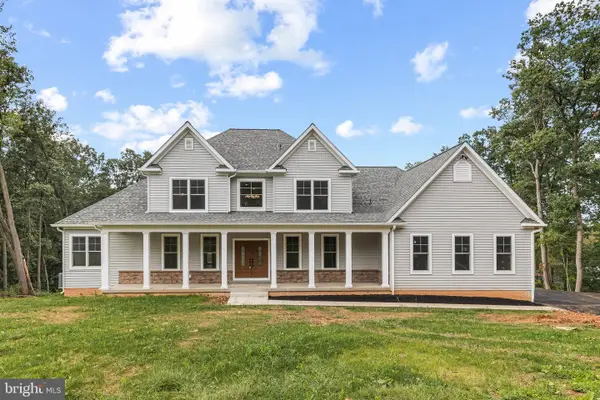 $975,000Active4 beds 4 baths3,518 sq. ft.
2624 Bachman Rd, MANCHESTER, MD 21102
MLS# MDCR2037954Listed by: EXP REALTY, LLC  $360,000Pending4 beds 3 baths1,890 sq. ft.
3042 Warehime Rd, MANCHESTER, MD 21102
MLS# MDCR2037900Listed by: KELLER WILLIAMS LEGACY $425,000Pending4 beds 2 baths1,536 sq. ft.
5002 Roller Rd, MANCHESTER, MD 21102
MLS# MDCR2037752Listed by: BERKSHIRE HATHAWAY HOMESERVICES HOMESALE REALTY


Protect your home and budget from life's surprises with an Assurant Home Warranty, backed by a partner that supports you through every step of homeownership. Explore Plans.
©2026 Century 21 Real Estate LLC. All rights reserved. CENTURY 21®, the CENTURY 21 Logo and C21® are service marks owned by Century 21 Real Estate LLC. Century 21 Real Estate LLC fully supports the principles of the Fair Housing Act and the Equal Opportunity Act. Each office is independently owned and operated. Listing information is deemed reliable but not guaranteed accurate.