
2912 Park Ave, Manchester, MD 21102
Local realty services provided by:CENTURY 21 New Millennium
2912 Park Ave,Manchester, MD 21102
$799,900
- 4 Beds
- 4 Baths
- 5,760 sq. ft.
- Single family
- Coming Soon
Listed by: gary r gestson
Office: long & foster real estate, inc.
MLS#:MDCR2037790
Source:BRIGHTMLS
Price summary
- Price:$799,900
- Price per sq. ft.:$138.87
About this home
Exceptional Mid-Century Modern real stone raised rancher offering over 5,700 total square feet across nearly 1.5 serene, light-filled acres. Perfectly blending iconic 1950s architectural character with comprehensive top-tier modern upgrades, this 4-bedroom, 3.5-bath residence is a rare find..........The main level features refinished original white oak floors and an open-concept living/dining space centered around two majestic stone fireplaces. A wall was removed to create a seamless flow into the completely transformed gourmet kitchen, featuring custom maple and restored solid cherry cabinetry, Juparana Persa granite countertops, a Thassos marble backsplash, and high-end stainless appliances including a GE Profile induction cook top. The main floor also includes a dedicated back-kitchen laundry room with matching marble detail, custom cabinetry, and a U-Line wine cooler........Unwind in the primary suite boasting an ultra-luxurious en-suite bath complete with Wi-Fi-controlled radiant floors, a curb-less Carrara marble tile shower, custom vanity, and a 36-inch pocket door for effortless accessibility..............The full walkout lower level extends the living space with a vast family room, an en-suite bedroom with plaster-finished walls, vinyl plank flooring, and a rough-in for a future kitchenette—ideal for multi-generational living or an aux pair suite.........**Key Technical & Energy Upgrades:**.... **HVAC & Heating:** Multi-zone hydronic baseboard heating, brand-new 2024 Trane central A/C and air handler, plus a Mitsubishi ductless heat pump in the basement.......... **Exterior & Outdoor Living:** Flagstone porches, new custom Trex back stairs with automatic dusk-to-dawn LED riser lighting, and a circular paved driveway..........**Infrastructure:** Custom Marvin replacement windows, insulated garage doors and sound-proof drywall in the 2-car garage, new plumbing, and updated electrical throughout..........A masterful restoration of timeless Mid-Century architecture paired with 21st-century luxury. Property includes an additional lot TAX#0706035000 .459 acres on which a grand Wye Oak tree resides and the lot taxes are included with the main house real estate taxes....
Contact an agent
Home facts
- Year built:1956
- Subdivision & Development:MANCHESTER ELECTION DISTRICT
- Listing ID #:MDCR2037790
- Updated:September 12, 2026 at 01:35 PM
Rooms and interior
- Bedrooms:4
- Total bathrooms:4
- Full bathrooms:3
- Half bathrooms:1
- Flooring:Hardwood
- Dining Description:Dining Area
- Bathrooms Description:Primary Bath(s)
- Kitchen Description:Built-Ins, Cooktop, Dishwasher, Exhaust Fan, Freezer, Kitchen - Eat-In, Oven - Wall, Refrigerator
- Bedroom Description:Entry Level Bedroom
- Basement:Yes
- Basement Description:Connecting Stairway, Daylight, Full, Fully Finished, Heated, Rear Entrance, Walkout Level
- Living area:5,760 sq. ft.
Heating and cooling
- Cooling:Central A/C
- Heating:Hot Water, Oil
Structure and exterior
- Roof:Shingle
- Year built:1956
- Building area:5,760 sq. ft.
- Lot area:1.44 Acres
- Lot Features:Backs to Trees, Landscaping
- Architectural Style:Mid-Century Modern
- Construction Materials:Stone
- Exterior Features:Extensive Hardscape, Exterior Lighting, Patio(s), Porch(es)
- Foundation Description:Block
- Levels:2 Stories
Utilities
- Water:Public
- Sewer:Septic Exists
Finances and disclosures
- Price:$799,900
- Price per sq. ft.:$138.87
- Tax amount:$7,237 (2026)
Features and amenities
- Laundry features:Dryer - Front Loading
- Amenities:Attic, Built-Ins, Cable TV Available, Window Treatments
Parking
- Parking description:Attached Garage, Circular Driveway, Garage Door Opener, Off Street, Paved Driveway
- Garage:Yes
- Garage spaces:2
New listings near 2912 Park Ave
- Coming Soon
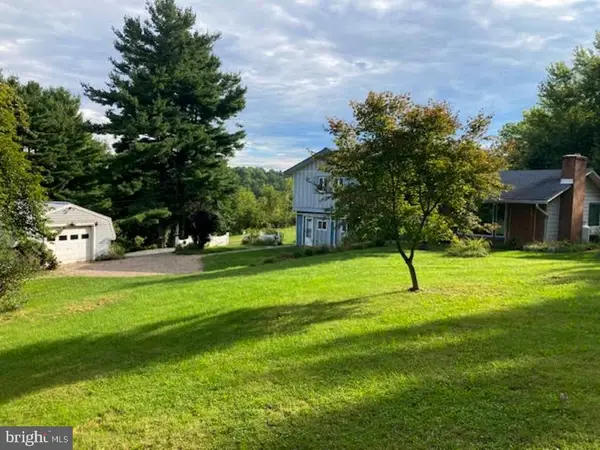 $335,000Coming Soon3 beds 3 baths2,604 sq. ft.
3017 Walnut St, MANCHESTER, MD 21102
MLS# MDCR2037700Listed by: RE/MAX ADVANTAGE REALTY - Open Sat, 12 to 2pmNew
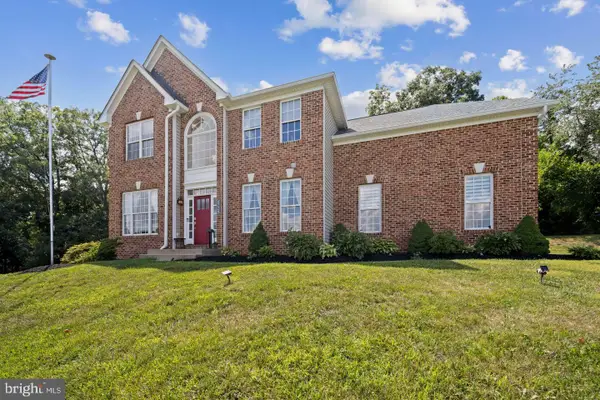 $799,900Active4 beds 3 baths2,862 sq. ft.
4724 Old Germany Ct, MANCHESTER, MD 21102
MLS# MDCR2037772Listed by: LONG & FOSTER REAL ESTATE, INC. - New
 $490,000Active3 beds 3 baths2,258 sq. ft.
3406 View Ridge Cir, MANCHESTER, MD 21102
MLS# MDCR2037722Listed by: REAL BROKER, LLC - GAITHERSBURG - Open Sat, 11am to 1pmNew
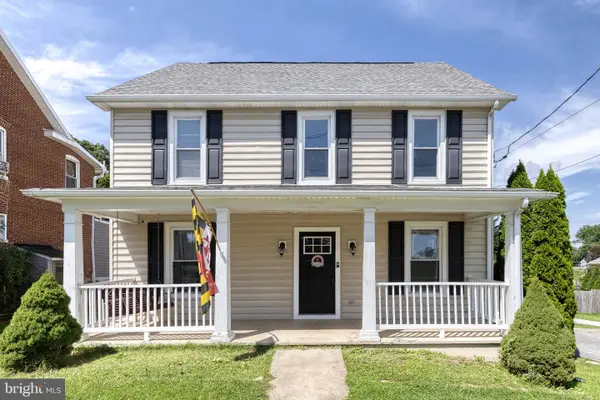 $389,000Active4 beds 3 baths2,100 sq. ft.
3110 Park Ave, MANCHESTER, MD 21102
MLS# MDCR2037674Listed by: NEXT STEP REALTY, LLC. - New
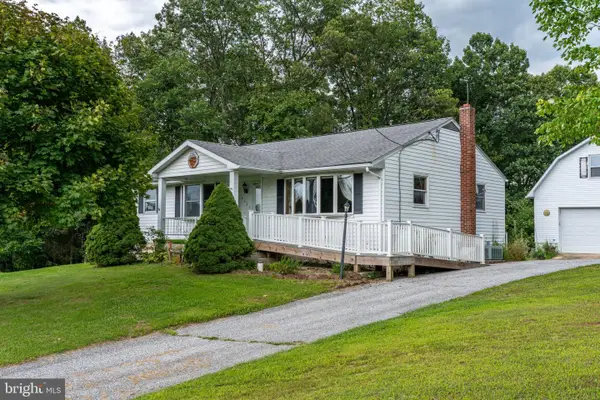 $399,900Active2 beds 2 baths1,524 sq. ft.
2235 E Deep Run Rd, MANCHESTER, MD 21102
MLS# MDCR2037438Listed by: SITES REALTY, INC. 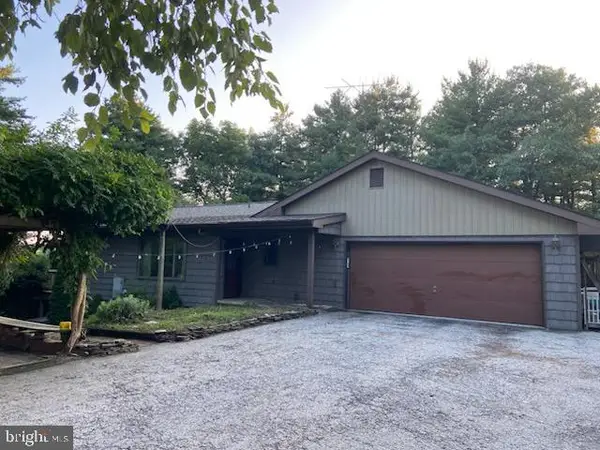 $600,000Active3 beds 3 baths3,114 sq. ft.
5311 Black Rock Rd, MANCHESTER, MD 21102
MLS# MDCR2037568Listed by: EXP REALTY, LLC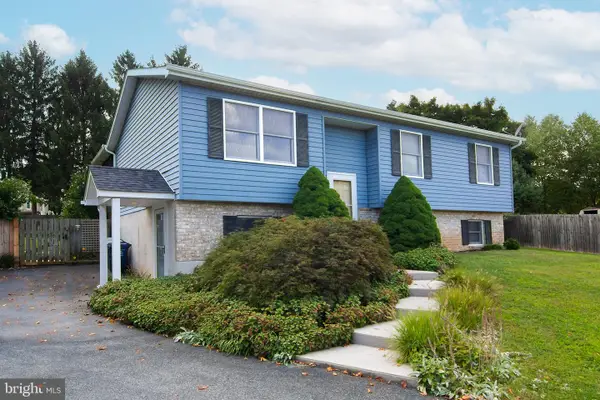 $377,900Pending3 beds 2 baths2,056 sq. ft.
3386 Janet Ct, MANCHESTER, MD 21102
MLS# MDCR2037368Listed by: MONUMENT SOTHEBY'S INTERNATIONAL REALTY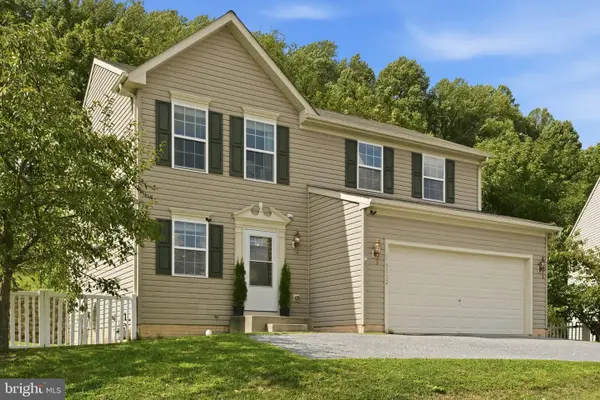 $489,000Active3 beds 3 baths1,800 sq. ft.
3112 Keeney Dr, MANCHESTER, MD 21102
MLS# MDCR2037402Listed by: MONUMENT SOTHEBY'S INTERNATIONAL REALTY- Open Sat, 11am to 1pm
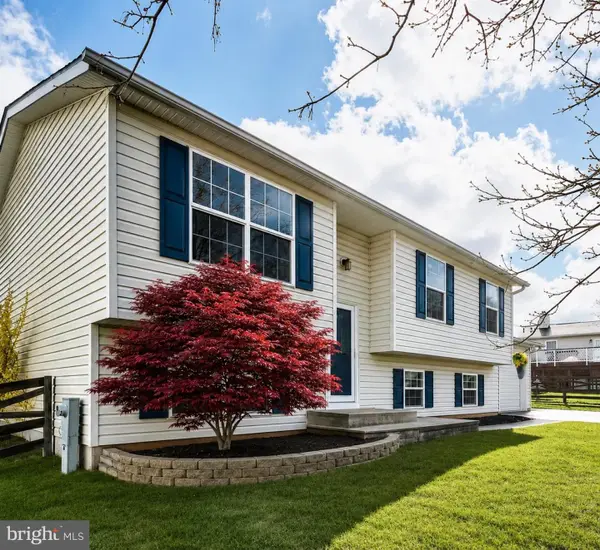 $400,000Active4 beds 3 baths2,008 sq. ft.
2936 Bachman Rd, MANCHESTER, MD 21102
MLS# MDCR2036876Listed by: KELLER WILLIAMS LUCIDO AGENCY


Protect your home and budget from life's surprises with an Assurant Home Warranty, backed by a partner that supports you through every step of homeownership. Explore Plans.
©2026 Century 21 Real Estate LLC. All rights reserved. CENTURY 21®, the CENTURY 21 Logo and C21® are service marks owned by Century 21 Real Estate LLC. Century 21 Real Estate LLC fully supports the principles of the Fair Housing Act and the Equal Opportunity Act. Each office is independently owned and operated. Listing information is deemed reliable but not guaranteed accurate.