
3056 Ciesta Ct, Manchester, MD 21102
Local realty services provided by:CENTURY 21 Harbor Realty
Listed by: daniel a blockinger
Office: re/max realty plus
MLS#:MDCR2036640
Source:BRIGHTMLS
Price summary
- Price:$525,000
- Price per sq. ft.:$192.03
About this home
Nice 4 bedroom 3.5 bath colonial. This home features 3 finished levels and a 2 car garage. This home has a formal dining and living room with a family room off of the kitchen. Upstairs you will find 4 bedrooms with a primary bath off of the owners suite. The finished lower level has a great room and a full bath with a walk out to the rear yard. The home has solar panels and many updated items. This home is being offered as-is the owner will make no updates or repairs.
Contact an agent
Home facts
- Year built:2002
- Subdivision & Development:MANCHESTER FARMS
- Listing ID #:MDCR2036640
- Added:46 day(s) ago
- Updated:September 13, 2026 at 01:50 PM
Rooms and interior
- Bedrooms:4
- Total bathrooms:4
- Full bathrooms:3
- Half bathrooms:1
- Flooring:Carpet, Ceramic Tile, Luxury Vinyl Plank
- Dining Description:Dining Room
- Kitchen Description:Dishwasher, Exhaust Fan, Kitchen - Country, Stainless Steel Appliances
- Bedroom Description:Primary Bedroom
- Basement:Yes
- Basement Description:Connecting Stairway, Fully Finished, Outside Entrance
- Living area:2,734 sq. ft.
Heating and cooling
- Cooling:Central A/C
- Heating:Forced Air, Natural Gas
Structure and exterior
- Roof:Architectural Shingle
- Year built:2002
- Building area:2,734 sq. ft.
- Lot area:0.33 Acres
- Architectural Style:Colonial
- Construction Materials:Vinyl Siding
- Foundation Description:Brick/Mortar
- Levels:2 Stories
Utilities
- Water:Public
- Sewer:Public Sewer
Finances and disclosures
- Price:$525,000
- Price per sq. ft.:$192.03
- Tax amount:$2,860 (2006)
Features and amenities
- Laundry features:Dryer - Electric
Parking
- Parking description:Asphalt Driveway, Attached Garage, Garage - Front Entry, Garage Door Opener, Off Street
- Garage:Yes
- Garage spaces:2
New listings near 3056 Ciesta Ct
- Coming Soon
 $595,000Coming Soon3 beds 3 baths3,132 sq. ft.
2623 Washington Way, MANCHESTER, MD 21102
MLS# MDCR2037824Listed by: KELLER WILLIAMS FLAGSHIP - Coming Soon
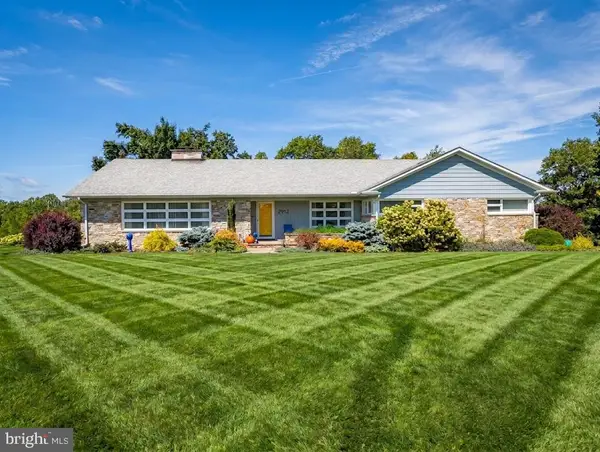 $799,900Coming Soon4 beds 4 baths5,760 sq. ft.
2912 Park Ave, MANCHESTER, MD 21102
MLS# MDCR2037790Listed by: LONG & FOSTER REAL ESTATE, INC. - Coming Soon
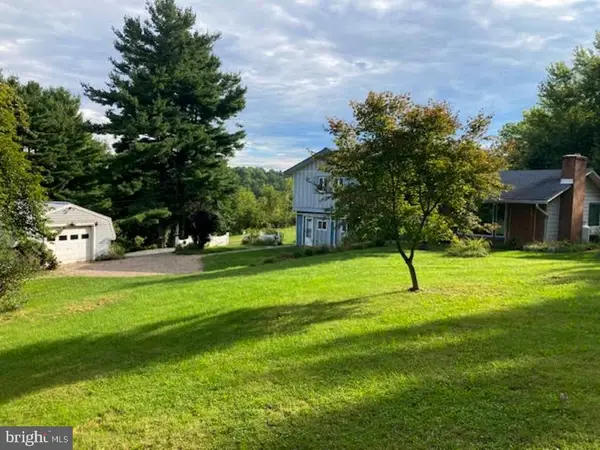 $335,000Coming Soon3 beds 3 baths2,604 sq. ft.
3017 Walnut St, MANCHESTER, MD 21102
MLS# MDCR2037700Listed by: RE/MAX ADVANTAGE REALTY - New
 $580,000Active5 beds 4 baths4,040 sq. ft.
2877 Mahla Ct, MANCHESTER, MD 21102
MLS# MDCR2037820Listed by: CAVALRY REALTY LLC - New
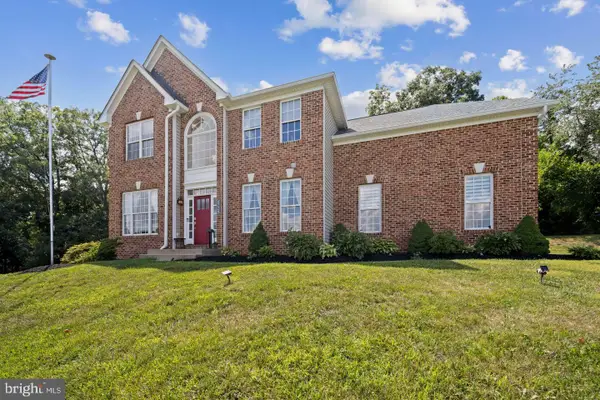 $799,900Active4 beds 3 baths2,862 sq. ft.
4724 Old Germany Ct, MANCHESTER, MD 21102
MLS# MDCR2037772Listed by: LONG & FOSTER REAL ESTATE, INC. - New
 $490,000Active3 beds 3 baths2,258 sq. ft.
3406 View Ridge Cir, MANCHESTER, MD 21102
MLS# MDCR2037722Listed by: REAL BROKER, LLC - GAITHERSBURG 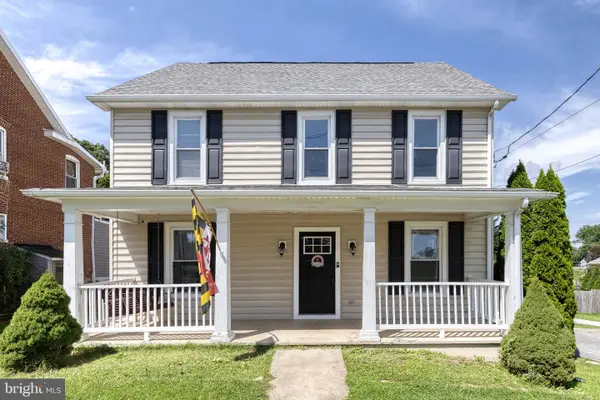 $389,000Pending4 beds 3 baths2,100 sq. ft.
3110 Park Ave, MANCHESTER, MD 21102
MLS# MDCR2037674Listed by: NEXT STEP REALTY, LLC.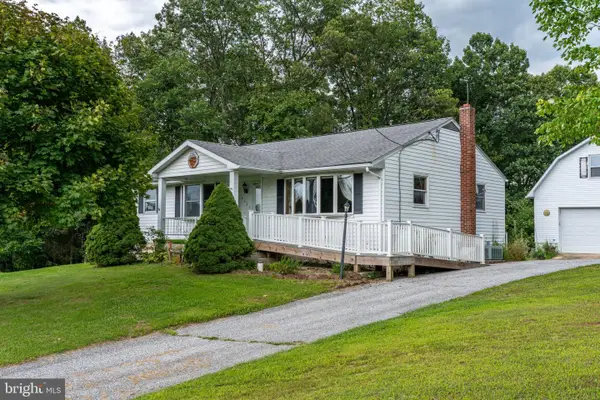 $399,900Active2 beds 2 baths1,524 sq. ft.
2235 E Deep Run Rd, MANCHESTER, MD 21102
MLS# MDCR2037438Listed by: SITES REALTY, INC.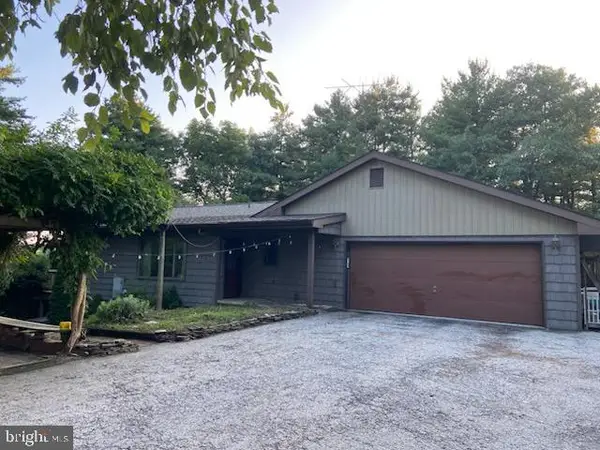 $600,000Active3 beds 3 baths3,114 sq. ft.
5311 Black Rock Rd, MANCHESTER, MD 21102
MLS# MDCR2037568Listed by: EXP REALTY, LLC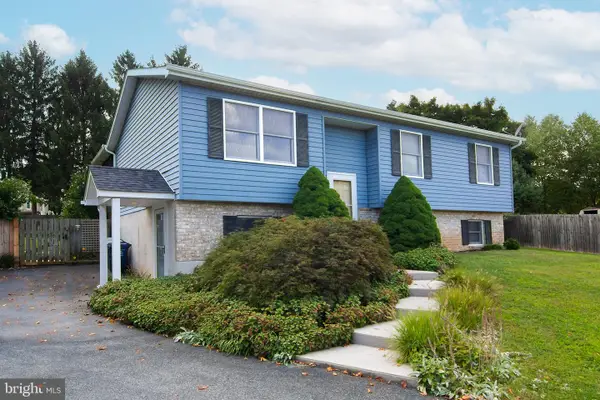 $377,900Pending3 beds 2 baths2,056 sq. ft.
3386 Janet Ct, MANCHESTER, MD 21102
MLS# MDCR2037368Listed by: MONUMENT SOTHEBY'S INTERNATIONAL REALTY


Protect your home and budget from life's surprises with an Assurant Home Warranty, backed by a partner that supports you through every step of homeownership. Explore Plans.
©2026 Century 21 Real Estate LLC. All rights reserved. CENTURY 21®, the CENTURY 21 Logo and C21® are service marks owned by Century 21 Real Estate LLC. Century 21 Real Estate LLC fully supports the principles of the Fair Housing Act and the Equal Opportunity Act. Each office is independently owned and operated. Listing information is deemed reliable but not guaranteed accurate.