
3267 Grafton St, Manchester, MD 21102
Local realty services provided by:CENTURY 21 The Real Estate Store
3267 Grafton St,Manchester, MD 21102
$439,900
- 3 Beds
- 3 Baths
- 2,430 sq. ft.
- Single family
- Pending
Listed by: penny r wilson
Office: monument sotheby's international realty
MLS#:MDCR2035804
Source:BRIGHTMLS
Price summary
- Price:$439,900
- Price per sq. ft.:$181.03
About this home

Charming, impeccably maintained and thoughtfully updated, this delightful rancher offers a lifestyle!
Character and easy living is apparent with this first floor everything type home. Every space has been carefully designed and beautifully appointed, creating a home that is both functional and inviting.
The main level features three bedrooms, hardwood flooring, six-panel doors, crown molding, ceiling fans, deep closets with organizers, The hall bath features a tile floor, crown molding, and a relaxing jetted soaking tub. The welcoming living room is highlighted by a cozy fireplace and wood floors and guides you into the the heart of the home with a beautifully designed kitchen featuring an impressive wall of custom cabinetry, granite countertops, stainless steel appliances, breakfast bar, tile backsplash, tile flooring, laminate tile-like flooring, a breakfast, convenient and stylish pull-out coffee station. The kitchen flows seamlessly into the family room/ sunroom, where charming shiplap accent walls add warmth and character and offers flexible living and dining space while providing wonderful views of the inviting backyard. Step outside to discover an enchanting outdoor oasis with many perennial flowers. Enjoy dining on the 12' x 12' Trex deck, surrounded by stamped concrete patio and walkways, privacy fencing, a pergola with sitting area and firepit, mature peach, pear and elderberry tres, a 10' x 16' newer storage shed to hold all the outdoor essentials. TIme to relax again, take a break and jump into the privacy of a hotub room, perfect for a peaceful evening with a glass of your favorite! The beautifully landscaped yard offers the perfect balance of relaxation and outdoor enjoyment.
The finished lower level expands the living space with a full bath featuring tile flooring and wainscoting accents, a dedicated laundry room with tile flooring, utility sink, and extra cabinetry, a flex room with closet and additional space for hobbies and/or storage.
Completing the property is a one-car garage, double-width driveway, and an additional parking area alongside the garage, providing ample space for vehicles and visitors.
From its custom details and thoughtful upgrades to its charming outdoor spaces, this exceptional home offers far more than just a place to live—
Additional updates include enhanced attic insulation rated at R-72, contributing to the home's energy efficiency and comfort.
More great features include walking proximity to Chirstmas Tree Park, with a community swimming pool, ball fields, pickles ball courts, enjoy summer FIREWORKS and carnival each year. Charlotte's Quest Nature Center and local downtown dining are also with walking distance...
Contact an agent
Home facts
- Year built:1973
- Listing ID #:MDCR2035804
- Added:38 day(s) ago
- Updated:July 28, 2026 at 08:26 AM
Rooms and interior
- Bedrooms:3
- Total bathrooms:3
- Full bathrooms:2
- Half bathrooms:1
- Flooring:Carpet, Ceramic Tile, Hardwood, Laminated, Luxury Vinyl Plank, Tile/Brick, Vinyl
- Dining Description:Dining Room
- Bathrooms Description:Primary Bathroom
- Kitchen Description:Breakfast Area, Built-In Microwave, Built-Ins, Carpet, Crown Moldings, Dishwasher, Kitchen - Island, Oven/Range - Electric, Pantry, Recessed Lighting, Refrigerator
- Bedroom Description:Carpet, Entry Level Bedroom, Primary Bedroom
- Basement:Yes
- Basement Description:Fully Finished, Outside Entrance
- Living area:2,430 sq. ft.
Heating and cooling
- Cooling:Central A/C
- Heating:Electric, Heat Pump(s)
Structure and exterior
- Year built:1973
- Building area:2,430 sq. ft.
- Lot area:0.26 Acres
- Lot Features:Front Yard, Landscaping, Level, No Thru Street, Rear Yard
- Architectural Style:Ranch/Rambler
- Construction Materials:Vinyl Siding
- Exterior Features:Deck(s), Exterior Lighting, Outbuilding(s), Patio(s)
- Foundation Description:Block
- Levels:1 Story
Schools
- High school:MANCHESTER VALLEY
- Middle school:NORTH CARROLL
- Elementary school:MANCHESTER
Utilities
- Water:Public
- Sewer:Public Sewer
Finances and disclosures
- Price:$439,900
- Price per sq. ft.:$181.03
- Tax amount:$3,600 (2025)
Features and amenities
- Laundry features:Dryer, Has Laundry, Washer
- Amenities:Built-Ins, Carpet, Crown Moldings, Recessed Lighting
Parking
- Parking description:Attached Garage, Garage - Front Entry, Off Street
- Garage:Yes
- Garage spaces:1
New listings near 3267 Grafton St
- Coming Soon
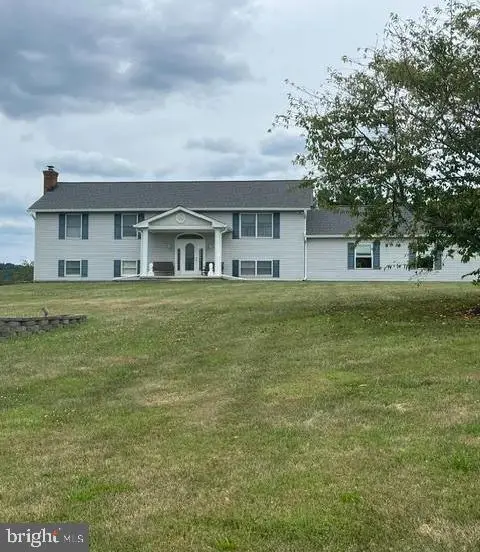 $615,000Coming Soon3 beds 3 baths
1915 Bachman Valley Rd, MANCHESTER, MD 21102
MLS# MDCR2036600Listed by: CUMMINGS & CO. REALTORS - New
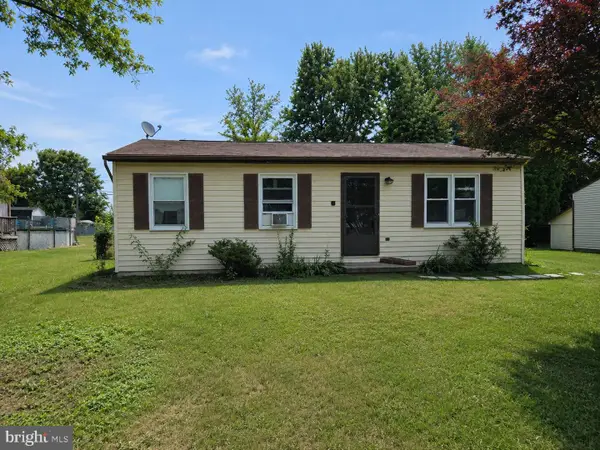 $260,000Active2 beds 1 baths936 sq. ft.
3451 Augusta Rd, MANCHESTER, MD 21102
MLS# MDCR2036536Listed by: THE KW COLLECTIVE - New
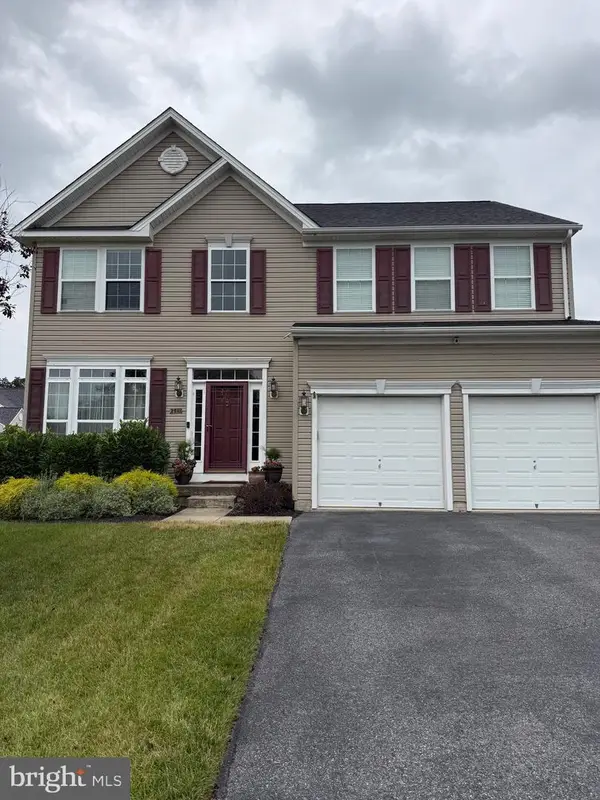 $569,900Active4 beds 4 baths3,175 sq. ft.
2938 Southwestern Ave, MANCHESTER, MD 21102
MLS# MDCR2036502Listed by: CUMMINGS & CO. REALTORS - New
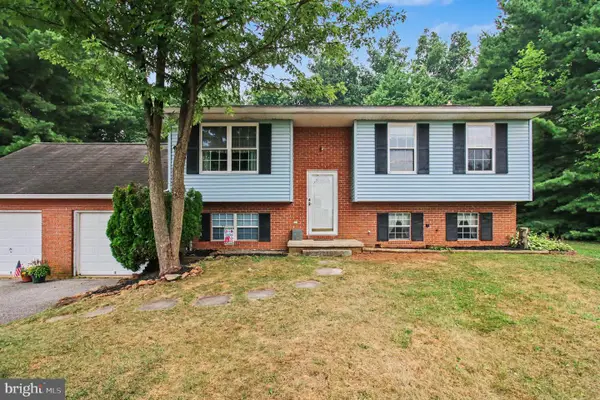 $360,000Active3 beds 2 baths1,324 sq. ft.
2564 Mindi Dr, MANCHESTER, MD 21102
MLS# MDCR2036492Listed by: KELLER WILLIAMS KEYSTONE REALTY 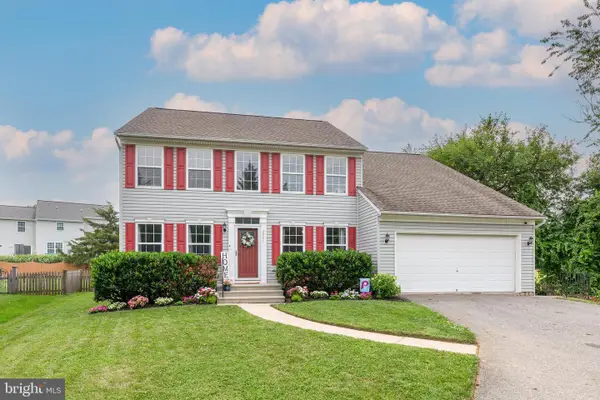 $549,900Active4 beds 3 baths2,456 sq. ft.
2951 Abbey Dr, MANCHESTER, MD 21102
MLS# MDCR2036240Listed by: RE/MAX SOLUTIONS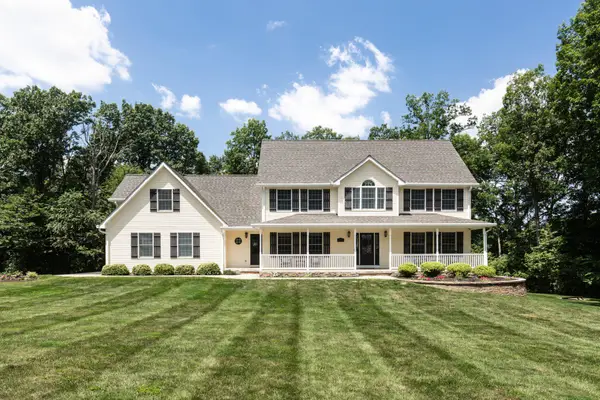 $924,900Pending4 beds 5 baths4,606 sq. ft.
4700 Egg Hill Dr, MANCHESTER, MD 21102
MLS# MDCR2036262Listed by: CUMMINGS & CO. REALTORS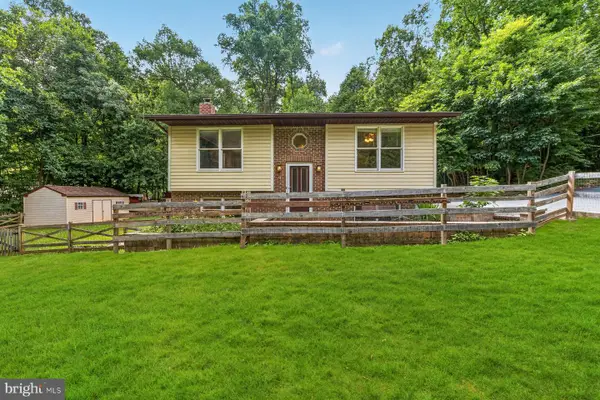 $329,900Pending2 beds 2 baths1,162 sq. ft.
4600 Hay Dr, MANCHESTER, MD 21102
MLS# MDCR2036180Listed by: JPAR REAL ESTATE PROFESSIONALS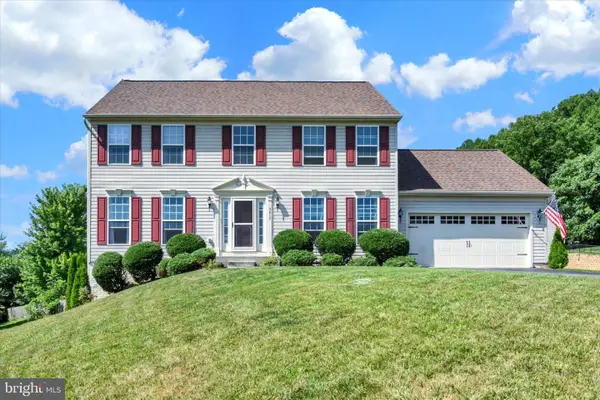 $515,000Active4 beds 3 baths3,115 sq. ft.
3413 Hartzdale Dr, MANCHESTER, MD 21102
MLS# MDCR2036194Listed by: KELLER WILLIAMS REALTY CENTRE- Open Sat, 2 to 5pm
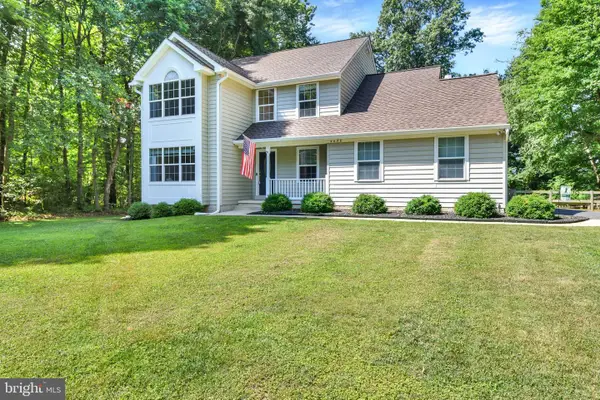 $619,950Active4 beds 3 baths2,236 sq. ft.
4698 Egg Hill Dr, MANCHESTER, MD 21102
MLS# MDCR2036138Listed by: EXP REALTY, LLC 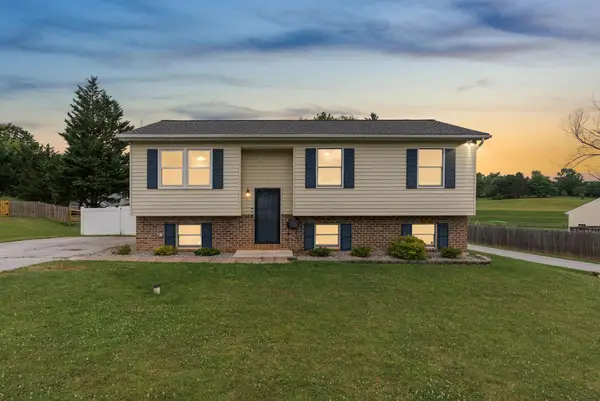 $399,900Pending4 beds 2 baths1,828 sq. ft.
2908 Michelle Rd, MANCHESTER, MD 21102
MLS# MDCR2035982Listed by: KELLER WILLIAMS REALTY CENTRE


Protect your home and budget from life's surprises with an Assurant Home Warranty, backed by a partner that supports you through every step of homeownership. Explore Plans.
©2026 Century 21 Real Estate LLC. All rights reserved. CENTURY 21®, the CENTURY 21 Logo and C21® are service marks owned by Century 21 Real Estate LLC. Century 21 Real Estate LLC fully supports the principles of the Fair Housing Act and the Equal Opportunity Act. Each office is independently owned and operated. Listing information is deemed reliable but not guaranteed accurate.