
3413 Hartzdale Dr, Manchester, MD 21102
Local realty services provided by:CENTURY 21 A Better Way
3413 Hartzdale Dr,Manchester, MD 21102
$515,000
- 4 Beds
- 3 Baths
- 3,115 sq. ft.
- Single family
- Active
Listed by: damon poquette
Office: keller williams realty centre
MLS#:MDCR2036194
Source:BRIGHTMLS
Price summary
- Price:$515,000
- Price per sq. ft.:$165.33
- Monthly HOA dues:$10.83
About this home
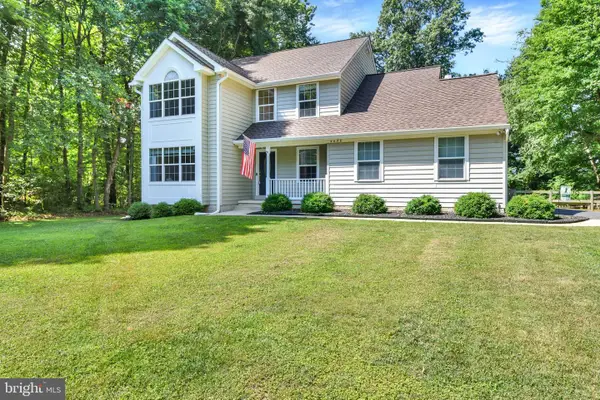
With more than 3,000 finished square feet, an incredible gathering kitchen and outdoor spaces designed for entertaining, this Hallie Hill Farm Colonial checks every box for today's buyer. Step inside to a bright, open floor plan featuring newer luxury vinyl plank flooring throughout the main and upper levels. The spacious kitchen is truly the heart of the home with granite countertops, stainless steel appliances, abundant cabinetry, pantry, and an oversized center island that easily becomes the gathering place for family and friends. The kitchen flows effortlessly into the expansive family room highlighted by a floor-to-ceiling stone fireplace, creating the perfect setting for everyday living and entertaining. A formal dining room, separate living room, powder room and convenient main-level laundry complete the first floor. Upstairs, the generously sized primary suite offers a walk-in closet and private bath with dual vanities, soaking whirlpool tub and separate shower. Three additional bedrooms, a full hall bath, and a versatile bonus room provide flexible space for a home office, playroom, nursery, or study area. The finished walkout lower level with an unfinished space adds exceptional living space with a large recreation room ready for movie nights, game days, fitness equipment, or hobbies while still providing ample storage. Outdoor living is equally impressive with a spacious deck overlooking mature landscaping and a peaceful tree-lined backdrop, plus a lower patio accessible from the walkout basement—perfect for relaxing, entertaining or enjoying your morning coffee. Additional updates include a newer roof, luxury vinyl plank flooring throughout the main & upper levels, newer refrigerator and newer washer/dryer, offering years of low-maintenance living. Conveniently located near schools, parks, shopping, restaurants, and commuter routes, this move-in ready home offers the perfect blend of space, comfort and everyday functionality....
Contact an agent
Home facts
- Year built:2009
- Listing ID #:MDCR2036194
- Added:20 day(s) ago
- Updated:July 29, 2026 at 10:46 AM
Rooms and interior
- Bedrooms:4
- Total bathrooms:3
- Full bathrooms:2
- Half bathrooms:1
- Dining Description:Dining Area
- Bathrooms Description:Primary Bath(s), WhirlPool/HotTub
- Kitchen Description:Dishwasher, Disposal, Icemaker, Kitchen - Island, Microwave, Refrigerator, Stove, Upgraded Countertops
- Basement:Yes
- Basement Description:Connecting Stairway, Daylight, Full, Heated, Improved, Interior Access, Outside Entrance, Rear Entrance, Sump Pump, Walkout Level
- Living area:3,115 sq. ft.
Heating and cooling
- Cooling:Central A/C
- Heating:Forced Air, Natural Gas
Structure and exterior
- Roof:Asphalt
- Year built:2009
- Building area:3,115 sq. ft.
- Lot area:0.29 Acres
- Lot Features:Cul-de-sac, Private
- Architectural Style:Colonial
- Construction Materials:Vinyl Siding
- Exterior Features:Deck(s), Patio(s)
- Foundation Description:Concrete Perimeter
- Levels:3 Story
Schools
- High school:MANCHESTER VALLEY
- Middle school:NORTH CARROLL
- Elementary school:EBB VALLEY
Utilities
- Water:Public
- Sewer:Public Sewer
Finances and disclosures
- Price:$515,000
- Price per sq. ft.:$165.33
- Tax amount:$6,659 (2026)
Features and amenities
- Laundry features:Dryer, Washer
- Amenities:Window Treatments
Parking
- Parking description:Asphalt Driveway, Attached Garage, Garage Door Opener, Off Street, On Street
- Garage:Yes
- Garage spaces:2
New listings near 3413 Hartzdale Dr
- New
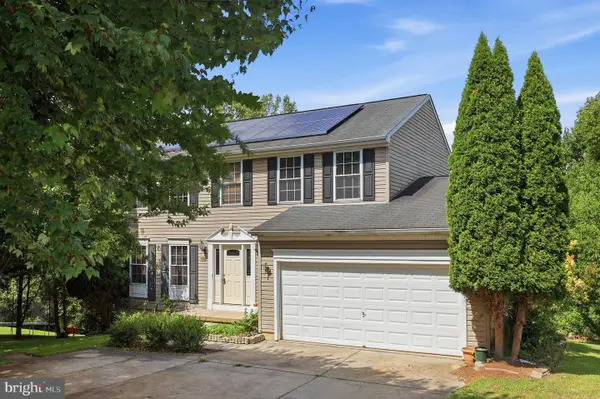 $525,000Active4 beds 4 baths2,734 sq. ft.
3056 Ciesta Ct, MANCHESTER, MD 21102
MLS# MDCR2036640Listed by: RE/MAX REALTY PLUS - Coming Soon
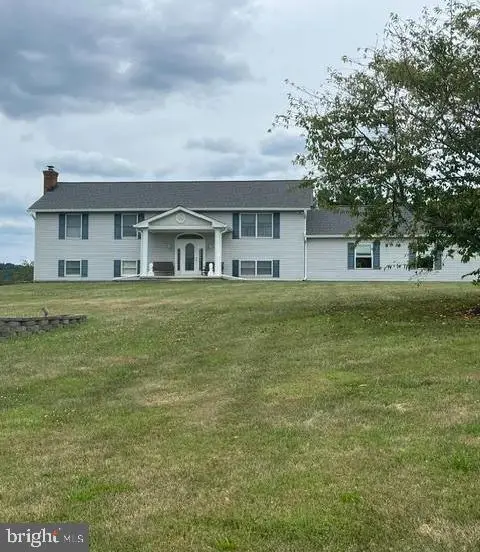 $615,000Coming Soon3 beds 3 baths
1915 Bachman Valley Rd, MANCHESTER, MD 21102
MLS# MDCR2036600Listed by: CUMMINGS & CO. REALTORS - New
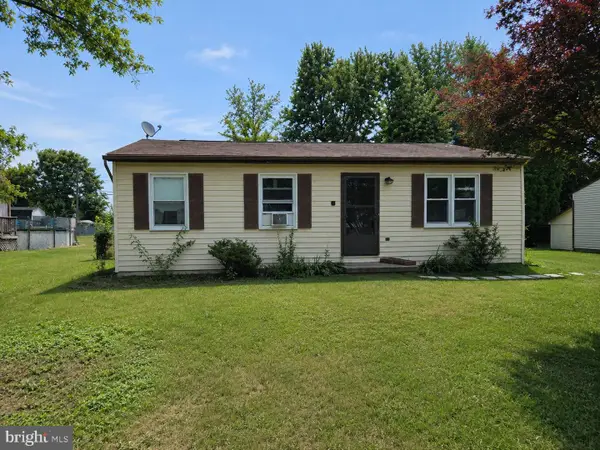 $260,000Active2 beds 1 baths936 sq. ft.
3451 Augusta Rd, MANCHESTER, MD 21102
MLS# MDCR2036536Listed by: THE KW COLLECTIVE 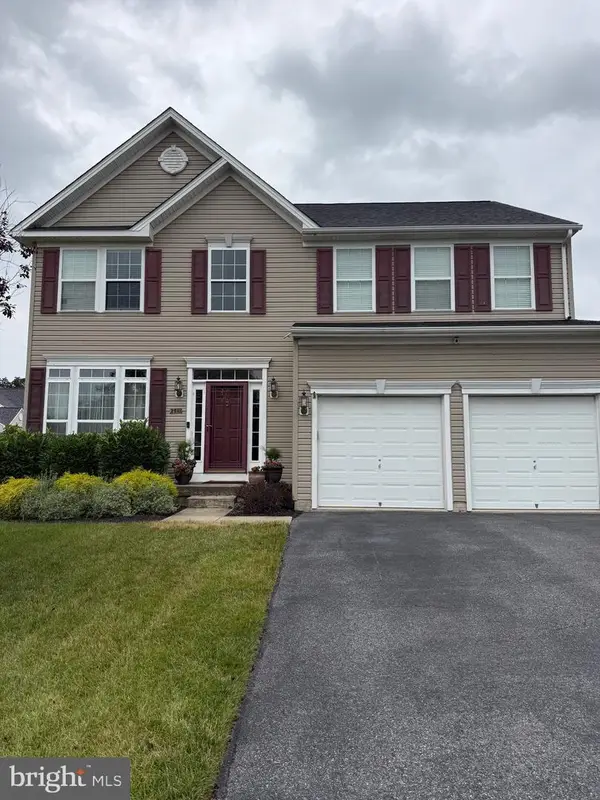 $569,900Pending4 beds 4 baths3,175 sq. ft.
2938 Southwestern Ave, MANCHESTER, MD 21102
MLS# MDCR2036502Listed by: CUMMINGS & CO. REALTORS- New
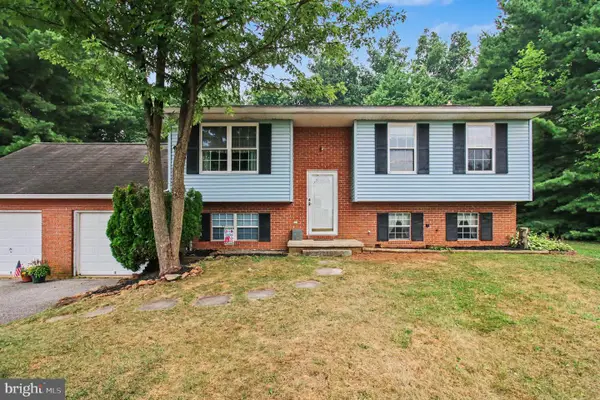 $360,000Active3 beds 2 baths1,324 sq. ft.
2564 Mindi Dr, MANCHESTER, MD 21102
MLS# MDCR2036492Listed by: KELLER WILLIAMS KEYSTONE REALTY 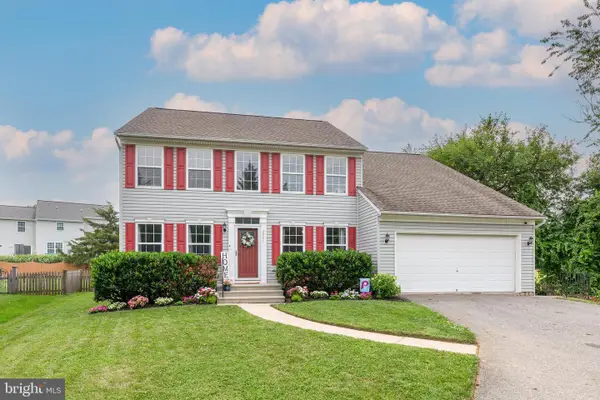 $549,900Active4 beds 3 baths2,456 sq. ft.
2951 Abbey Dr, MANCHESTER, MD 21102
MLS# MDCR2036240Listed by: RE/MAX SOLUTIONS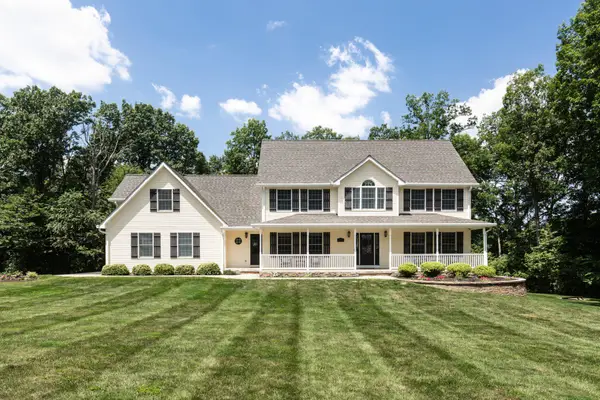 $924,900Pending4 beds 5 baths4,606 sq. ft.
4700 Egg Hill Dr, MANCHESTER, MD 21102
MLS# MDCR2036262Listed by: CUMMINGS & CO. REALTORS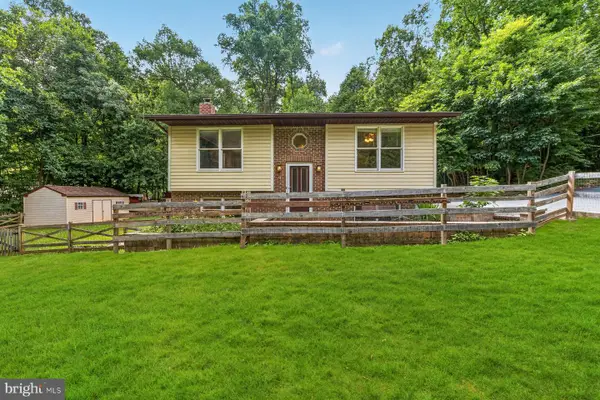 $329,900Pending2 beds 2 baths1,162 sq. ft.
4600 Hay Dr, MANCHESTER, MD 21102
MLS# MDCR2036180Listed by: JPAR REAL ESTATE PROFESSIONALS- Open Sat, 2 to 5pm
 $619,950Active4 beds 3 baths2,236 sq. ft.
4698 Egg Hill Dr, MANCHESTER, MD 21102
MLS# MDCR2036138Listed by: EXP REALTY, LLC


Protect your home and budget from life's surprises with an Assurant Home Warranty, backed by a partner that supports you through every step of homeownership. Explore Plans.
©2026 Century 21 Real Estate LLC. All rights reserved. CENTURY 21®, the CENTURY 21 Logo and C21® are service marks owned by Century 21 Real Estate LLC. Century 21 Real Estate LLC fully supports the principles of the Fair Housing Act and the Equal Opportunity Act. Each office is independently owned and operated. Listing information is deemed reliable but not guaranteed accurate.