
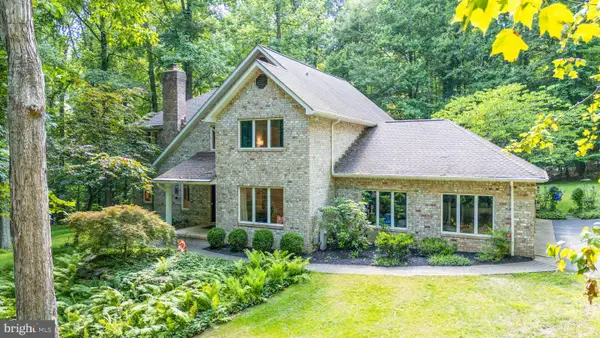
11440 Old Frederick Rd, Marriottsville, MD 21104
Local realty services provided by:CENTURY 21 Ryon Real Estate
Listed by: tammy brill
Office: re/max executive
MLS#:MDHW2070444
Source:BRIGHTMLS
Price summary
- Price:$975,000
- Price per sq. ft.:$231.76
About this home
OFFER HAS BEEN ACCEPTED - OPEN HOUSE IS CANCELLED!!!!!
Tucked away on five peaceful acres in sought-after Marriottsville, this sprawling ranch home offers exceptional privacy with a setting that feels worlds away. Surrounded by pastoral views, the property features an orchard with fig, peach, pear, and apple trees, fourteen fenced raised garden beds with drip irrigation, a greenhouse, two storage sheds, a second driveway, and curved stone retaining walls. Outdoor spaces include an expansive deck, a covered stone patio, and a pool area designed for relaxing and enjoying.
Impressive double entry doors welcome you inside, where hardwood floors flow throughout the expansive main level. Four natural stone fireplaces, enhanced with pellet and wood-burning inserts, along with custom barn doors, add warmth and character. The spacious living room overlooks the serene countryside, while the generously sized kitchen offers abundant countertop space and opens to a cozy fireside sitting room designed for lingering with family and friends while meals are prepared. Large bedrooms and thoughtfully designed living spaces make this home as comfortable as it is inviting.
The lower level offers beautifully appointed separate living quarters with sliding doors opening to a covered stone patio. Stone floors, two wood-burning stoves, designer lighting, and a stunning kitchen with a large island and commercial-grade appliances, create a space unlike any other. A handcrafted iron door leads to a wine cellar that also serves as an oversized pantry. Rich textures, artisan details, and old-world charm create the feeling of stepping into another era - as though you’ve wandered into the pages of a favorite storybook.
Even the conditioned side-entry garage has been thoughtfully designed, featuring a mini-split HVAC system, built-in shelving, a workbench, a welder outlet, and a 50-amp RV outlet. The home is also served by two 200-amp electrical systems.
This home is designed for gathering, gardening, entertaining, and creating memories for generations to come - all in a location known for its highly desirable schools. Schedule an appointment to experience its warmth, character, and craftsmanship in person....
Contact an agent
Home facts
- Year built:1980
- Listing ID #:MDHW2070444
- Added:27 day(s) ago
- Updated:July 23, 2026 at 03:16 PM
Rooms and interior
- Bedrooms:4
- Total bathrooms:3
- Full bathrooms:3
- Flooring:Ceramic Tile, Hardwood, Stone
- Dining Description:Dining Area, Formal/Separate Dining Room
- Bathrooms Description:Primary Bath(s)
- Kitchen Description:Commercial Range, Cooktop, Dishwasher, Exhaust Fan, Icemaker, Kitchen - Island, Microwave, Oven - Double, Oven - Wall, Oven/Range - Electric, Pantry, Range Hood, Recessed Lighting, Refrigerator, Stainless Steel Appliances, Upgraded Countertops, Water Heater, Wet/Dry Bar, Wine Storage
- Bedroom Description:Entry Level Bedroom, Walk In Closet(s)
- Basement:Yes
- Basement Description:Daylight, Drainage System, Full, Fully Finished, Rear Entrance, Shelving, Walkout Level
- Living area:4,207 sq. ft.
Heating and cooling
- Cooling:Ceiling Fan(s), Central A/C, Heat Pump(s), Multi Units, Programmable Thermostat, Zoned
- Heating:Electric, Heat Pump(s)
Structure and exterior
- Roof:Architectural Shingle
- Year built:1980
- Building area:4,207 sq. ft.
- Lot area:5 Acres
- Lot Features:Backs to Trees, Front Yard, Landscaping, No Thru Street, Private, Rear Yard, Rural, Secluded, SideYard(s), Trees/Wooded
- Architectural Style:Raised Ranch/Rambler
- Construction Materials:Brick
- Exterior Features:Deck(s), Extensive Hardscape, Outbuilding(s), Patio(s)
- Foundation Description:Slab
- Levels:2 Stories
Schools
- High school:MARRIOTTS RIDGE
- Middle school:MOUNT VIEW
Utilities
- Water:Public
- Sewer:On Site Septic
Finances and disclosures
- Price:$975,000
- Price per sq. ft.:$231.76
- Tax amount:$12,242 (2025)
Features and amenities
- Laundry features:Dryer - Electric, Washer
- Amenities:200+ Amp Service, Ceiling Fan(s), Recessed Lighting, Wet/Dry Bar
Parking
- Parking description:Additional Storage Area, Attached Garage, Covered Parking, Garage - Side Entry, Garage Door Opener, Inside Access, Oversized
- Garage:Yes
- Garage spaces:2
New listings near 11440 Old Frederick Rd
- Coming Soon
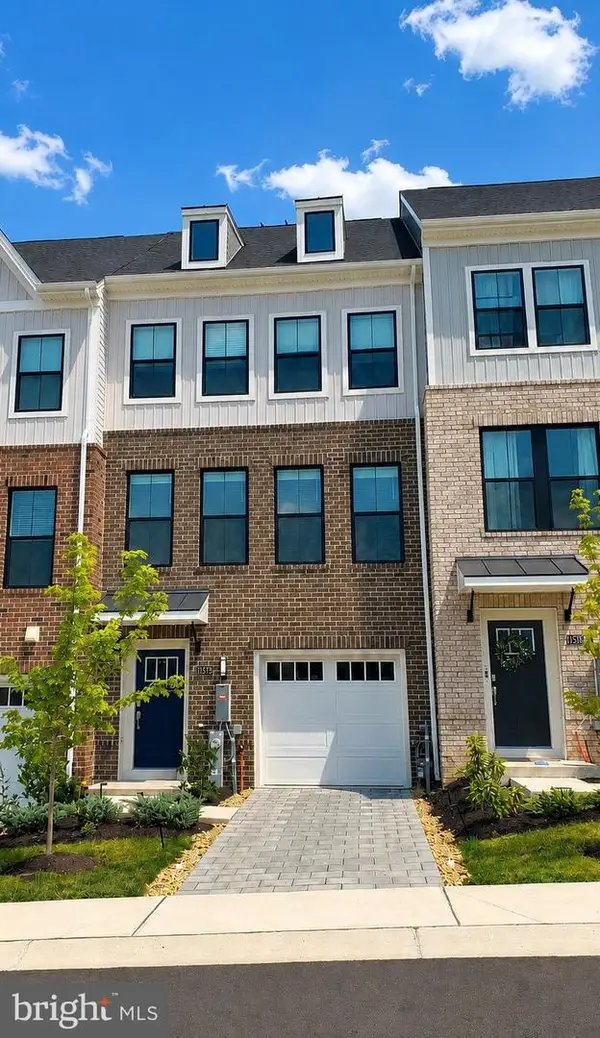 $735,000Coming Soon3 beds 5 baths
11575 Kirkleigh Dr, MARRIOTTSVILLE, MD 21104
MLS# MDHW2071806Listed by: NORTHROP REALTY - Coming Soon
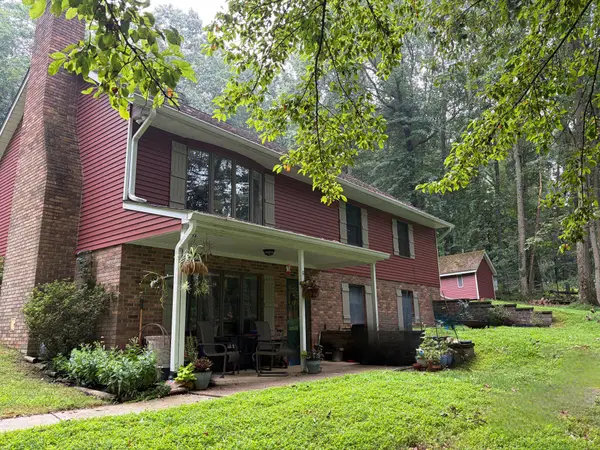 $824,900Coming Soon5 beds 3 baths
1249 Marriottsville Rd, MARRIOTTSVILLE, MD 21104
MLS# MDHW2071768Listed by: HYATT & COMPANY REAL ESTATE, LLC - Open Sun, 2 to 4pmNew
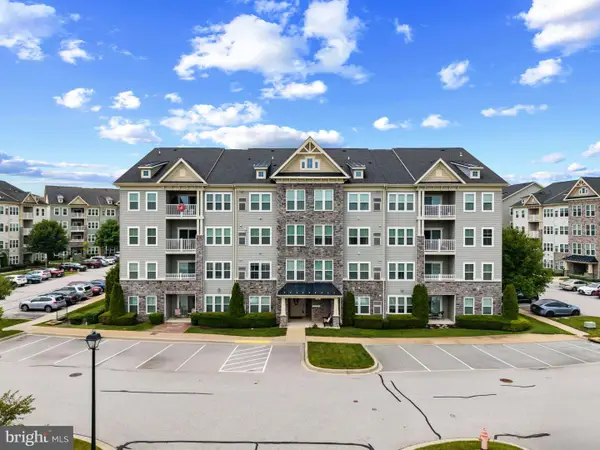 $369,000Active2 beds 2 baths1,436 sq. ft.
2121 John Stuart Rd #e, MARRIOTTSVILLE, MD 21104
MLS# MDHW2071910Listed by: KELLER WILLIAMS LUCIDO AGENCY - Coming Soon
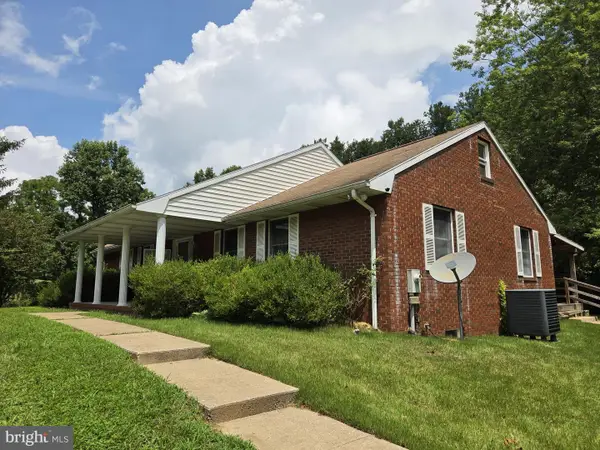 $525,000Coming Soon3 beds 2 baths
7211 Ridge Rd, MARRIOTTSVILLE, MD 21104
MLS# MDCR2036406Listed by: KELLER WILLIAMS FLAGSHIP - Open Sun, 12 to 2pmNew
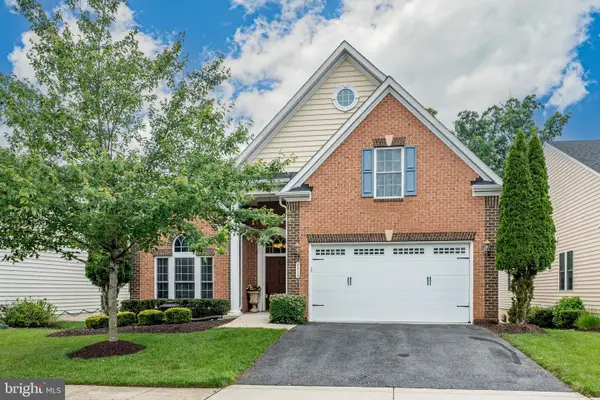 $925,000Active3 beds 3 baths5,380 sq. ft.
2415 Anderson Hill St, MARRIOTTSVILLE, MD 21104
MLS# MDHW2071784Listed by: COMPASS - Coming Soon
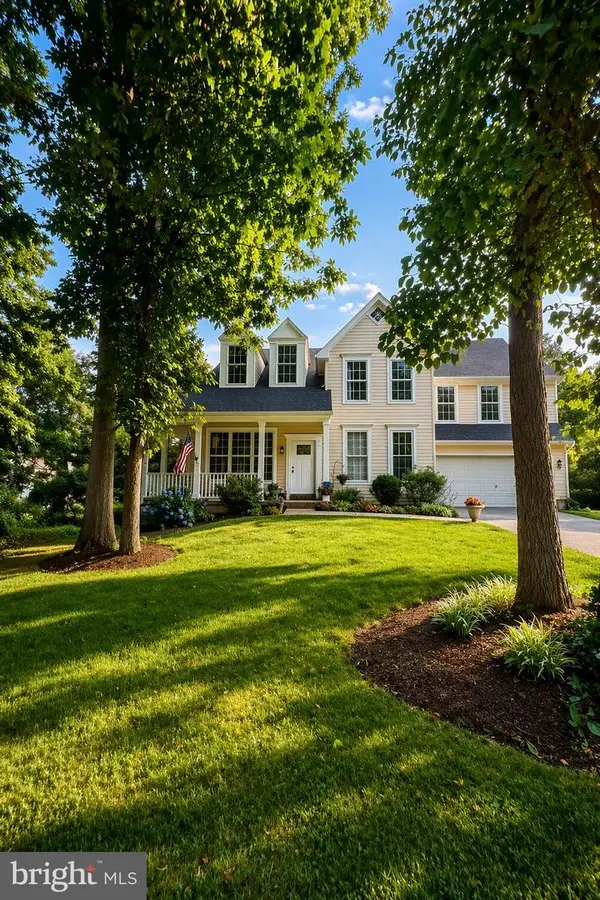 $780,000Coming Soon4 beds 4 baths
1997 Barley Rd, MARRIOTTSVILLE, MD 21104
MLS# MDCR2035496Listed by: BLUE CRAB REAL ESTATE, LLC - Open Sat, 12 to 2pmNew
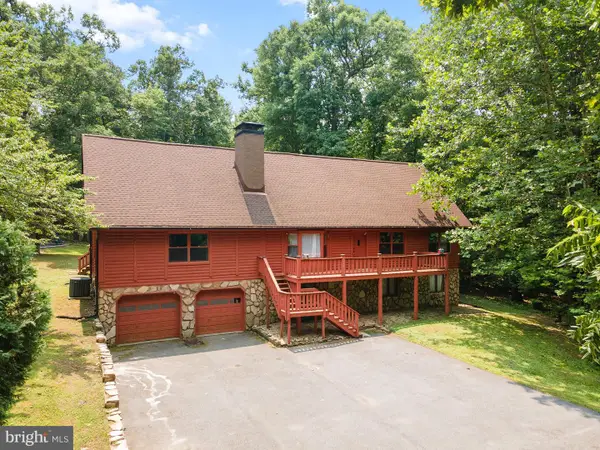 $750,000Active5 beds 3 baths2,475 sq. ft.
2425 Henson Dr, MARRIOTTSVILLE, MD 21104
MLS# MDCR2036280Listed by: HOMES AND FARMS REAL ESTATE - New
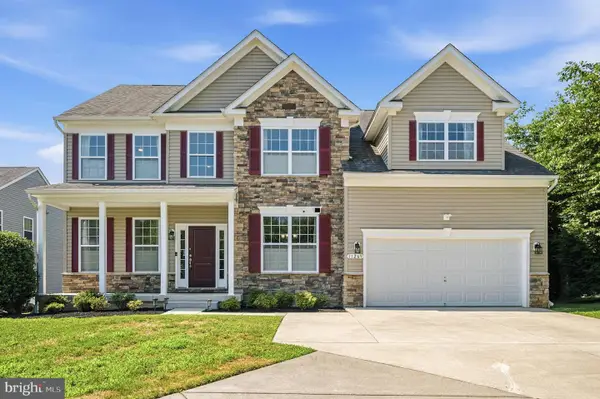 $1,100,000Active5 beds 4 baths4,556 sq. ft.
11269 Old Frederick Rd, MARRIOTTSVILLE, MD 21104
MLS# MDHW2071244Listed by: REDFIN CORP - Open Sun, 1 to 3pm
 $1,075,000Active5 beds 4 baths3,740 sq. ft.
1225 Crows Foot Rd, MARRIOTTSVILLE, MD 21104
MLS# MDHW2070526Listed by: REDFIN CORP


Protect your home and budget from life's surprises with an Assurant Home Warranty, backed by a partner that supports you through every step of homeownership. Explore Plans.
©2026 Century 21 Real Estate LLC. All rights reserved. CENTURY 21®, the CENTURY 21 Logo and C21® are service marks owned by Century 21 Real Estate LLC. Century 21 Real Estate LLC fully supports the principles of the Fair Housing Act and the Equal Opportunity Act. Each office is independently owned and operated. Listing information is deemed reliable but not guaranteed accurate.