
2156 Grant Farm Ct, Marriottsville, MD 21104
Local realty services provided by:CENTURY 21 Dale Realty Co.
2156 Grant Farm Ct,Marriottsville, MD 21104
$1,320,000
- 4 Beds
- 5 Baths
- - sq. ft.
- Single family
- Sold
Listed by: robert j lucido, tracy j. lucido
Office: keller williams lucido agency
MLS#:MDHW2068076
Source:BRIGHTMLS
Sorry, we are unable to map this address
Price summary
- Price:$1,320,000
- Monthly HOA dues:$52.67
About this home
Beautifully updated Colonial residence offering 5,540 finished square feet of expansive living space on a stunning, nearly one-acre homesite in sought-after Sand Hill Estates. Thoughtful recent improvements enhance both style and peace of mind, including the kitchen renovation (2026), upper-level and main-level bathroom renovations (2026), roof replacement (2023), and water heater replacement (2023). // Lush landscaping and a paver walkway create exceptional curb appeal, welcoming you inside the traditional main level. A grand two-story foyer with hardwood floors and dual coat closets introduces the elegant interior, where plush carpeting flows throughout the formal living and dining rooms. Lower wainscoting, crown molding, and stately columns elevate these sophisticated entertaining spaces. // The beautifully renovated eat-in kitchen is the heart of the home, showcasing stainless steel appliances, quartz countertops, a center island and peninsula with breakfast bar seating, white shaker-style cabinetry, a nearby butler’s pantry, a walk-in pantry, and a sunlit breakfast nook. Open to the kitchen, the spacious family room features a gas fireplace and exterior access, creating the perfect setting for seamless entertaining and indoor-outdoor living. A private study accessed through French doors, a stylish powder room, and a laundry room with a convenient laundry chute complete the main level. // The luxurious primary suite serves as a private retreat with soaring cathedral ceilings, two walk-in closets, and a spacious ensuite bath featuring dual vanities, a soaking tub, a separate shower, and a private water closet. Three additional upper-level bedrooms provide comfortable accommodations, including a secondary suite with two walk-in closets and a private attached bath. A third full bathroom serves the remaining bedrooms, while a walk-in linen closet offers exceptional storage. // The fully finished walk-up lower level expands the home’s impressive living space with a spacious recreation room featuring a comfortable lounge area. A dedicated entertainment zone with cork flooring and a wet bar with granite countertops creates the perfect setting for billiards, ping pong, game nights, or casual gatherings. A versatile bonus space is ideal for a home gym, hobby room, or other flexible lifestyle needs, while a powder room, utility room, and abundant storage complete the level. // Outdoor living is equally impressive with a two-tiered deck overlooking the expansive fenced backyard surrounded by mature trees. Steps lead down to a patio framed by curved retaining walls, professional landscaping, and a walkway that extends along the side of the home to the front driveway. A storage shed and generous green space complete this private outdoor retreat....
Contact an agent
Home facts
- Year built:2003
- Listing ID #:MDHW2068076
- Added:80 day(s) ago
- Updated:July 27, 2026 at 05:59 AM
Rooms and interior
- Bedrooms:4
- Total bathrooms:5
- Full bathrooms:3
- Half bathrooms:2
- Flooring:Carpet, Hardwood
- Dining Description:Dining Room
- Kitchen Description:Built-In Microwave, Carpet, Crown Moldings, Dishwasher, Disposal, Exhaust Fan, Icemaker, Kitchen - Eat-In, Oven - Self Cleaning, Oven/Range - Gas, Recessed Lighting, Refrigerator, Stainless Steel Appliances, Stove, Water Heater
- Bedroom Description:Carpet, Primary Bedroom, Walk In Closet(s)
- Basement:Yes
- Basement Description:Daylight, Full, Fully Finished, Heated, Improved, Partial, Rear Entrance, Sump Pump, Walkout Stairs, Windows
Heating and cooling
- Cooling:Central A/C
- Heating:Forced Air, Natural Gas
Structure and exterior
- Roof:Asphalt
- Year built:2003
- Lot Features:Landscaping
- Architectural Style:Colonial
- Construction Materials:Vinyl Siding
- Exterior Features:Deck(s)
- Foundation Description:Permanent
- Levels:3 Story
Schools
- High school:MARRIOTTS RIDGE
- Middle school:MOUNT VIEW
- Elementary school:WEST FRIENDSHIP
Utilities
- Water:Public
- Sewer:Septic Exists
Finances and disclosures
- Price:$1,320,000
- Tax amount:$14,002 (2025)
Features and amenities
- Laundry features:Dryer, Laundry, Washer
- Amenities:Attic, Carpet, Ceiling Fan(s), Chair Railings, Crown Moldings, Double Pane Windows, Insulated Windows, Natural Gas Available, Recessed Lighting
Parking
- Parking description:Attached Garage, Garage - Front Entry, Garage Door Opener
- Garage:Yes
- Garage spaces:2
New listings near 2156 Grant Farm Ct
- Coming Soon
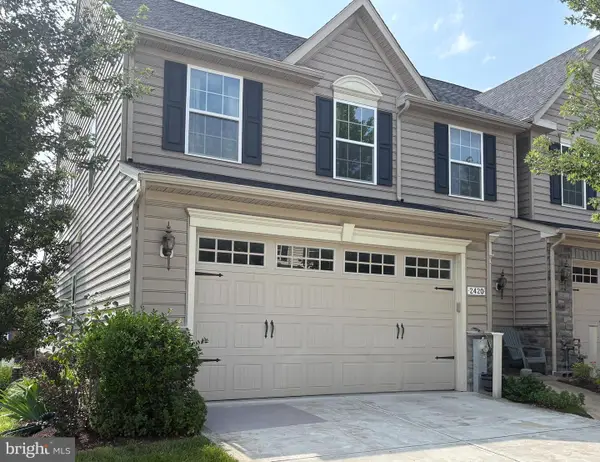 $700,000Coming Soon4 beds 4 baths
2420 Walking Janelle Way, MARRIOTTSVILLE, MD 21104
MLS# MDHW2071710Listed by: KELLER WILLIAMS LUCIDO AGENCY - Coming Soon
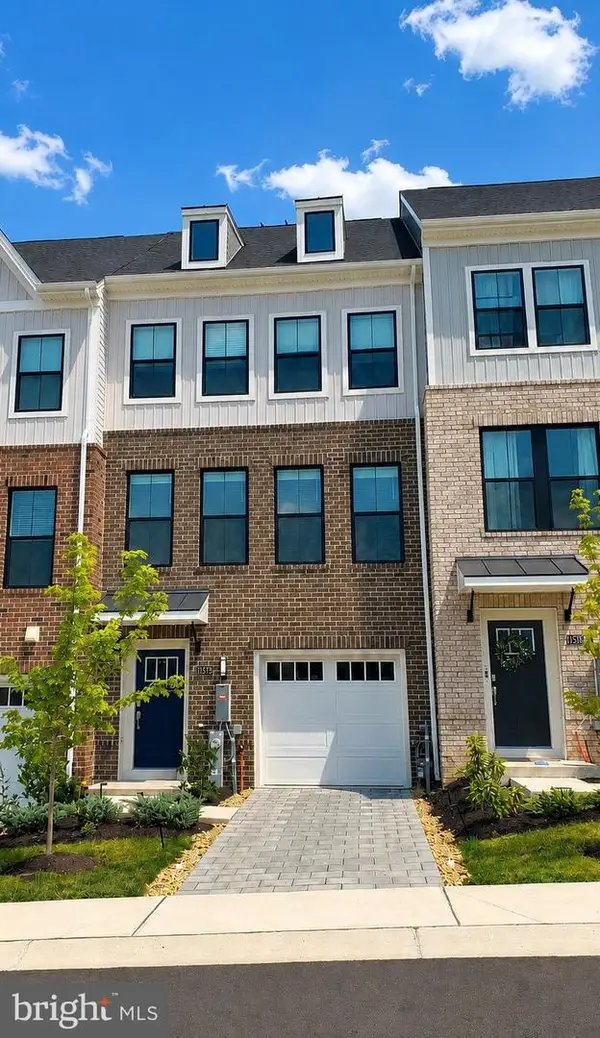 $735,000Coming Soon3 beds 5 baths
11575 Kirkleigh Dr, MARRIOTTSVILLE, MD 21104
MLS# MDHW2071806Listed by: NORTHROP REALTY - Coming Soon
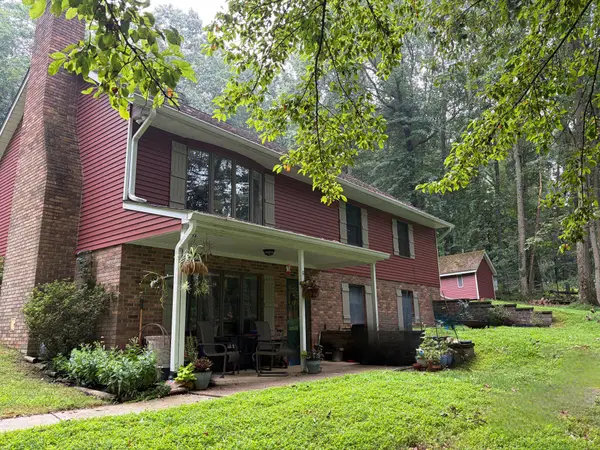 $824,900Coming Soon5 beds 3 baths
1249 Marriottsville Rd, MARRIOTTSVILLE, MD 21104
MLS# MDHW2071768Listed by: HYATT & COMPANY REAL ESTATE, LLC 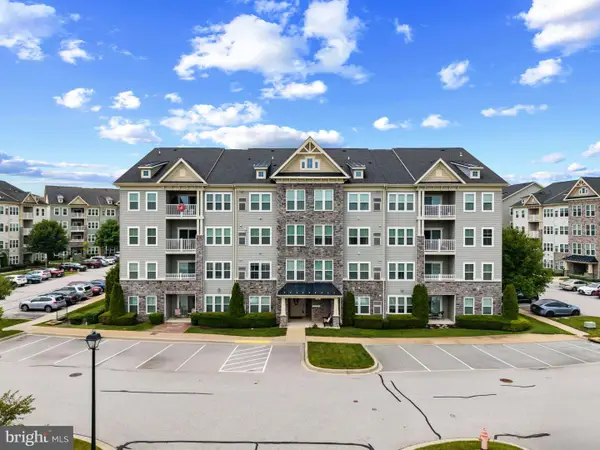 $369,000Pending2 beds 2 baths1,436 sq. ft.
2121 John Stuart Rd #e, MARRIOTTSVILLE, MD 21104
MLS# MDHW2071910Listed by: KELLER WILLIAMS LUCIDO AGENCY- Coming Soon
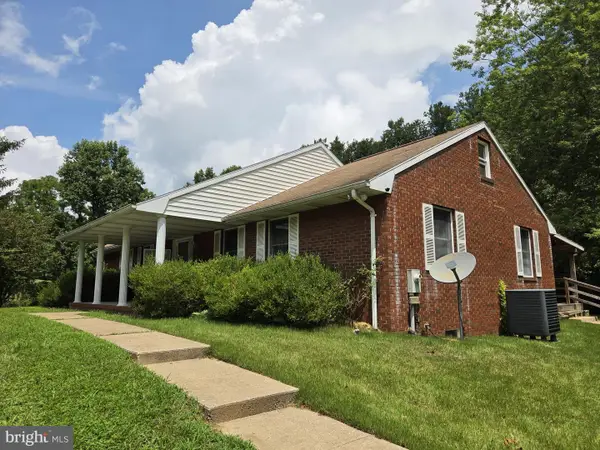 $525,000Coming Soon3 beds 2 baths
7211 Ridge Rd, MARRIOTTSVILLE, MD 21104
MLS# MDCR2036406Listed by: KELLER WILLIAMS FLAGSHIP - New
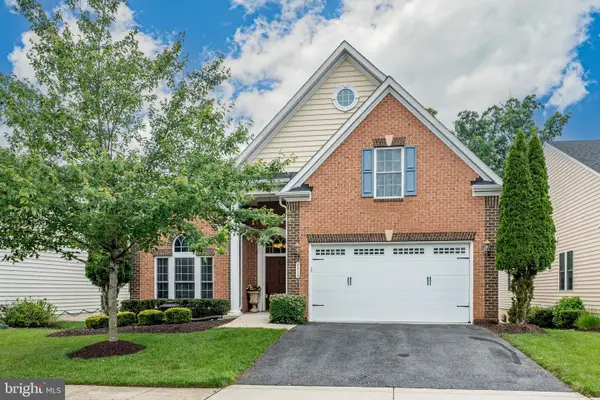 $925,000Active3 beds 3 baths5,380 sq. ft.
2415 Anderson Hill St, MARRIOTTSVILLE, MD 21104
MLS# MDHW2071784Listed by: COMPASS - Coming Soon
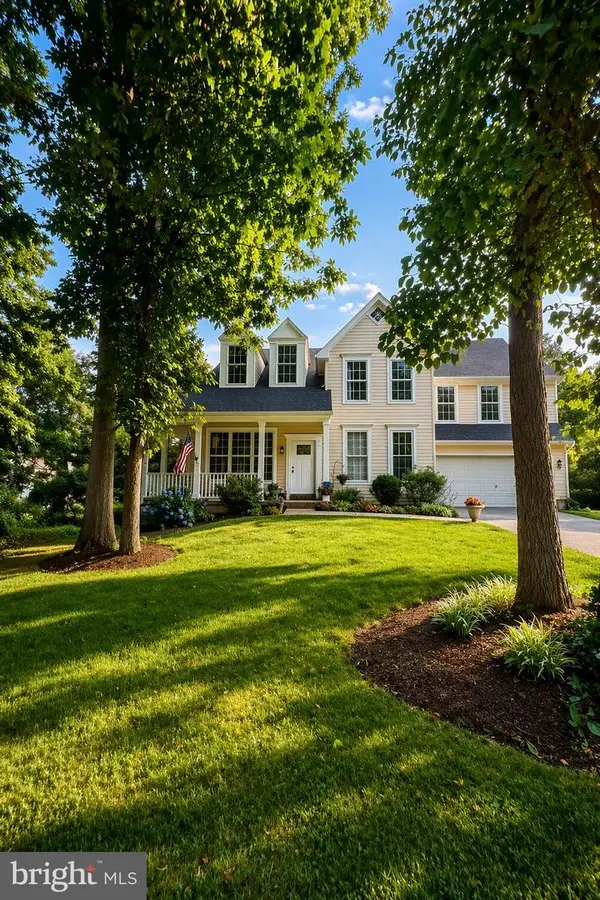 $780,000Coming Soon4 beds 4 baths
1997 Barley Rd, MARRIOTTSVILLE, MD 21104
MLS# MDCR2035496Listed by: BLUE CRAB REAL ESTATE, LLC - New
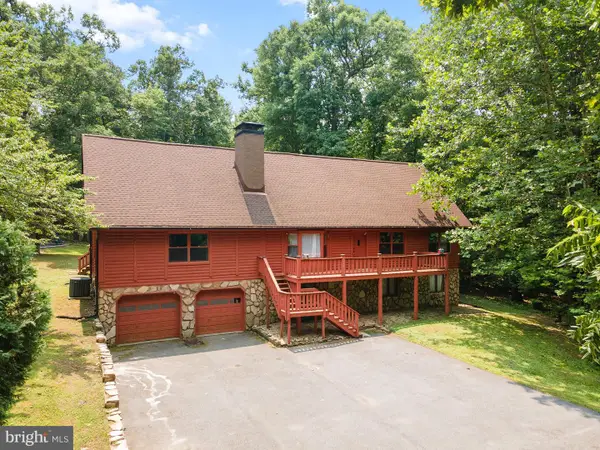 $750,000Active5 beds 3 baths2,475 sq. ft.
2425 Henson Dr, MARRIOTTSVILLE, MD 21104
MLS# MDCR2036280Listed by: HOMES AND FARMS REAL ESTATE 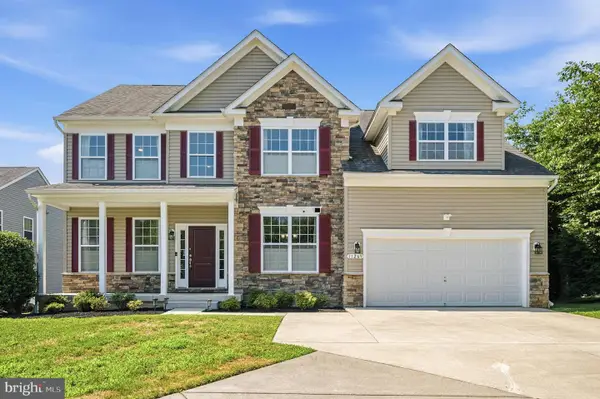 $1,100,000Active5 beds 4 baths4,556 sq. ft.
11269 Old Frederick Rd, MARRIOTTSVILLE, MD 21104
MLS# MDHW2071244Listed by: REDFIN CORP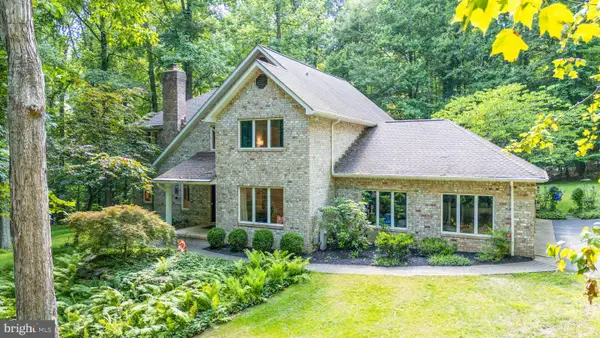 $1,075,000Active5 beds 4 baths3,740 sq. ft.
1225 Crows Foot Rd, MARRIOTTSVILLE, MD 21104
MLS# MDHW2070526Listed by: REDFIN CORP


Protect your home and budget from life's surprises with an Assurant Home Warranty, backed by a partner that supports you through every step of homeownership. Explore Plans.
©2026 Century 21 Real Estate LLC. All rights reserved. CENTURY 21®, the CENTURY 21 Logo and C21® are service marks owned by Century 21 Real Estate LLC. Century 21 Real Estate LLC fully supports the principles of the Fair Housing Act and the Equal Opportunity Act. Each office is independently owned and operated. Listing information is deemed reliable but not guaranteed accurate.