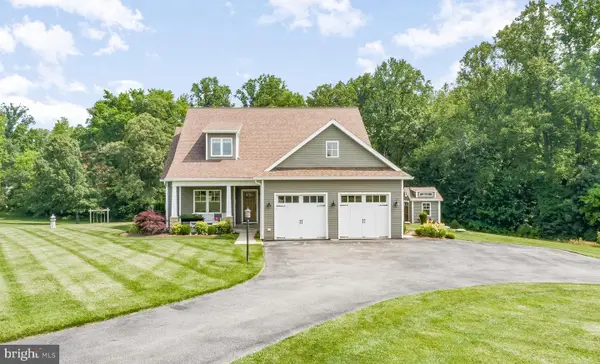
26530 Forest Hall Dr, Mechanicsville, MD 20659
Local realty services provided by:CENTURY 21 Advantage Gold
26530 Forest Hall Dr,Mechanicsville, MD 20659
$515,000
- 5 Beds
- 3 Baths
- 2,389 sq. ft.
- Single family
- Active
Listed by: marielys montero
Office: re/max excellence realty
MLS#:MDSM2032400
Source:BRIGHTMLS
Price summary
- Price:$515,000
- Price per sq. ft.:$215.57
About this home
Beautifully renovated and privately situated on 3 wooded acres, this move-in ready 5-bedroom, 3-bath home offers the perfect blend of modern updates, generous living space, and peaceful Southern Maryland living. Thoughtfully renovated from top to bottom, nearly every major component has been updated, allowing you to move in and simply enjoy your new home.
The heart of the home is the beautifully renovated kitchen featuring modern finishes, stylish cabinetry, and functional workspace for everyday living and entertaining. Rich hardwood flooring flows throughout the main living areas, while the renovated bathrooms, fresh finishes, and thoughtfully designed spaces create a bright, welcoming atmosphere.
The spacious floor plan offers room for everyone, with five bedrooms and multiple living areas that easily accommodate entertaining, working from home, hobbies, or multigenerational living. The finished lower level provides additional flexible space for a recreation room, media room, home gym, or guest suite.
Step outside and enjoy the privacy of your wooded 3-acre property, where there's plenty of room to relax, entertain, or simply appreciate the peaceful surroundings. Whether you're enjoying coffee on the deck or hosting friends and family, this property offers the lifestyle buyers have been searching for.
Major updates include a renovated kitchen, beautifully updated bathrooms, new hardwood flooring, new windows, and a new HVAC system—providing peace of mind for years to come.
Conveniently located while still offering the privacy and space of country living, this exceptional property is ready to welcome its next owners....
Contact an agent
Home facts
- Year built:1975
- Listing ID #:MDSM2032400
- Added:1 day(s) ago
- Updated:July 14, 2026 at 02:41 AM
Rooms and interior
- Bedrooms:5
- Total bathrooms:3
- Full bathrooms:3
- Flooring:Hardwood
- Kitchen Description:Built-In Microwave, Dishwasher, Kitchen - Island, Stainless Steel Appliances
- Basement:Yes
- Basement Description:Connecting Stairway, Daylight, Full, Fully Finished, Interior Access, Rear Entrance, Windows
- Living area:2,389 sq. ft.
Heating and cooling
- Cooling:Central A/C
- Heating:Central, Electric
Structure and exterior
- Roof:Shingle
- Year built:1975
- Building area:2,389 sq. ft.
- Lot area:3 Acres
- Architectural Style:Split Foyer
- Construction Materials:Brick
- Foundation Description:Concrete Perimeter, Slab
- Levels:2 Stories
Schools
- High school:CHOPTICON
- Middle school:MARGARET BRENT
- Elementary school:BENJAMIN BANNEKER
Utilities
- Water:Well
- Sewer:Private Septic Tank
Finances and disclosures
- Price:$515,000
- Price per sq. ft.:$215.57
- Tax amount:$3,355 (2026)
Parking
- Parking description:Circular Driveway, Crushed Stone
New listings near 26530 Forest Hall Dr
- New
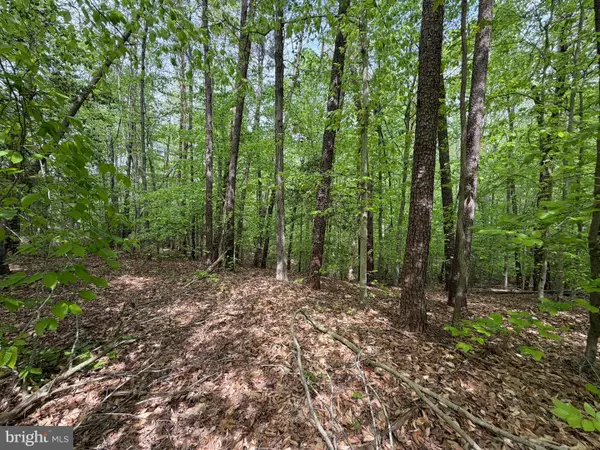 $175,000Active3.05 Acres
41160 Living Water Ln, MECHANICSVILLE, MD 20659
MLS# MDSM2032402Listed by: LISTWITHFREEDOM.COM - New
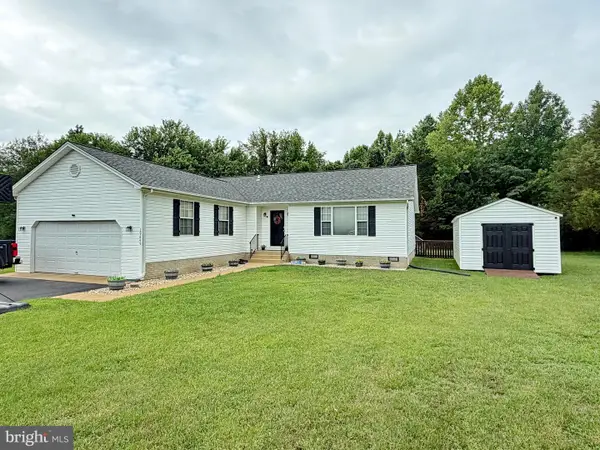 $450,000Active3 beds 2 baths1,488 sq. ft.
29849 Point Lookout Rd, MECHANICSVILLE, MD 20659
MLS# MDSM2032336Listed by: BALDUS REAL ESTATE, INC. - Open Sat, 11am to 1pm
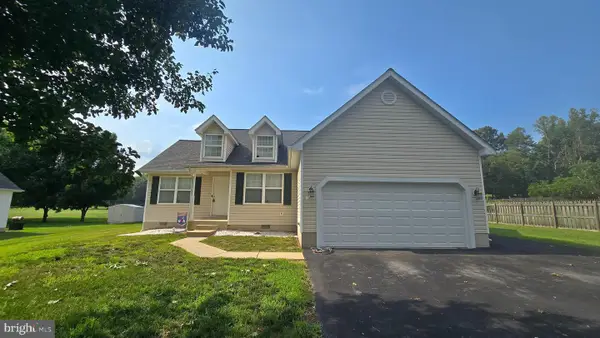 $420,000Pending3 beds 2 baths1,196 sq. ft.
35442 Golf Course Dr, MECHANICSVILLE, MD 20659
MLS# MDSM2032224Listed by: RE/MAX ONE - New
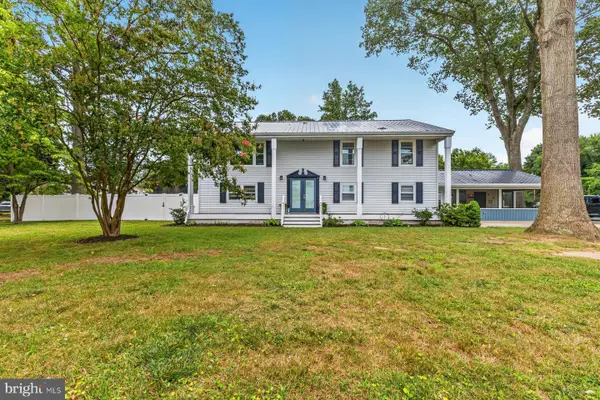 $469,900Active5 beds 3 baths2,100 sq. ft.
40247 Waterview Dr, MECHANICSVILLE, MD 20659
MLS# MDSM2032234Listed by: JPAR REAL ESTATE PROFESSIONALS - New
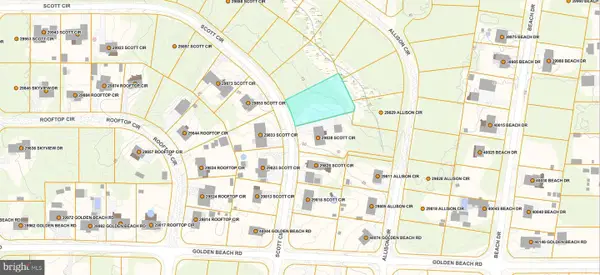
 $50,000Active0.51 Acres
No Address, MECHANICSVILLE, MD 20659
MLS# MDSM2032292Listed by: CENTURY 21 REDWOOD REALTY 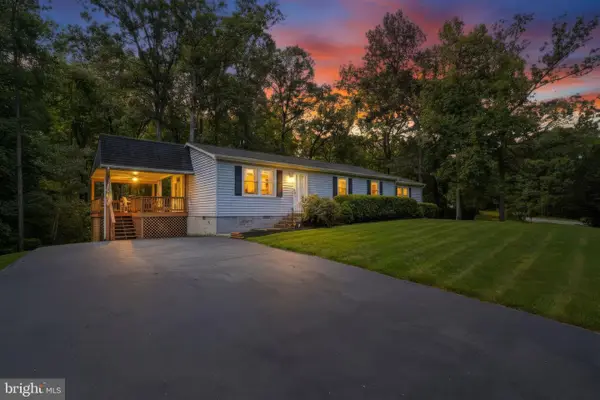 $415,000Pending4 beds 2 baths1,506 sq. ft.
36973 W Lakeland Dr, MECHANICSVILLE, MD 20659
MLS# MDSM2032106Listed by: FIVE STAR REAL ESTATE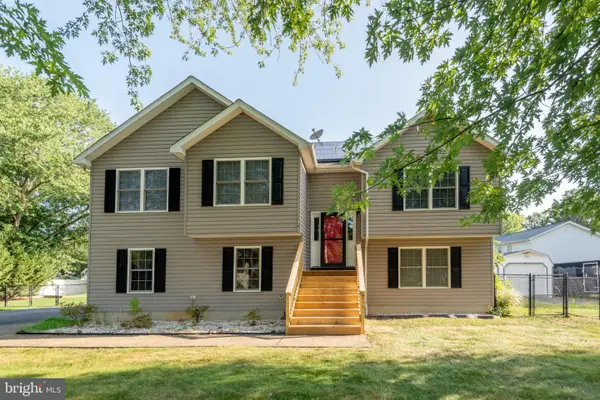 $450,000Pending3 beds 3 baths1,920 sq. ft.
29734 Allen Rd, MECHANICSVILLE, MD 20659
MLS# MDSM2032206Listed by: EXP REALTY, LLC- Coming Soon
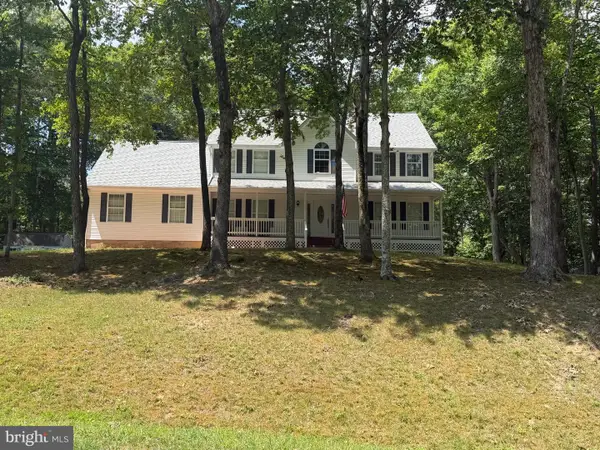 $674,999Coming Soon5 beds 4 baths
28009 Steeple Ct, MECHANICSVILLE, MD 20659
MLS# MDSM2032218Listed by: HOME TOWNE REAL ESTATE - New
 $689,900Active4 beds 3 baths2,700 sq. ft.
29350 Atlas Ln, MECHANICSVILLE, MD 20659
MLS# MDSM2032210Listed by: JPAR REAL ESTATE PROFESSIONALS


Protect your home and budget from life's surprises with an Assurant Home Warranty, backed by a partner that supports you through every step of homeownership. Explore Plans.
©2026 Century 21 Real Estate LLC. All rights reserved. CENTURY 21®, the CENTURY 21 Logo and C21® are service marks owned by Century 21 Real Estate LLC. Century 21 Real Estate LLC fully supports the principles of the Fair Housing Act and the Equal Opportunity Act. Each office is independently owned and operated. Listing information is deemed reliable but not guaranteed accurate.