29701 Finch Ct, Mechanicsville, MD 20659
Local realty services provided by:CENTURY 21 New Millennium
29701 Finch Ct,Mechanicsville, MD 20659
$369,900
- 3 Beds
- 2 Baths
- 1,264 sq. ft.
- Single family
- Active
Listed by:
 Donna Lacey(301) 609 - 9000CENTURY 21 New Millennium
Office: century 21 new millennium
MLS#:MDSM2034366
Source:BRIGHTMLS
Price summary
- Price:$369,900
- Price per sq. ft.:$292.64
About this home
DO NOT MISS OUT ON THIS ONE - Everything on one level, This home features an additional backroom for whatever you may need (It may not show in total sq footage) 2 car garage, Metal Carport, Roof approx. 5 years old, front patio/porch approx. 2 years old, Country Kitchen, nice large yard, some updated flooring, no HOA, maybe a little TLC and your touches. This property offers more than you think and has great possibilities. DO NOT MISS OUT!
Contact an agent
Home facts
- Year built:1995
- Subdivision & Development:LAUREL RIDGE
- Listing ID #:MDSM2034366
- Added:1 day(s) ago
- Updated:October 25, 2026 at 06:47 PM
Rooms and interior
- Bedrooms:3
- Total bathrooms:2
- Full bathrooms:1
- Half bathrooms:1
- Kitchen Description:Dishwasher, Exhaust Fan, Refrigerator, Stove
- Living area:1,264 sq. ft.
Heating and cooling
- Cooling:Central A/C, Heat Pump(s)
- Heating:Electric, Heat Pump(s)
Structure and exterior
- Year built:1995
- Building area:1,264 sq. ft.
- Lot area:0.71 Acres
- Architectural Style:Ranch/Rambler
- Construction Materials:Vinyl Siding
- Exterior Features:Awning(s), Patio(s), Porch(es)
- Foundation Description:Block, Crawl Space
- Levels:1 Story
Utilities
- Water:Well
- Sewer:On Site Septic, Private Septic Tank, Septic Exists
Finances and disclosures
- Price:$369,900
- Price per sq. ft.:$292.64
- Tax amount:$2,760 (2026)
Features and amenities
- Laundry features:Dryer, Washer
Parking
- Parking description:Asphalt Driveway, Attached Garage, Garage - Front Entry, Garage Door Opener
- Garage:Yes
- Garage spaces:2
New listings near 29701 Finch Ct
- Coming Soon
 $489,000Coming Soon3 beds 4 baths2,299 sq. ft.
29840 Roland Way, MECHANICSVILLE, MD 20659
MLS# MDSM2034356Listed by: THE SOUTHSIDE GROUP REAL ESTATE - Coming Soon
 $359,000Coming Soon2 beds 2 baths1,120 sq. ft.
29766 Wilson Rd, MECHANICSVILLE, MD 20659
MLS# MDSM2034354Listed by: A SQUARED REALTY - New
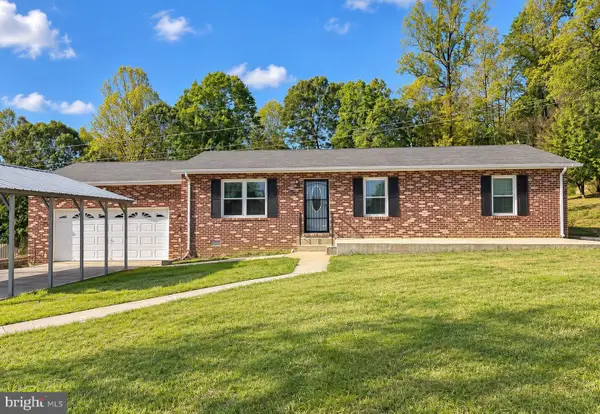
 $369,900Active3 beds 2 baths1,264 sq. ft.
29701 Finch Ct, MECHANICSVILLE, MD 20659
MLS# MDSM2034366Listed by: CENTURY 21 NEW MILLENNIUM - New
 $115,000Active1.35 Acres
40412 Medleys Ln, MECHANICSVILLE, MD 20659
MLS# MDSM2034026Listed by: COLDWELL BANKER PREMIER - New
 $499,000Active3 beds 3 baths2,258 sq. ft.
25165 Jones Rd, MECHANICSVILLE, MD 20659
MLS# MDSM2034154Listed by: CENTURY 21 REDWOOD REALTY - New
 $614,900Active5 beds 3 baths2,700 sq. ft.
27920 Rectory Ct, MECHANICSVILLE, MD 20659
MLS# MDSM2034240Listed by: CAVALRY REALTY LLC - Open Sun, 3 to 5pmNew
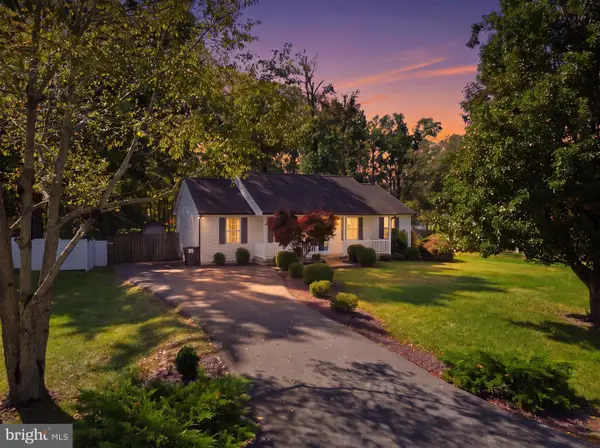 $425,000Active3 beds 2 baths1,344 sq. ft.
35455 Golf Course Dr, MECHANICSVILLE, MD 20659
MLS# MDSM2034192Listed by: RE/MAX ONE - New
 $735,000Active4 beds 4 baths3,516 sq. ft.
39827 Grandview Haven Dr, MECHANICSVILLE, MD 20659
MLS# MDSM2034238Listed by: CENTURY 21 NEW MILLENNIUM  $620,000Pending5 beds 4 baths2,320 sq. ft.
26915 Hidden Acres Ct, MECHANICSVILLE, MD 20659
MLS# MDSM2034224Listed by: EXP REALTY, LLC- New
 $675,000Active4 beds 3 baths3,876 sq. ft.
25958 Haven View Ct, MECHANICSVILLE, MD 20659
MLS# MDSM2034230Listed by: CENTURY 21 NEW MILLENNIUM


Protect your home and budget from life's surprises with an Assurant Home Warranty, backed by a partner that supports you through every step of homeownership. Explore Plans.
©2026 Century 21 Real Estate LLC. All rights reserved. CENTURY 21®, the CENTURY 21 Logo and C21® are service marks owned by Century 21 Real Estate LLC. Century 21 Real Estate LLC fully supports the principles of the Fair Housing Act and the Equal Opportunity Act. Each office is independently owned and operated. Listing information is deemed reliable but not guaranteed accurate.