29980 Richard Cir, Mechanicsville, MD 20659
Local realty services provided by:CENTURY 21 Harris Hawkins & Co.
29980 Richard Cir,Mechanicsville, MD 20659
$449,900
- 4 Beds
- 3 Baths
- 2,320 sq. ft.
- Single family
- Pending
Listed by: john d peterson
Office: nitro realty
MLS#:MDSM2033400
Source:BRIGHTMLS
Price summary
- Price:$449,900
- Price per sq. ft.:$193.92
About this home
UPDATED AND READY TO GO! UPDATES INCLUDE NEW MODERN KITCHEN WITH NEW STAINLESS APPLIANCES, SOFT DOOR CLOSE CABINETRY, GRANITE COUNTERS, NEW LUXUARY VINYL FLOORS ON MIAN LEVEL, UPDATED BATHROOMS, NEW MODERN LIGHTING, NEW CARPET ON LOWER LEVEL, , SIX PANEL DOORS WITH NEW HARDWARE, NEW FRONT DOOR PANEL
HOME HAS EXPANSIVE KITCHEN WITH THREE GENEROUS BEDROOMS AND TWO BATHROOMS ON MAIN LEVEL, BRIGHT AND AIRY LIVING ROOM, DINING AREA LEADS TO LARGE DECK WITH OVERLOOKS WOODS, YARD AND WELL MAINTAINED IN-GROUND POOL FOR SUMMER FUN . LOWER LEVEL IS FINISHED WTIH ADDITIONAL BEDROOM, FULL BATHROOM AND ADDITONAL LIVING AREA WITH A BRICK FIREPLACE. ONE CAR ATTAHED OVERSISIZED GARAGE WITH LONG DRIVEWAY FOR MULTIPLE VEHICLES IS A BONUS. CLOSE TO PATUXENT RIVER NATURAL RESOURSE AREA FOR GREAT HIKING, CLOSE TO CHARLOTEE HALL FOR SHOPPING AND DINING.
Contact an agent
Home facts
- Year built:1977
- Subdivision & Development:GOLDEN BEACH
- Listing ID #:MDSM2033400
- Added:9 day(s) ago
- Updated:September 05, 2026 at 10:30 AM
Rooms and interior
- Bedrooms:4
- Total bathrooms:3
- Full bathrooms:3
- Flooring:Carpet, Luxury Vinyl Plank
- Kitchen Description:Built-In Microwave, Dishwasher, Disposal, Icemaker, Refrigerator, Stove
- Basement:Yes
- Basement Description:Daylight, Full
- Living area:2,320 sq. ft.
Heating and cooling
- Cooling:Ceiling Fan(s), Central A/C
- Heating:Electric, Forced Air
Structure and exterior
- Year built:1977
- Building area:2,320 sq. ft.
- Lot area:0.92 Acres
- Architectural Style:Split Foyer
- Construction Materials:Brick
- Foundation Description:Slab
- Levels:2 Stories
Utilities
- Water:Well
Finances and disclosures
- Price:$449,900
- Price per sq. ft.:$193.92
- Tax amount:$3,403 (2026)
Features and amenities
- Laundry features:Dryer - Electric, Washer
- Pool features:Concrete, Fenced, In Ground
Parking
- Parking description:Additional Storage Area, Attached Garage, Garage - Front Entry
- Garage:Yes
- Garage spaces:1
New listings near 29980 Richard Cir
- Coming Soon
 $449,990Coming Soon5 beds 3 baths2,060 sq. ft.
29577 Edison Ct, MECHANICSVILLE, MD 20659
MLS# MDSM2033450Listed by: NEXTHOME ENVISION - Coming Soon
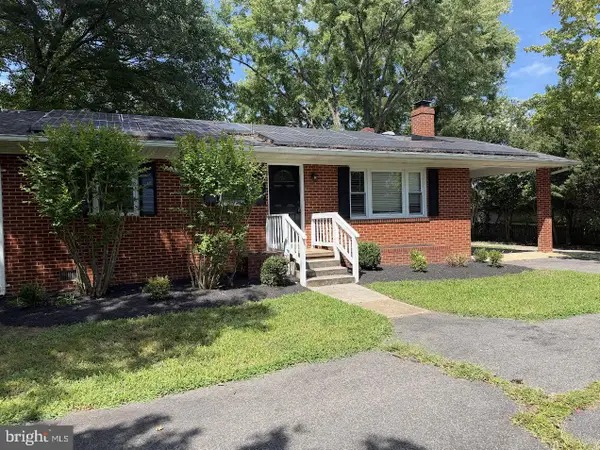 $439,900Coming Soon3 beds 1 baths1,808 sq. ft.
39084 Chaptico Rd, MECHANICSVILLE, MD 20659
MLS# MDSM2033388Listed by: RE/MAX REALTY GROUP - New
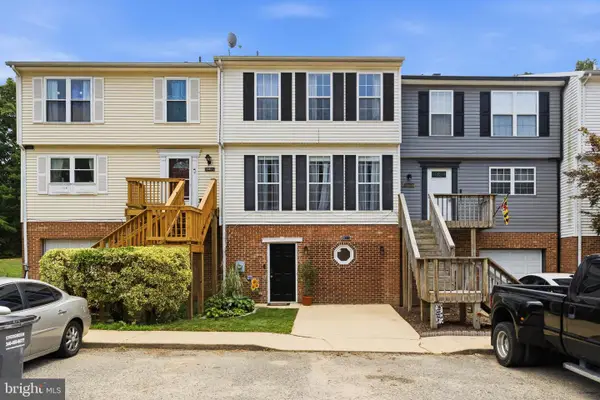
 $274,900Active3 beds 3 baths2,020 sq. ft.
39799 Hearts Desire Ln, MECHANICSVILLE, MD 20659
MLS# MDSM2033452Listed by: CENTURY 21 NEW MILLENNIUM - New
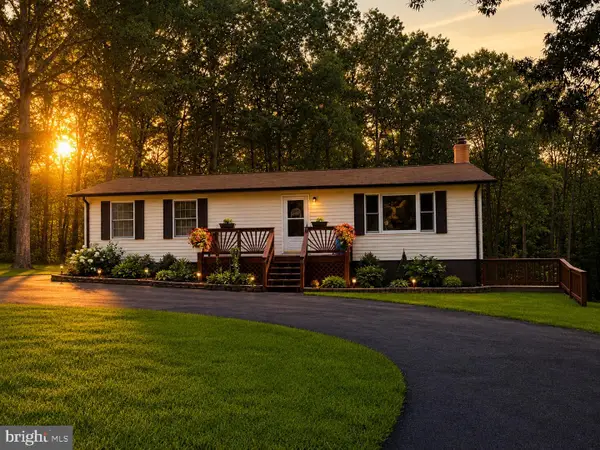 $469,000Active4 beds 3 baths2,304 sq. ft.
39349 Great Saint Thomas Ln, MECHANICSVILLE, MD 20659
MLS# MDSM2033366Listed by: RE/MAX ONE 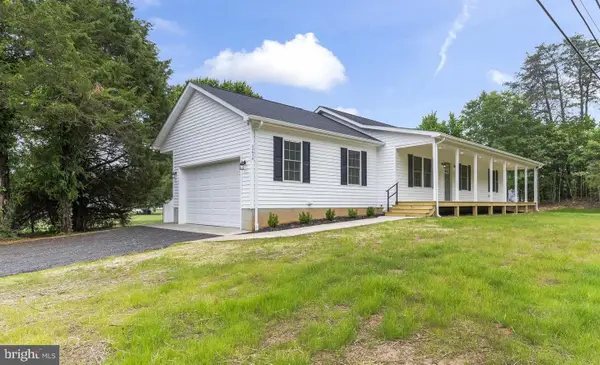 $459,900Active3 beds 2 baths1,288 sq. ft.
25826 S Sandgates Rd, MECHANICSVILLE, MD 20659
MLS# MDSM2031368Listed by: THE SOUTHSIDE GROUP REAL ESTATE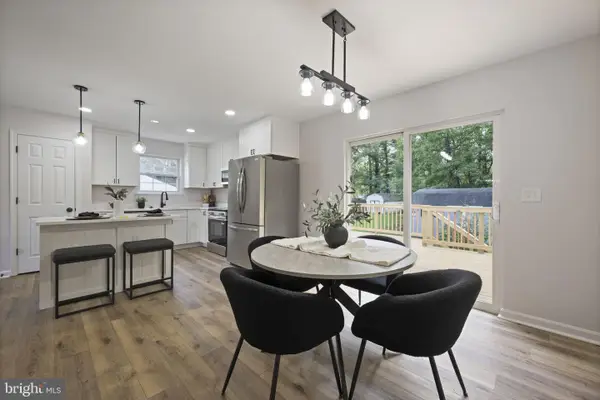 $440,000Active4 beds 3 baths1,760 sq. ft.
26081 Hills Dr, MECHANICSVILLE, MD 20659
MLS# MDSM2033326Listed by: EXP REALTY, LLC- Open Sat, 11am to 1pm
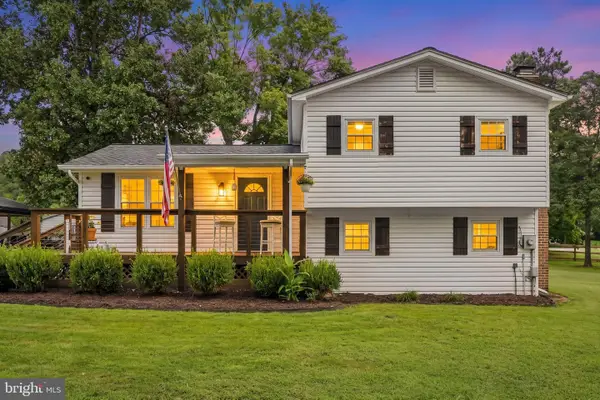 $515,000Active3 beds 2 baths1,560 sq. ft.
30060 Blackfoot Dr, MECHANICSVILLE, MD 20659
MLS# MDSM2032678Listed by: KW METRO CENTER 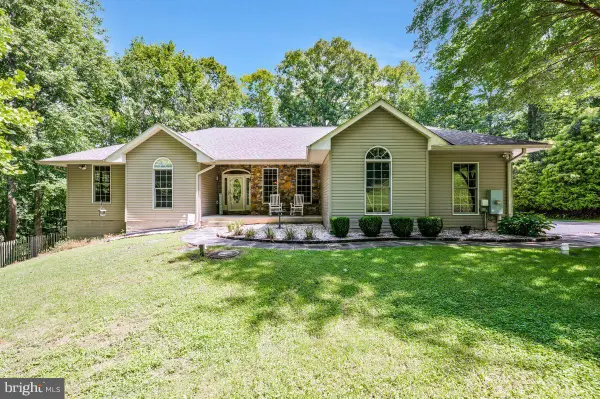 $800,000Active5 beds 4 baths4,132 sq. ft.
29171 Hearts Desire Dr, MECHANICSVILLE, MD 20659
MLS# MDSM2033298Listed by: REDFIN CORP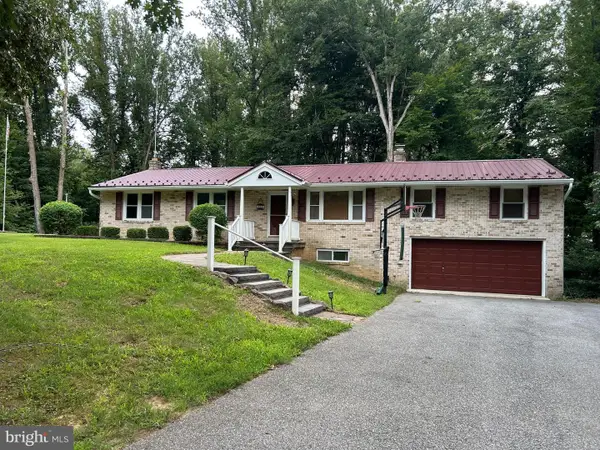 $439,000Pending4 beds 2 baths2,748 sq. ft.
28941 Hill And Dale Dr, MECHANICSVILLE, MD 20659
MLS# MDSM2033040Listed by: RESIDENTIAL PLUS REAL ESTATE SERVICES


Protect your home and budget from life's surprises with an Assurant Home Warranty, backed by a partner that supports you through every step of homeownership. Explore Plans.
©2026 Century 21 Real Estate LLC. All rights reserved. CENTURY 21®, the CENTURY 21 Logo and C21® are service marks owned by Century 21 Real Estate LLC. Century 21 Real Estate LLC fully supports the principles of the Fair Housing Act and the Equal Opportunity Act. Each office is independently owned and operated. Listing information is deemed reliable but not guaranteed accurate.