30160 Curtiss Rd, Mechanicsville, MD 20659
Local realty services provided by:CENTURY 21 The Real Estate Store
30160 Curtiss Rd,Mechanicsville, MD 20659
$475,000
- 5 Beds
- 3 Baths
- 2,204 sq. ft.
- Single family
- Active
Listed by: jordan lorraine burdette
Office: the southside group real estate
MLS#:MDSM2032616
Source:BRIGHTMLS
Price summary
- Price:$475,000
- Price per sq. ft.:$215.52
About this home
Welcome to 30160 Curtiss Road in Mechanicsville! Set on a level 0.73-acre corner lot, this spacious 5-bedroom, 3-bath home offers 2,204 finished square feet and a flexible layout with room for guests, a home office, hobbies, or everyday living. The fully finished lower level features a ground-level side entrance and a full bath with a walk-in tub, adding convenience and versatility. A newer HVAC system provides added peace of mind.
Outside, enjoy the above-ground pool, expansive flat backyard, attached carport, generous driveway parking, and two storage sheds—plenty of space for entertaining, gardening, projects, and storage.
Located in northern St. Mary’s County, the home offers convenient commuting access to NAS Patuxent River, Joint Base Andrews, and Naval Support Facility Indian Head, along with shopping, dining, and Southern Maryland attractions, including Historic St. Mary’s City. Schedule your showing and discover all the space and flexibility this property has to offer!
Contact an agent
Home facts
- Year built:1974
- Subdivision & Development:ROLL ACRES
- Listing ID #:MDSM2032616
- Added:45 day(s) ago
- Updated:September 15, 2026 at 01:46 PM
Rooms and interior
- Bedrooms:5
- Total bathrooms:3
- Full bathrooms:3
- Rooms Total:12
- Flooring:Carpet, Vinyl
- Dining Description:Combination Kitchen/Dining, Dining Room
- Bathrooms Description:Primary Bath(s)
- Kitchen Description:Dishwasher, Extra Refrigerator/Freezer, Icemaker, Oven/Range - Electric, Range Hood, Recessed Lighting, Refrigerator, Water Heater
- Bedroom Description:Primary Bedroom
- Basement:Yes
- Basement Description:Connecting Stairway, Daylight, Full, Fully Finished, Partial, Side Entrance, Windows
- Living area:2,204 sq. ft.
Heating and cooling
- Cooling:Ceiling Fan(s), Central A/C
- Heating:Forced Air, Oil
Structure and exterior
- Roof:Asphalt
- Year built:1974
- Building area:2,204 sq. ft.
- Lot area:0.73 Acres
- Lot Features:Corner, Cul-de-sac, Landscaping
- Architectural Style:Split Foyer
- Construction Materials:Brick
- Exterior Features:Deck(s), Extensive Hardscape, Patio(s), Porch(es), Secure Storage, Water Fountains
- Foundation Description:Permanent
- Levels:2 Stories
Schools
- High school:CALL SCHOOL BOARD
Utilities
- Water:Public
- Sewer:Private Sewer
Finances and disclosures
- Price:$475,000
- Price per sq. ft.:$215.52
- Tax amount:$2,954 (2025)
Features and amenities
- Laundry features:Dryer, Laundry, Washer, Washer/Dryer Hookups Only
- Amenities:Carbon Monoxide Detector(s), Humidifer, Insulated Windows, Recessed Lighting, Smoke Detector, Window Treatments
- Pool features:Above Ground
Parking
- Parking description:Attached Carport, Off Street
New listings near 30160 Curtiss Rd
- Coming Soon
 $600,000Coming Soon5 beds 4 baths3,636 sq. ft.
30090 Cherokee Ct, MECHANICSVILLE, MD 20659
MLS# MDSM2033674Listed by: REDFIN CORP - Coming Soon
 $449,990Coming Soon5 beds 3 baths2,060 sq. ft.
29577 Edison Ct, MECHANICSVILLE, MD 20659
MLS# MDSM2033450Listed by: NEXTHOME ENVISION - New
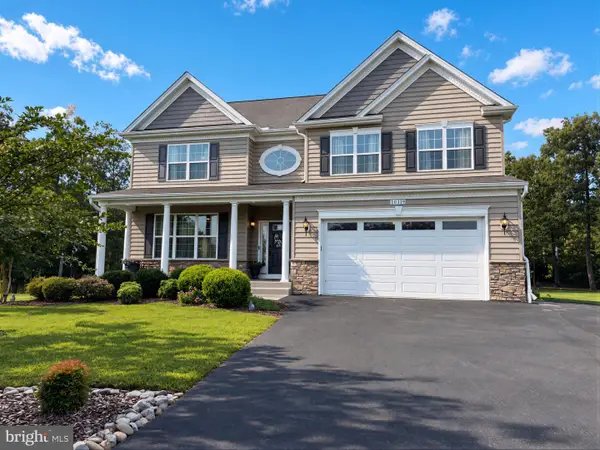
 $760,000Active4 beds 4 baths4,738 sq. ft.
40319 Festoon Ct, MECHANICSVILLE, MD 20659
MLS# MDSM2033676Listed by: CENTURY 21 NEW MILLENNIUM - New
 $299,900Active2 beds 1 baths768 sq. ft.
42221 Ridge Rd, MECHANICSVILLE, MD 20659
MLS# MDSM2033670Listed by: INFINITAS REALTY GROUP - New
 $439,900Active4 beds 3 baths1,760 sq. ft.
26081 Hills Dr, MECHANICSVILLE, MD 20659
MLS# MDSM2033684Listed by: EXP REALTY, LLC - New
 $414,900Active3 beds 2 baths1,680 sq. ft.
26533 Laurel Grove Rd, MECHANICSVILLE, MD 20659
MLS# MDSM2033514Listed by: CENTURY 21 NEW MILLENNIUM - New
 $419,990Active3 beds 2 baths1,800 sq. ft.
26837 Erin Dr, MECHANICSVILLE, MD 20659
MLS# MDSM2033566Listed by: INFINITAS REALTY GROUP - New
 $416,900Active3 beds 2 baths1,728 sq. ft.
30185 Melissa Ct, MECHANICSVILLE, MD 20659
MLS# MDSM2033468Listed by: RE/MAX UNITED REAL ESTATE 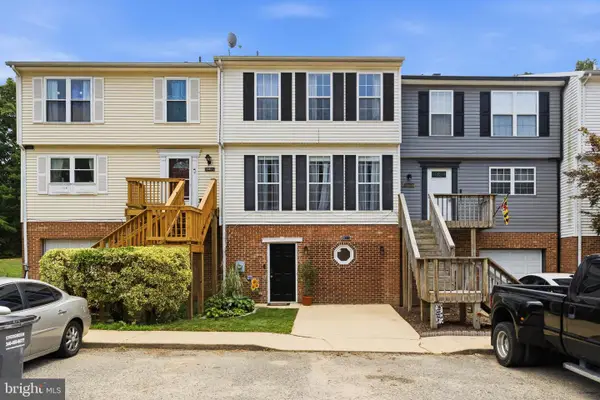 $274,900Pending3 beds 3 baths2,020 sq. ft.
39799 Hearts Desire Ln, MECHANICSVILLE, MD 20659
MLS# MDSM2033452Listed by: CENTURY 21 NEW MILLENNIUM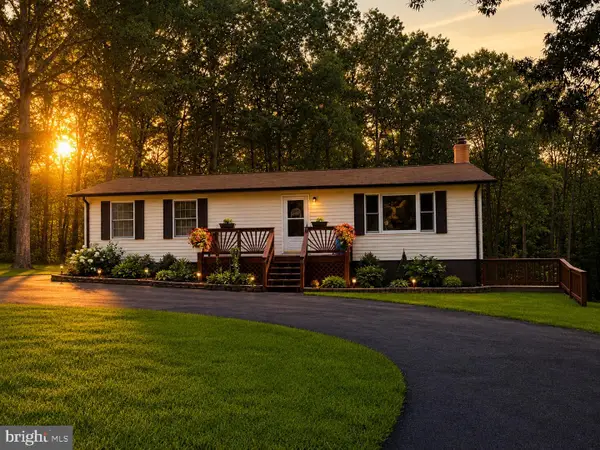 $469,000Active4 beds 3 baths2,304 sq. ft.
39349 Great Saint Thomas Ln, MECHANICSVILLE, MD 20659
MLS# MDSM2033366Listed by: RE/MAX ONE


Protect your home and budget from life's surprises with an Assurant Home Warranty, backed by a partner that supports you through every step of homeownership. Explore Plans.
©2026 Century 21 Real Estate LLC. All rights reserved. CENTURY 21®, the CENTURY 21 Logo and C21® are service marks owned by Century 21 Real Estate LLC. Century 21 Real Estate LLC fully supports the principles of the Fair Housing Act and the Equal Opportunity Act. Each office is independently owned and operated. Listing information is deemed reliable but not guaranteed accurate.