
7453 Heritage Oak Ter, Middletown, MD 21769
Local realty services provided by:CENTURY 21 Downtown
Listed by: adam ellison
Office: long & foster real estate, inc.
MLS#:MDFR2086162
Source:BRIGHTMLS
Price summary
- Price:$1,349,900
- Price per sq. ft.:$305.89
About this home
To-be-Built. Set against the stunning backdrop of scenic Middletown Valley, Heritage Oak Estates is Middletown’s premier 12 lot luxury home community presented by local builder Laine Street Homes. Heritage Oak Estates offers a rare opportunity to build the estate home you've always envisioned in one of Frederick County's most desirable locations. Surrounded by rolling countryside, breathtaking mountain views, and a strong sense of community, Middletown combines small-town charm with modern convenience. Nestled on 3.78 beautiful acres, 7452 Heritage Oak Terr (Lot 4W) is a gorgeous build-ready homesite with perc approval and well installed. Advertised is the ACL4 plan which features over 4,400 finished sqft, 4 bedrooms and 3.5 baths. A spacious open concept layout is highlighted by 10' main level ceilings, a spacious kitchen with large center island and high end cabinetry, an additional prep kitchen, private office, formal dining room, morning room, private office, a stately Owner's suite w/260 sqft walk-in closet, Hardie Plank siding and full stone water table are just a few standard options in this model. Advertised is the base price for the ACL4 model on this lot. Photos are of a previously built ACL4 model a modern farmhouse elevation. Builder has several different plans and many options to choose from. Contact listing agent for available plans, site details, and to explore available homesite options for your future dream home at Heritage Oak Estates!...
Contact an agent
Home facts
- Subdivision & Development:MIDDLETOWN
- Listing ID #:MDFR2086162
- Added:48 day(s) ago
- Updated:September 17, 2026 at 02:11 PM
Rooms and interior
- Bedrooms:4
- Total bathrooms:4
- Full bathrooms:3
- Half bathrooms:1
- Flooring:Carpet, Ceramic Tile, Engineered Wood, Hardwood, Luxury Vinyl Plank
- Dining Description:Dining Room, Formal/Separate Dining Room
- Bathrooms Description:Bathroom 2, Bathroom 3, Primary Bath(s), Primary Bathroom
- Kitchen Description:Breakfast Area, Built-In Microwave, Built-In Range, Combination Kitchen/Living, Dishwasher, Kitchen - Eat-In, Kitchen - Gourmet, Kitchen - Island, Kitchen - Table Space, Oven - Double, Oven - Wall, Oven/Range - Electric, Oven/Range - Gas, Pantry, Range Hood, Recessed Lighting, Refrigerator, Six Burner Stove, Stainless Steel Appliances
- Bedroom Description:Primary Bedroom, Walk In Closet(s)
- Basement:Yes
- Basement Description:Connecting Stairway, Daylight, Drainage System, Full, Heated, Interior Access, Outside Entrance, Partial, Poured Concrete, Space For Rooms, Unfinished, Water Proofing System
- Living area:4,413 sq. ft.
Heating and cooling
- Cooling:Central A/C
- Heating:Central, Electric, Propane - Leased
Structure and exterior
- Roof:Architectural Shingle, Asphalt, Metal
- Building area:4,413 sq. ft.
- Lot area:3.78 Acres
- Lot Features:Cleared, Front Yard, Landscaping, Premium, Private, Rear Yard
- Architectural Style:Colonial, Craftsman, Farmhouse/National Folk, Traditional
- Construction Materials:Batts Insulation, Blown-In Insulation, Fiber Cement, HardiPlank Type, Masonry, Stick Built, Tile
- Exterior Features:Porch(es)
- Foundation Description:Concrete Perimeter, Passive Radon Mitigation, Permanent
- Levels:3 Story
Utilities
- Water:Well
- Sewer:On Site Septic, Perc Approved Septic
Finances and disclosures
- Price:$1,349,900
- Price per sq. ft.:$305.89
Features and amenities
- Laundry features:Has Laundry
- Amenities:200+ Amp Service, Recessed Lighting, Sprinkler System
Parking
- Parking description:Attached Garage, Garage Door Opener, Inside Access, Oversized
- Garage:Yes
- Garage spaces:3
New listings near 7453 Heritage Oak Ter
- Coming Soon
 $680,000Coming Soon5 beds 3 baths2,820 sq. ft.
21 E Main St, MIDDLETOWN, MD 21769
MLS# MDFR2089044Listed by: MARYLAND REAL ESTATE GROUP - Coming Soon
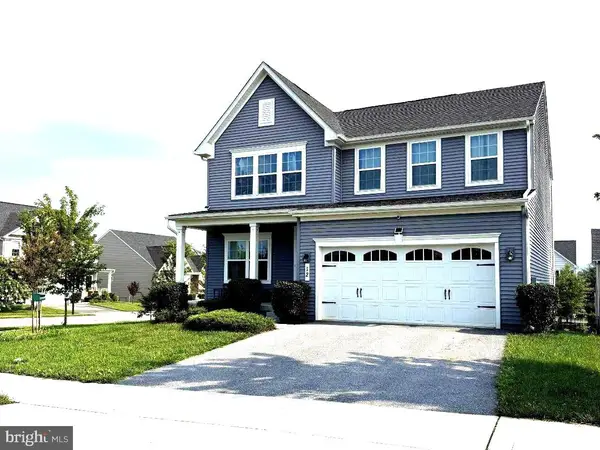 $675,000Coming Soon4 beds 4 baths3,142 sq. ft.
12 Dean Ln, MIDDLETOWN, MD 21769
MLS# MDFR2088792Listed by: MONUMENT SOTHEBY'S INTERNATIONAL REALTY - Coming Soon
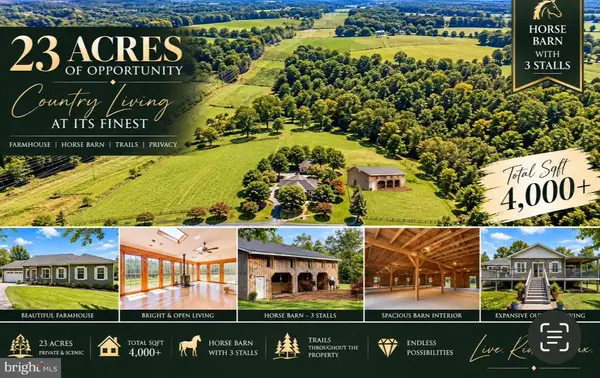 $874,900Coming Soon3 beds 3 baths4,658 sq. ft.
2313 Bidle Rd, MIDDLETOWN, MD 21769
MLS# MDFR2089196Listed by: TAYLOR PROPERTIES - New
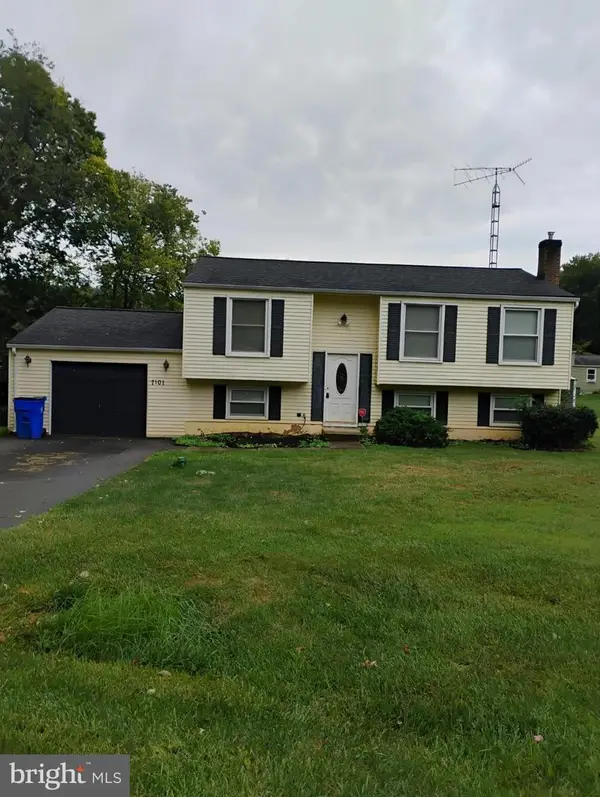 $415,000Active3 beds 2 baths1,473 sq. ft.
7101 Flint Ct, MIDDLETOWN, MD 21769
MLS# MDFR2089156Listed by: HOMECOIN.COM - New
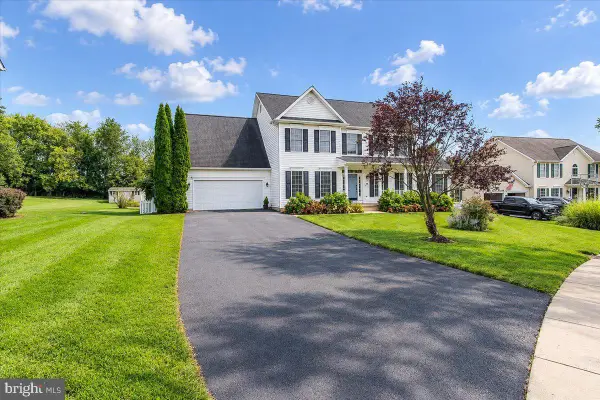 $765,000Active4 beds 3 baths3,164 sq. ft.
117 Mina Dr, MIDDLETOWN, MD 21769
MLS# MDFR2089178Listed by: LONG & FOSTER REAL ESTATE, INC. 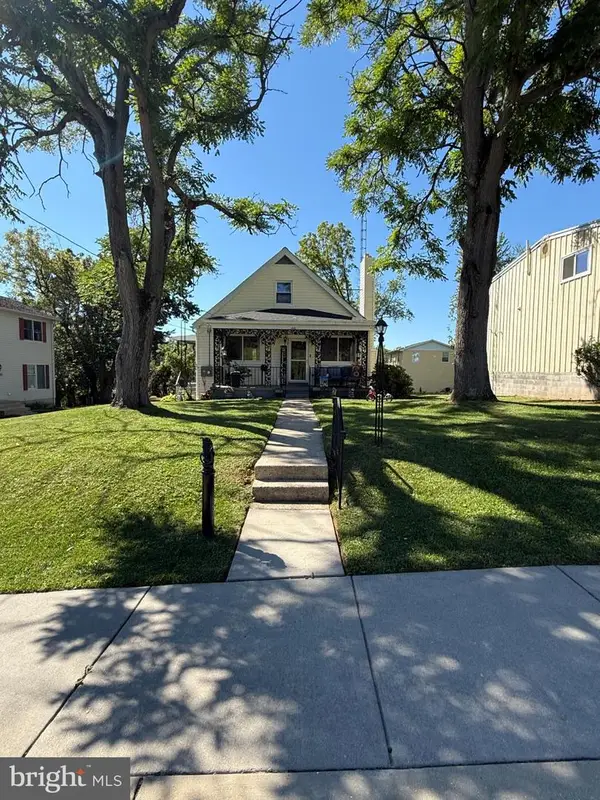 $375,000Pending3 beds 2 baths1,388 sq. ft.
400 W Green St, MIDDLETOWN, MD 21769
MLS# MDFR2088998Listed by: KELLER WILLIAMS REALTY CENTRE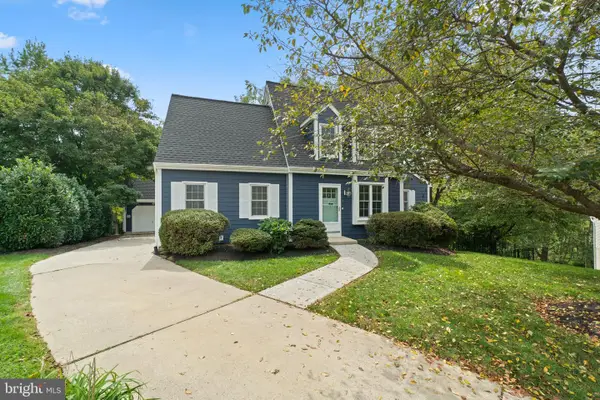 $515,000Pending4 beds 3 baths2,196 sq. ft.
7 Eastern Cir, MIDDLETOWN, MD 21769
MLS# MDFR2086692Listed by: COMPASS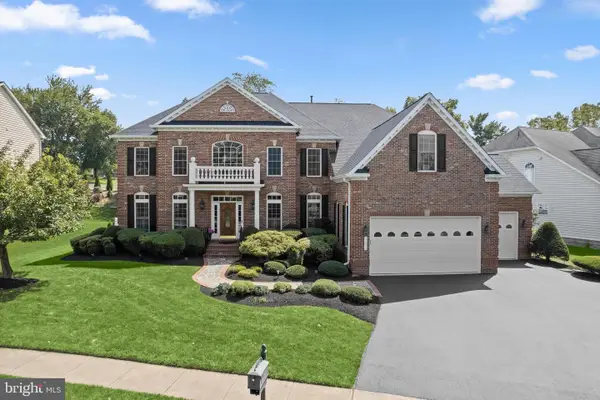 $1,235,000Active5 beds 6 baths6,827 sq. ft.
1 Wagon Shed Ln, MIDDLETOWN, MD 21769
MLS# MDFR2088582Listed by: NORTHROP REALTY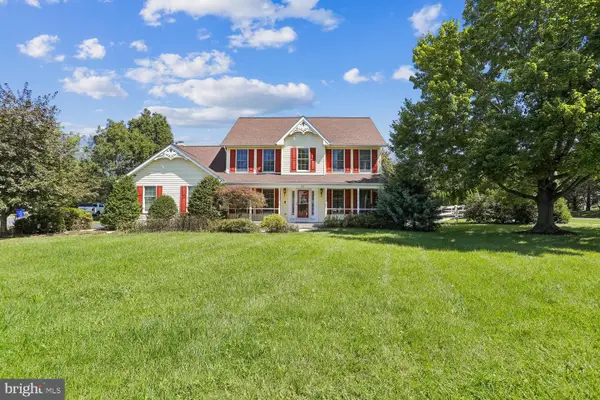 $665,000Active4 beds 4 baths3,822 sq. ft.
301 Cone Branch Dr, MIDDLETOWN, MD 21769
MLS# MDFR2088234Listed by: SAMSON PROPERTIES $650,000Pending3 beds 3 baths3,000 sq. ft.
305 E Main St, MIDDLETOWN, MD 21769
MLS# MDFR2088606Listed by: RE/MAX RESULTS


Protect your home and budget from life's surprises with an Assurant Home Warranty, backed by a partner that supports you through every step of homeownership. Explore Plans.
©2026 Century 21 Real Estate LLC. All rights reserved. CENTURY 21®, the CENTURY 21 Logo and C21® are service marks owned by Century 21 Real Estate LLC. Century 21 Real Estate LLC fully supports the principles of the Fair Housing Act and the Equal Opportunity Act. Each office is independently owned and operated. Listing information is deemed reliable but not guaranteed accurate.