
100 Fordham Dr, Millersville, MD 21108
Local realty services provided by:CENTURY 21 The Real Estate Store
100 Fordham Dr,Millersville, MD 21108
$995,000
- 4 Beds
- 4 Baths
- 3,976 sq. ft.
- Single family
- Coming Soon
Listed by: amy van slyke
Office: long & foster real estate, inc.
MLS#:MDAA2160282
Source:BRIGHTMLS
Price summary
- Price:$995,000
- Price per sq. ft.:$250.25
- Monthly HOA dues:$33.33
About this home
PHOTOS COMING AND LISTING WILL BE ACTIVE AND READY FOR SHOWINGS ON 11/21. CONTACT SHOWING TIME TO SCHEDULE. *** OPEN HOUSE: 12:00 p.m. to 4:00 pm on Sunday, 11/22/2026. ***This charming Colonial home in the desirable Brittingham community offers a perfect blend of comfort and elegance. With 4 spacious bedrooms and 3.5 bathrooms, this residence boasts a generous 3,976 sq. ft. of living space, ideal for both relaxation and entertaining. ***Step into the two-story foyer to discover the grand staircase and a beautifully designed interior featuring hardwood floors and crown moldings. *** The first-floor den/office is to your right, and the beautifully wainscoted living room is to your left. *** The formal dining room enhances the home's inviting atmosphere. *** Pass through the foyer to the kitchen area and discover the vaulted, sunken family room that flows seamlessly from this gourmet kitchen, equipped with stainless steel appliances, island, and ample pantry space. *** From the family room, which includes a cozy fireplace, you have easy access to the private back deck, complete with a hot tub, and steps to a lovely flagstone patio - all beautifully landscaped and surrounded by a fully fenced, generous back yard. A retractable awning adds a cozy ambience as well as comfortable shade to the deck area. *** A fully finished basement, with its own wet/dry bar and dishwasher, includes a walkout entrance. This lower level is made up of three living areas, perfect for a game room (big enough for a pool table), a gym or office and home theater. *** With four bedrooms on the top floor, the primary suite with a vaulted ceiling, includes a luxurious primary bath with heated floors, a soaking tub and stall shower. *** The property sits on a generous 0.49-acre lot, backing to serene trees. *** Across the street is immediate access to the biking and walking path and easy access to the popular Kinder Farm Park. *** The attached two-car garage, with interior access to the laundry room off of the kitchen, and ample driveway parking add convenience. *** The area is served by excellent schools and offers easy access to local commuter routes and amenities - just a five minute drive to local stores. Experience the warmth and charm of this exceptional property....
Contact an agent
Home facts
- Year built:1996
- Subdivision & Development:BRITTINGHAM
- Listing ID #:MDAA2160282
- Updated:November 08, 2026 at 02:31 PM
Rooms and interior
- Bedrooms:4
- Total bathrooms:4
- Full bathrooms:3
- Half bathrooms:1
- Rooms Total:12
- Flooring:Carpet, Ceramic Tile, Hardwood
- Dining Description:Dining Area, Formal/Separate Dining Room
- Bathrooms Description:Primary Bath(s)
- Kitchen Description:Built-In Microwave, Carpet, Cooktop, Crown Moldings, Dishwasher, Disposal, Exhaust Fan, Icemaker, Kitchen - Gourmet, Kitchen - Island, Kitchen - Table Space, Oven - Double, Oven - Self Cleaning, Oven - Wall, Pantry, Recessed Lighting, Stainless Steel Appliances, Upgraded Countertops, Water Heater, Wet/Dry Bar, Wine Storage
- Bedroom Description:Carpet, Walk In Closet(s)
- Basement:Yes
- Basement Description:Connecting Stairway, Daylight, Fully Finished, Heated, Improved, Interior Access, Outside Entrance, Partial, Sump Pump, Walkout Stairs, Windows
- Living area:3,976 sq. ft.
Heating and cooling
- Heating:Electric, Forced Air, Heat Pump(s), Natural Gas
Structure and exterior
- Roof:Architectural Shingle
- Year built:1996
- Building area:3,976 sq. ft.
- Lot area:0.49 Acres
- Lot Features:Backs to Trees, Corner
- Architectural Style:Colonial
- Construction Materials:Brick, Brick Front, Combination, Vinyl Siding
- Exterior Features:Awning(s), Bump-outs, Deck(s), Patio(s)
- Foundation Description:Concrete Perimeter
- Levels:3 Story
Utilities
- Water:Public
- Sewer:Public Septic
Finances and disclosures
- Price:$995,000
- Price per sq. ft.:$250.25
- Tax amount:$9,913 (2026)
Features and amenities
- Laundry features:Dryer, Dryer - Electric, Washer
- Amenities:Bar, Bay/Bow Windows, Carbon Monoxide Detector(s), Carpet, Ceiling Fan(s), Central Vaccum, Central Vacuum, Crown Moldings, Double Hung Windows, Exterior Cameras, Recessed Lighting, Replacement Windows, Security System, Sliding Windows, Smoke Detector, Transom Windows, Wet/Dry Bar, Window Treatments
Parking
- Parking description:Asphalt Driveway, Attached Garage, Garage Door Opener
- Garage:Yes
- Garage spaces:2
New listings near 100 Fordham Dr
- Coming Soon
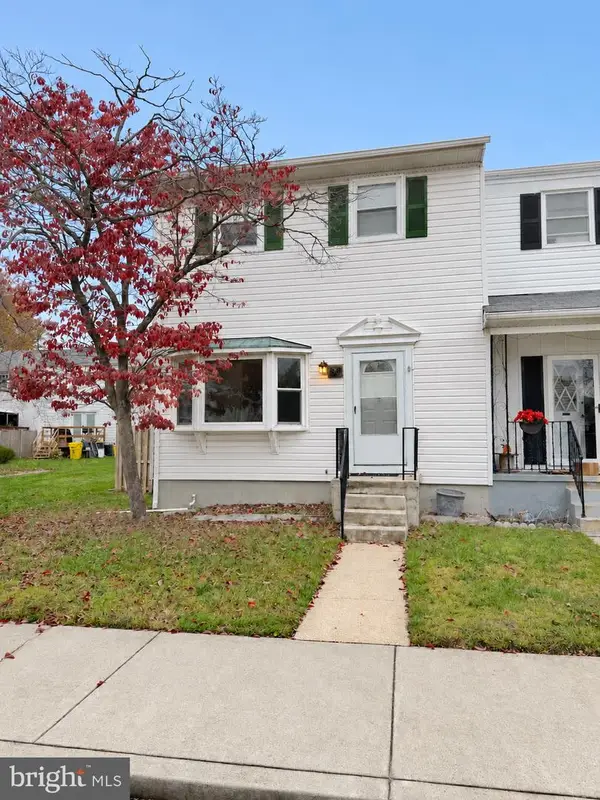 $330,000Coming Soon3 beds 3 baths1,730 sq. ft.
238 Keith Ct, MILLERSVILLE, MD 21108
MLS# MDAA2160732Listed by: ANNE ARUNDEL PROPERTIES, INC. - Coming Soon
 $545,000Coming Soon3 beds 4 baths2,300 sq. ft.
8258 Longford Rd, MILLERSVILLE, MD 21108
MLS# MDAA2159532Listed by: BERKSHIRE HATHAWAY HOMESERVICES HOMESALE REALTY - Coming Soon
 $585,000Coming Soon4 beds 3 baths2,436 sq. ft.
588 Brightview Dr, MILLERSVILLE, MD 21108
MLS# MDAA2159550Listed by: DOUGLAS REALTY LLC - New
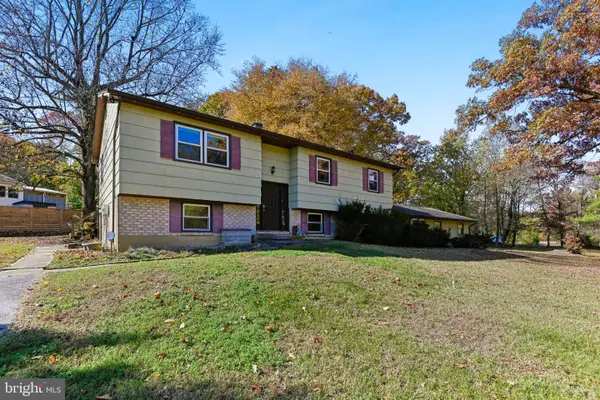 $549,000Active4 beds 3 baths1,976 sq. ft.
1323 Ashburton Dr, MILLERSVILLE, MD 21108
MLS# MDAA2160852Listed by: ANNE ARUNDEL PROPERTIES, INC. - New
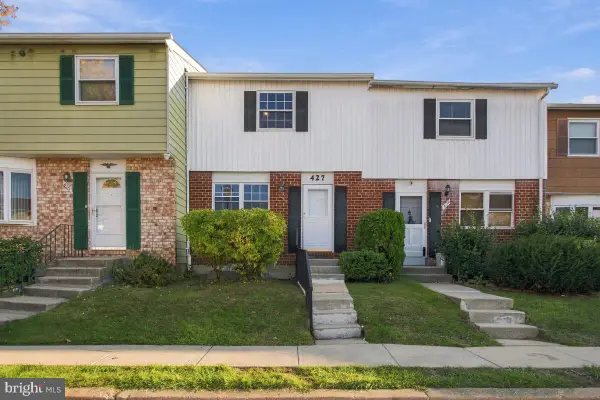 $356,500Active2 beds 3 baths1,450 sq. ft.
427 Hardmoore Ct, GLEN BURNIE, MD 21061
MLS# MDAA2160452Listed by: VETERANS FIRST REALTY - New
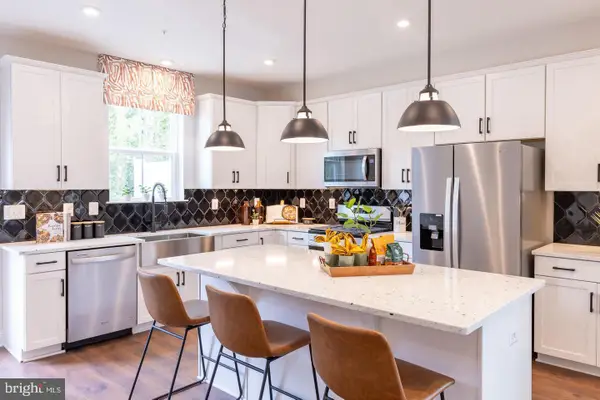 $549,990Active3 beds 3 baths2,202 sq. ft.
653 Eastland Row, MILLERSVILLE, MD 21108
MLS# MDAA2160750Listed by: KELLER WILLIAMS REALTY CENTRE - New
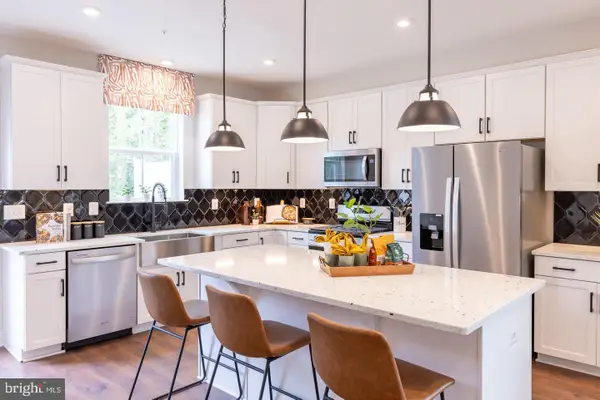 $599,990Active3 beds 3 baths2,202 sq. ft.
647 Eastland Row, MILLERSVILLE, MD 21108
MLS# MDAA2160754Listed by: KELLER WILLIAMS REALTY CENTRE - New
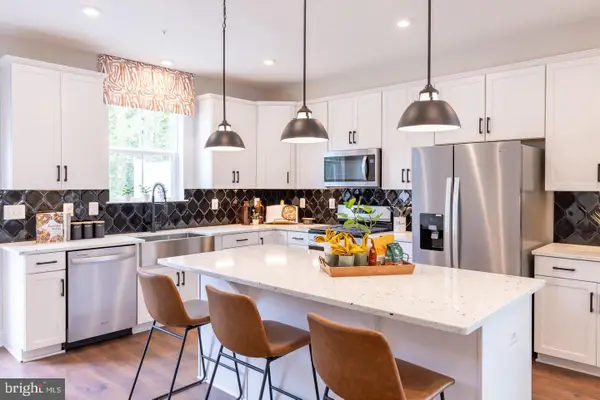 $524,990Active3 beds 3 baths2,202 sq. ft.
651 Eastland Row, MILLERSVILLE, MD 21108
MLS# MDAA2160464Listed by: KELLER WILLIAMS REALTY CENTRE  $549,990Pending4 beds 4 baths2,202 sq. ft.
657 Eastland Row, MILLERSVILLE, MD 21108
MLS# MDAA2160466Listed by: KELLER WILLIAMS REALTY CENTRE


Protect your home and budget from life's surprises with an Assurant Home Warranty, backed by a partner that supports you through every step of homeownership. Explore Plans.
©2026 Century 21 Real Estate LLC. All rights reserved. CENTURY 21®, the CENTURY 21 Logo and C21® are service marks owned by Century 21 Real Estate LLC. Century 21 Real Estate LLC fully supports the principles of the Fair Housing Act and the Equal Opportunity Act. Each office is independently owned and operated. Listing information is deemed reliable but not guaranteed accurate.