
1323 Ashburton Dr, Millersville, MD 21108
Local realty services provided by:CENTURY 21 Alliance
1323 Ashburton Dr,Millersville, MD 21108
$549,000
- 4 Beds
- 3 Baths
- 1,976 sq. ft.
- Single family
- Active
Listed by: norman w lee iii
Office: anne arundel properties, inc.
MLS#:MDAA2160852
Source:BRIGHTMLS
Price summary
- Price:$549,000
- Price per sq. ft.:$277.83
About this home
Rare opportunity to own in the desirable Aurora Hills neighborhood on a spacious 1.15 acre corner lot! Built in 1972, this expansive 4-bedroom, 2.5-bath split-foyer offers exceptional square footage, solid bones, and major capital improvements already completed—including a newer roof (2019) and replacement windows and doors (2018, 2020, and 2021).The floor plan provides generous living and entertaining space across both levels, featuring a bright main-level living room, an expansive lower-level family room, and a light-filled three-season sunroom perfect for morning coffee or evening unwinding. There is also a generous screened porch off the dining room. Hardwood floors run throughout most of the upper level. Bring your design vision, fresh paint, and modern flooring to replace classic wood paneling and personalize this canvas to your exact taste. Exterior highlights include a two-car side-load garage, dual driveways providing abundant parking for work vehicles, boats, or guests, and an expansive corner yard with plenty of room to garden, play, or expand outdoor living. Enjoy the peaceful Millersville setting while remaining convenient to Annapolis, Route 50, and commuter routes to DC and Baltimore. Property is being sold as-is—tremendous sweat-equity potential in a premier location!...
Contact an agent
Home facts
- Year built:1972
- Subdivision & Development:AURORA HILLS
- Listing ID #:MDAA2160852
- Added:1 day(s) ago
- Updated:November 07, 2026 at 05:34 PM
Rooms and interior
- Bedrooms:4
- Total bathrooms:3
- Full bathrooms:2
- Half bathrooms:1
- Rooms Total:12
- Flooring:Carpet, Hardwood
- Bathrooms Description:Primary Bath(s)
- Kitchen Description:Carpet, Dishwasher, Refrigerator, Stainless Steel Appliances, Stove, Water Heater
- Bedroom Description:Carpet
- Basement:Yes
- Basement Description:Fully Finished, Interior Access, Outside Entrance, Sump Pump
- Living area:1,976 sq. ft.
Heating and cooling
- Cooling:Ceiling Fan(s), Central A/C
- Heating:Forced Air, Oil
Structure and exterior
- Roof:Architectural Shingle
- Year built:1972
- Building area:1,976 sq. ft.
- Lot area:1.15 Acres
- Lot Features:Backs to Trees, Corner, Trees/Wooded
- Architectural Style:Split Foyer
- Construction Materials:Brick Front, Shingle Siding
- Exterior Features:Screened
- Foundation Description:Block
- Levels:2 Stories
Utilities
- Water:Well
- Sewer:Septic Exists
Finances and disclosures
- Price:$549,000
- Price per sq. ft.:$277.83
- Tax amount:$5,848 (2026)
Features and amenities
- Laundry features:Dryer - Electric, Washer
- Amenities:Attic, Carpet, Ceiling Fan(s), Humidifer, Replacement Windows, Water Treat System, Window Treatments
Parking
- Parking description:Asphalt Driveway, Attached Garage, Built In, Garage - Side Entry, Garage Door Opener, Inside Access, Off Street
- Garage:Yes
- Garage spaces:2
New listings near 1323 Ashburton Dr
- Coming Soon
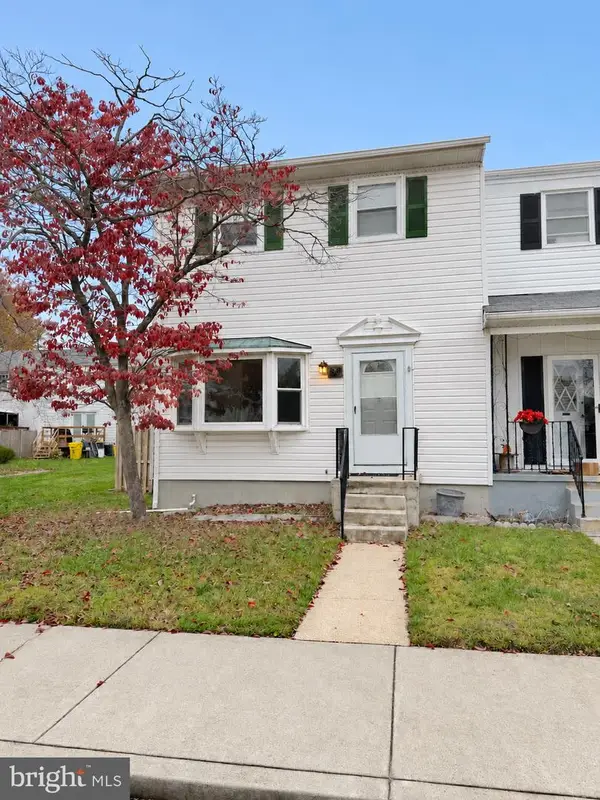 $330,000Coming Soon3 beds 3 baths1,730 sq. ft.
238 Keith Ct, MILLERSVILLE, MD 21108
MLS# MDAA2160732Listed by: ANNE ARUNDEL PROPERTIES, INC. - Coming Soon
 $545,000Coming Soon3 beds 4 baths2,300 sq. ft.
8258 Longford Rd, MILLERSVILLE, MD 21108
MLS# MDAA2159532Listed by: BERKSHIRE HATHAWAY HOMESERVICES HOMESALE REALTY - Coming Soon
 $585,000Coming Soon4 beds 3 baths2,436 sq. ft.
588 Brightview Dr, MILLERSVILLE, MD 21108
MLS# MDAA2159550Listed by: DOUGLAS REALTY LLC - New
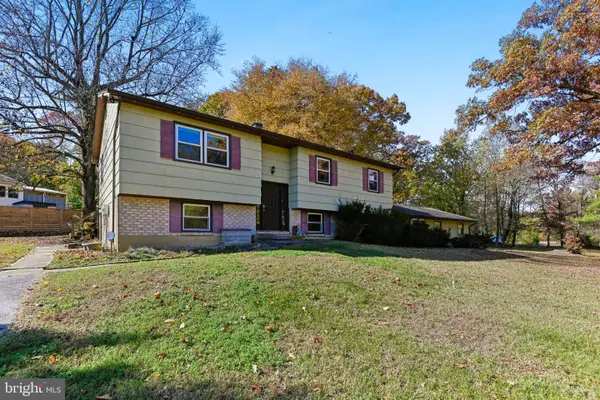 $549,000Active4 beds 3 baths1,976 sq. ft.
1323 Ashburton Dr, MILLERSVILLE, MD 21108
MLS# MDAA2160852Listed by: ANNE ARUNDEL PROPERTIES, INC. - Open Sat, 1 to 4pmNew
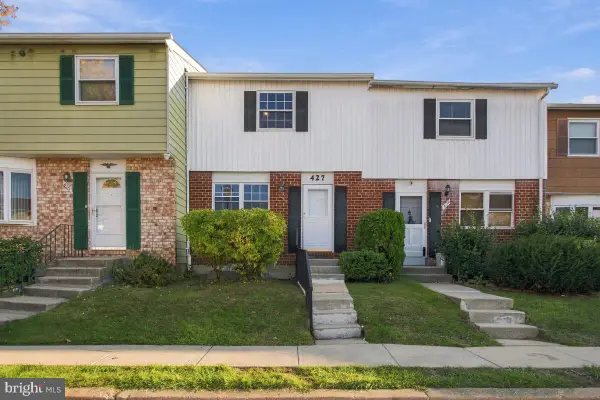 $356,500Active2 beds 3 baths1,450 sq. ft.
427 Hardmoore Ct, GLEN BURNIE, MD 21061
MLS# MDAA2160452Listed by: VETERANS FIRST REALTY - New
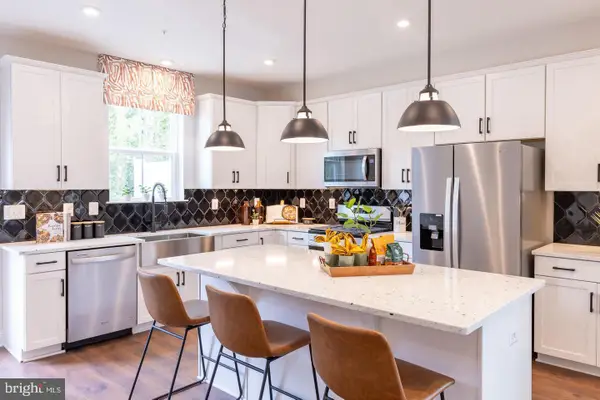 $549,990Active3 beds 3 baths2,202 sq. ft.
653 Eastland Row, MILLERSVILLE, MD 21108
MLS# MDAA2160750Listed by: KELLER WILLIAMS REALTY CENTRE - New
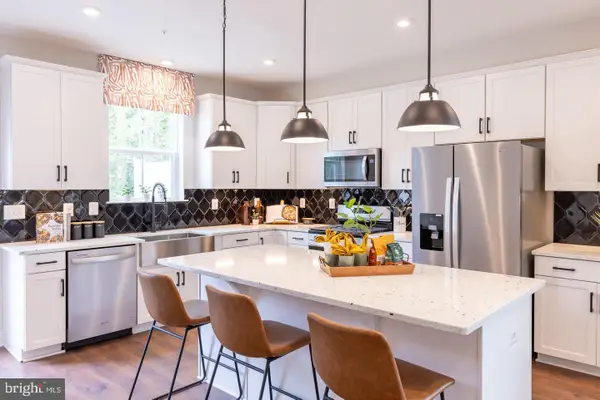 $599,990Active3 beds 3 baths2,202 sq. ft.
647 Eastland Row, MILLERSVILLE, MD 21108
MLS# MDAA2160754Listed by: KELLER WILLIAMS REALTY CENTRE - New
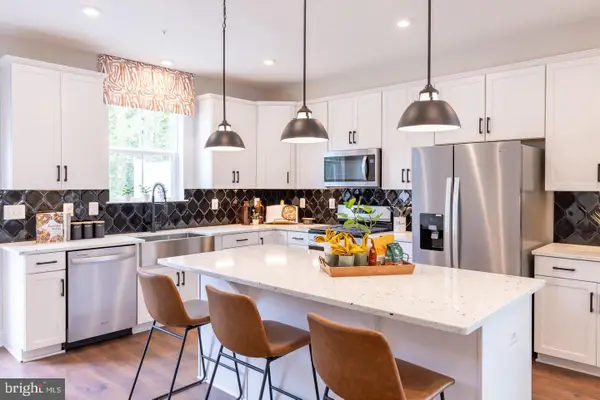 $524,990Active3 beds 3 baths2,202 sq. ft.
651 Eastland Row, MILLERSVILLE, MD 21108
MLS# MDAA2160464Listed by: KELLER WILLIAMS REALTY CENTRE  $549,990Pending4 beds 4 baths2,202 sq. ft.
657 Eastland Row, MILLERSVILLE, MD 21108
MLS# MDAA2160466Listed by: KELLER WILLIAMS REALTY CENTRE $460,000Pending3 beds 2 baths2,072 sq. ft.
1100 Gerard Ct, MILLERSVILLE, MD 21108
MLS# MDAA2160406Listed by: RE/MAX UNITED REAL ESTATE


Protect your home and budget from life's surprises with an Assurant Home Warranty, backed by a partner that supports you through every step of homeownership. Explore Plans.
©2026 Century 21 Real Estate LLC. All rights reserved. CENTURY 21®, the CENTURY 21 Logo and C21® are service marks owned by Century 21 Real Estate LLC. Century 21 Real Estate LLC fully supports the principles of the Fair Housing Act and the Equal Opportunity Act. Each office is independently owned and operated. Listing information is deemed reliable but not guaranteed accurate.