
1204 Dicus Mill Rd, Millersville, MD 21108
Local realty services provided by:CENTURY 21 Advantage Gold
1204 Dicus Mill Rd,Millersville, MD 21108
$689,000
- 5 Beds
- 4 Baths
- 3,364 sq. ft.
- Single family
- Active
Listed by: kobi i enwemnwa
Office: fairfax realty premier
MLS#:MDAA2156292
Source:BRIGHTMLS
Price summary
- Price:$689,000
- Price per sq. ft.:$204.82
About this home
Welcome to 1204 Dicus Mill Road, a beautifully renovated home offering a bright, spacious layout with the perfect blend of modern luxury and everyday functionality. Abundant recessed lighting, natural light and beautiful wood flooring create a warm, inviting feel throughout. The heart of the home is the luxury gourmet kitchen, featuring 42-inch soft-close cabinetry, generous counter space, stylish backsplash, stainless steel appliance suite, gourmet sink and a large peninsula that opens directly to the family room—ideal for entertaining and everyday living. A dedicated dining area and second living room provide even more flexibility. The main level offers the convenience of a bedroom and full bathroom, while well-sized bedrooms throughout provide comfortable private spaces. With a bathroom on each of the home's three levels and beautifully renovated baths, the layout works exceptionally well for guests, extended family or flexible living arrangements. Just off the family room, the beautiful sunroom provides another light-filled space to relax and enjoy views of the expansive property. Outside, enjoy a spacious 1.5-lot setting, along with a driveway accommodating approximately 3–4 vehicles. Conveniently located near major commuter routes, shopping, dining, everyday amenities and BWI Airport. Thoughtfully renovated, beautifully finished and designed with space to live, gather and entertain—this Millersville home is ready to impress....
Contact an agent
Home facts
- Year built:1968
- Subdivision & Development:AURORA HILLS
- Listing ID #:MDAA2156292
- Added:46 day(s) ago
- Updated:October 28, 2026 at 01:54 PM
Rooms and interior
- Bedrooms:5
- Total bathrooms:4
- Full bathrooms:4
- Basement:Yes
- Basement Description:Fully Finished
- Living area:3,364 sq. ft.
Heating and cooling
- Cooling:Central A/C
- Heating:Forced Air, Natural Gas
Structure and exterior
- Year built:1968
- Building area:3,364 sq. ft.
- Lot area:0.6 Acres
- Architectural Style:Traditional
- Levels:3 Story
Utilities
- Water:Private
- Sewer:Private Septic Tank
Finances and disclosures
- Price:$689,000
- Price per sq. ft.:$204.82
- Tax amount:$5,574 (2025)
Features and amenities
- Laundry features:Dryer In Unit, Washer In Unit
Parking
- Parking description:On Street
New listings near 1204 Dicus Mill Rd
- Coming SoonOpen Sun, 1 to 3pm
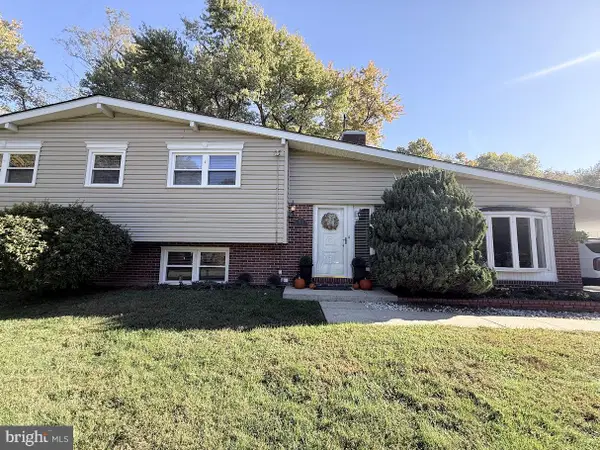 $625,000Coming Soon4 beds 3 baths2,584 sq. ft.
1714 Baldwin Dr, MILLERSVILLE, MD 21108
MLS# MDAA2160124Listed by: KELLER WILLIAMS LUCIDO AGENCY - Coming SoonOpen Sat, 12 to 2pm
 $829,500Coming Soon4 beds 3 baths2,871 sq. ft.
405 Fox Den Ln, MILLERSVILLE, MD 21108
MLS# MDAA2159472Listed by: COMPASS - Coming Soon
 $545,000Coming Soon3 beds 4 baths2,300 sq. ft.
8258 Longford Rd, MILLERSVILLE, MD 21108
MLS# MDAA2159532Listed by: BERKSHIRE HATHAWAY HOMESERVICES HOMESALE REALTY - Coming Soon
 $585,000Coming Soon4 beds 3 baths2,436 sq. ft.
588 Brightview Dr, MILLERSVILLE, MD 21108
MLS# MDAA2159550Listed by: DOUGLAS REALTY LLC - New
 $499,900Active4 beds 2 baths1,728 sq. ft.
8245 Brandon Dr, MILLERSVILLE, MD 21108
MLS# MDAA2160076Listed by: FAIRFAX REALTY PREMIER - New
 $415,000Active3 beds 3 baths1,420 sq. ft.
8259 Bernard Dr S, MILLERSVILLE, MD 21108
MLS# MDAA2159974Listed by: KELLER WILLIAMS FLAGSHIP - New
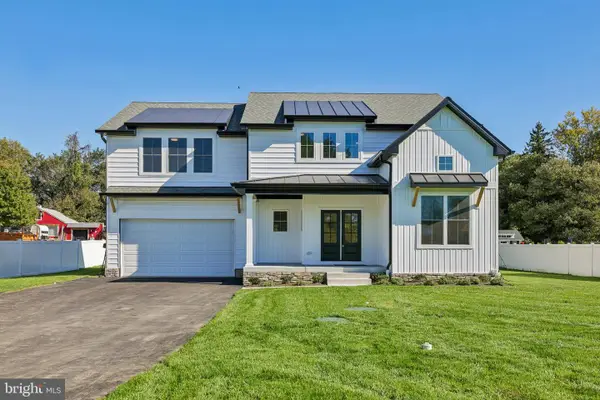 $950,000Active4 beds 3 baths2,936 sq. ft.
1019 Hansel Dr, MILLERSVILLE, MD 21108
MLS# MDAA2159964Listed by: DOUGLAS REALTY LLC - New
 $449,000Active3 beds 3 baths1,664 sq. ft.
605 Gearing Ct E, MILLERSVILLE, MD 21108
MLS# MDAA2159470Listed by: CORNER HOUSE REALTY  $1,799,000Pending6 beds 5 baths6,316 sq. ft.
1554 Millersville Rd, MILLERSVILLE, MD 21108
MLS# MDAA2159654Listed by: SAMSON PROPERTIES- Open Sun, 10am to 12pmNew
 $100,000Active3 beds 2 baths1,280 sq. ft.
457 Long Towne Ct, GLEN BURNIE, MD 21061
MLS# MDAA2153232Listed by: DOUGLAS REALTY LLC


Protect your home and budget from life's surprises with an Assurant Home Warranty, backed by a partner that supports you through every step of homeownership. Explore Plans.
©2026 Century 21 Real Estate LLC. All rights reserved. CENTURY 21®, the CENTURY 21 Logo and C21® are service marks owned by Century 21 Real Estate LLC. Century 21 Real Estate LLC fully supports the principles of the Fair Housing Act and the Equal Opportunity Act. Each office is independently owned and operated. Listing information is deemed reliable but not guaranteed accurate.