
13 Tremont Dr, Millersville, MD 21108
Local realty services provided by:CENTURY 21 Charles Smith Agency, Inc.
13 Tremont Dr,Millersville, MD 21108
$800,000
- 3 Beds
- 3 Baths
- - sq. ft.
- Single family
- Coming Soon
Listed by: julie sidlowski
Office: long & foster real estate, inc.
MLS#:MDAA2151402
Source:BRIGHTMLS
Price summary
- Price:$800,000
- Monthly HOA dues:$147.67
About this home
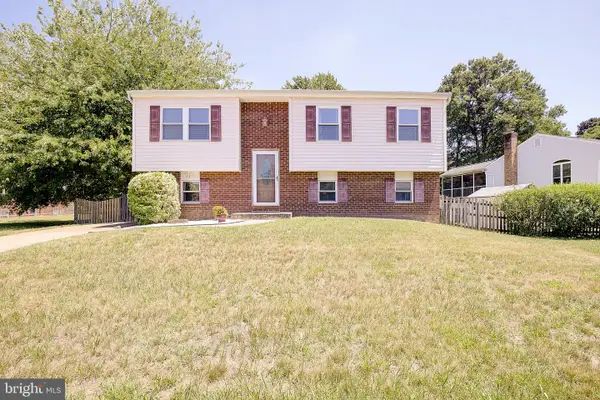
Welcome to this beautifully maintained two-story home in the desirable 55+ community of Shipley's Crossing. Nestled on a quiet cul de sac and conveniently located just across the street from the community clubhouse, this home offers comfortable living in a location you'll love. Built in 2012 and gently lived in, the home has been freshly painted inside and out and has been well cared for, making it truly move in ready. The open floor plan features high ceilings, plenty of natural light, beautiful crown molding throughout, and spacious living areas that flow easily from room to room. Two stone gas fireplaces, one on the main level and one on the finished lower level, add warmth and character to both living spaces. The climate controlled four season room is the perfect place to enjoy your morning coffee, unwind with a good book, or entertain friends any time of year. The finished lower level also includes a kitchenette and a versatile bonus room that can easily serve as a home office, fitness room, hobby space, or guest room. A recently replaced exterior HVAC July 2026 system provides added peace of mind for years to come. If you've been looking for a home that's been thoughtfully maintained, offers plenty of space, and is located in one of the area's most welcoming active adult communities, this is one you won't want to miss!...
Contact an agent
Home facts
- Year built:2012
- Listing ID #:MDAA2151402
- Updated:July 17, 2026 at 11:46 PM
Rooms and interior
- Bedrooms:3
- Total bathrooms:3
- Full bathrooms:3
- Rooms Total:14
- Flooring:Carpet, Hardwood
- Dining Description:Dining Area, Formal/Separate Dining Room
- Bathrooms Description:Primary Bath(s)
- Kitchen Description:2nd Kitchen, Built-In Microwave, Carpet, Combination Kitchen/Living, Crown Moldings, Dishwasher, Extra Refrigerator/Freezer, Kitchen - Eat-In, Kitchenette, Microwave, Oven - Single, Oven/Range - Electric, Pantry, Recessed Lighting, Refrigerator, Stainless Steel Appliances, Stove, Water Heater
- Bedroom Description:Carpet, Entry Level Bedroom, Walk In Closet(s)
- Basement:Yes
- Basement Description:Fully Finished
Heating and cooling
- Cooling:Ceiling Fan(s), Central A/C, Ductless/Mini-Split
- Heating:Electric, Heat Pump(s)
Structure and exterior
- Roof:Architectural Shingle
- Year built:2012
- Lot Features:Cul-de-sac
- Architectural Style:Traditional
- Construction Materials:Stone, Vinyl Siding
- Exterior Features:Deck(s), Lawn Sprinkler, Patio(s)
- Foundation Description:Slab
- Levels:2 Stories
Utilities
- Water:Public
- Sewer:Public Sewer
Finances and disclosures
- Price:$800,000
- Tax amount:$6,449 (2026)
Features and amenities
- Laundry features:Dryer, Washer
- Amenities:Carpet, Ceiling Fan(s), Crown Moldings, Recessed Lighting, Security System, Sprinkler System
Parking
- Parking description:Attached Garage, Garage Door Opener, Inside Access
- Garage:Yes
- Garage spaces:2
New listings near 13 Tremont Dr
- Open Sun, 2 to 4pmNew
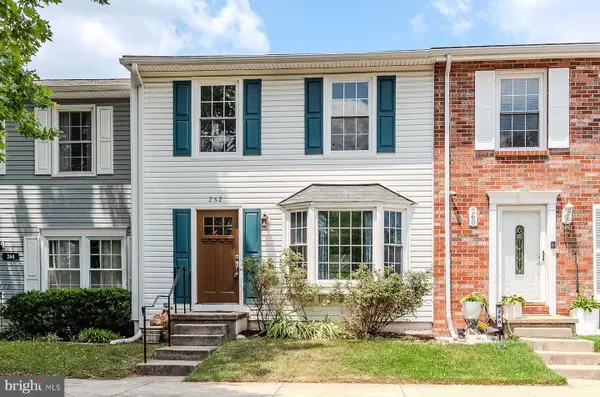 $329,900Active3 beds 3 baths1,680 sq. ft.
262 Michele Cir, MILLERSVILLE, MD 21108
MLS# MDAA2151674Listed by: RE/MAX DISTINCTIVE REAL ESTATE, INC. - Open Sat, 12 to 2pmNew
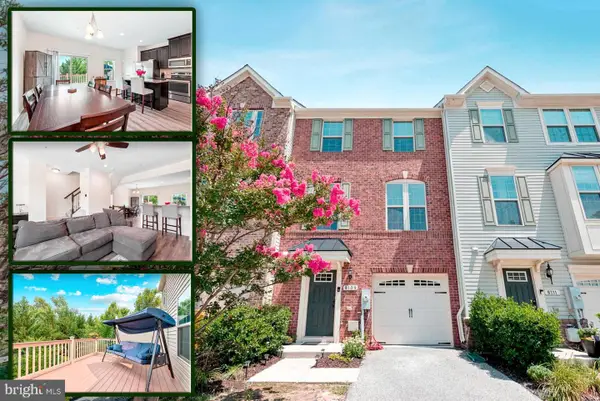 $425,000Active3 beds 3 baths1,702 sq. ft.
8109 Falcon Crest Dr, GLEN BURNIE, MD 21061
MLS# MDAA2151450Listed by: BERKSHIRE HATHAWAY HOMESERVICES PENFED REALTY - Coming SoonOpen Sat, 11am to 1pm
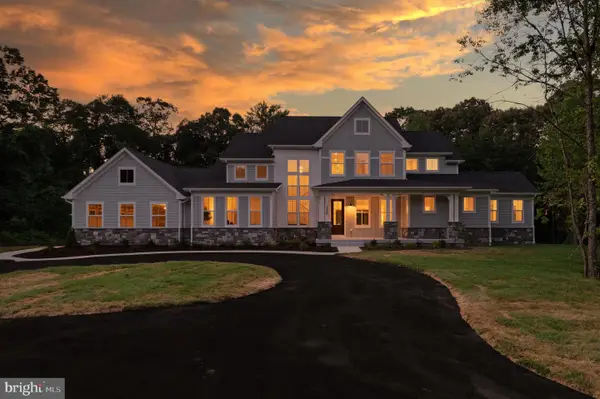 $1,650,000Coming Soon5 beds 5 baths
1220 Indian Landing Rd, MILLERSVILLE, MD 21108
MLS# MDAA2144624Listed by: LONG & FOSTER REAL ESTATE, INC. - Open Sat, 11am to 1pmNew
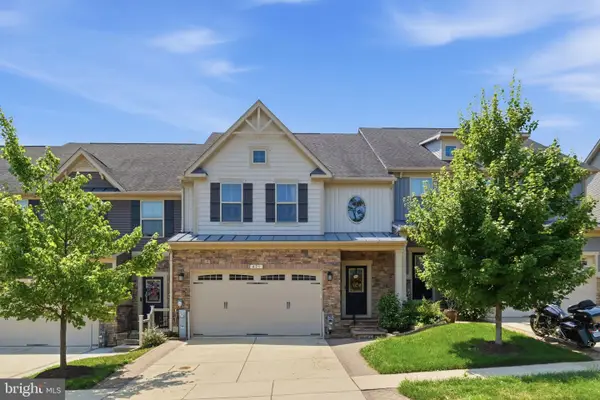 $699,000Active3 beds 4 baths3,340 sq. ft.
421 Zeman Dr, MILLERSVILLE, MD 21108
MLS# MDAA2151584Listed by: COMPASS - New
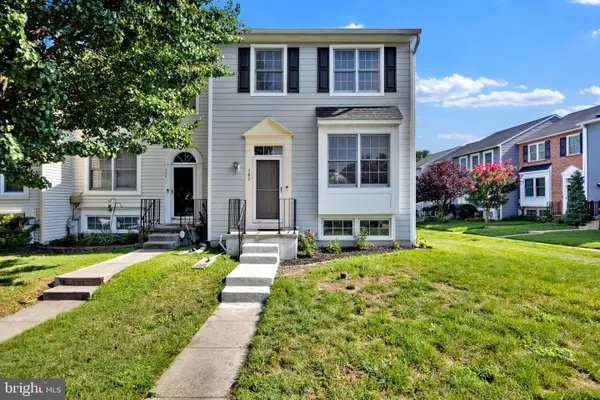 $369,000Active4 beds 3 baths1,728 sq. ft.
482 Watson Ct, MILLERSVILLE, MD 21108
MLS# MDAA2151454Listed by: DEAUSEN REALTY - Coming Soon
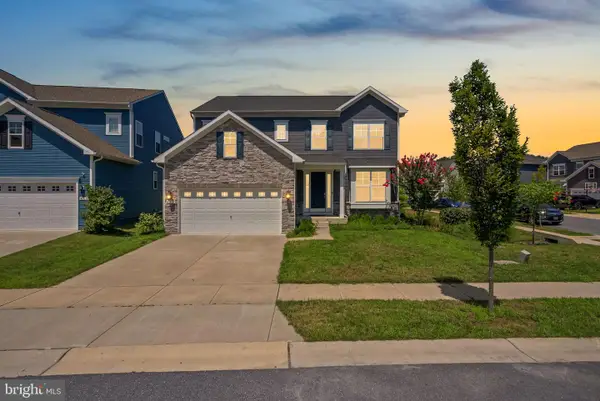 $900,000Coming Soon6 beds 5 baths
412 Whispering Elm Ln, MILLERSVILLE, MD 21108
MLS# MDAA2151290Listed by: REDFIN CORP - New
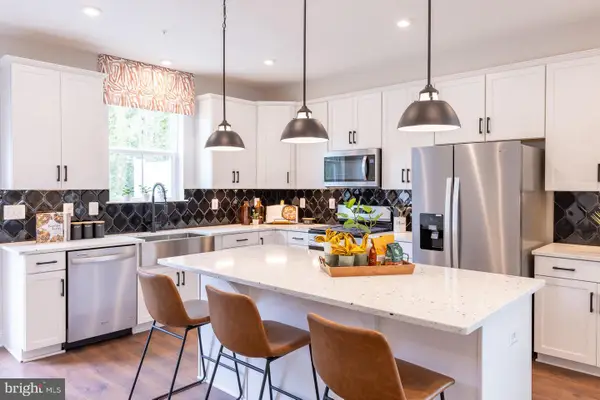 $599,990Active3 beds 4 baths2,202 sq. ft.
8286 Longford Rd, MILLERSVILLE, MD 21108
MLS# MDAA2151434Listed by: KELLER WILLIAMS REALTY CENTRE - New
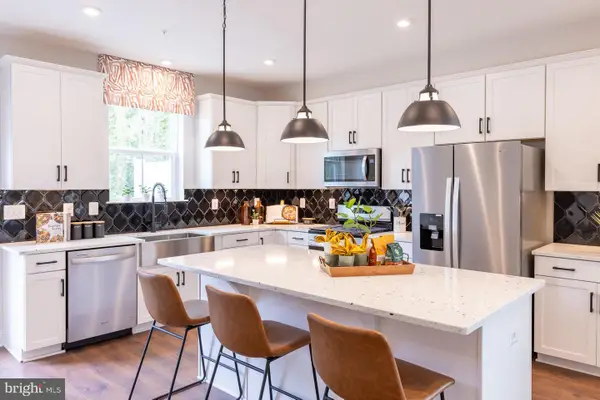 $574,990Active3 beds 4 baths2,202 sq. ft.
8294 Longford Rd, MILLERSVILLE, MD 21108
MLS# MDAA2151438Listed by: KELLER WILLIAMS REALTY CENTRE - Coming Soon
 $425,900Coming Soon3 beds 3 baths
8213 Crab Apple Ct, GLEN BURNIE, MD 21061
MLS# MDAA2151346Listed by: HOME TOWNE REAL ESTATE


Protect your home and budget from life's surprises with an Assurant Home Warranty, backed by a partner that supports you through every step of homeownership. Explore Plans.
©2026 Century 21 Real Estate LLC. All rights reserved. CENTURY 21®, the CENTURY 21 Logo and C21® are service marks owned by Century 21 Real Estate LLC. Century 21 Real Estate LLC fully supports the principles of the Fair Housing Act and the Equal Opportunity Act. Each office is independently owned and operated. Listing information is deemed reliable but not guaranteed accurate.